Skip main navigation
Off market
  • $267,200

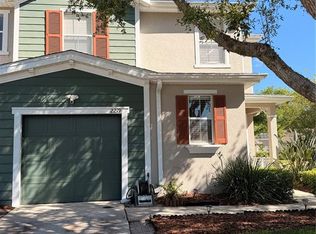
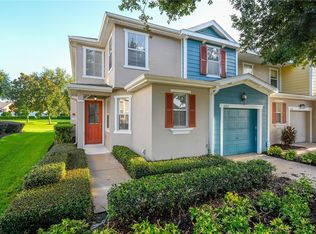
    2217 Pico Ln, Mount Dora, FL 32757

    3beds
    1,686sqft
    Townhouse
    Built in 2008
    2,561 Square Feet Lot
    $267,200 Zestimate®
    $158/sqft
    $2,158 Estimated rent

    Home value

    $267,200

    $254,000 - $281,000

    $2,158/mo

    Zestimate® history
    Loading
    Loading...

    Owner options

    List your home for rent

    $2,158/mo

    Rent Zestimate®

    Find your next renter with Zillow Rental Manager. Plus, with online applications, you can quickly screen prospective tenants – for free.

    Learn more

    $2,158/mo

    Rent Zestimate®

    Refinance and save

    $2,001/mo

    Est. payment

    Refinancing to a lower rate could help reduce your monthly payments and save thousands over the life of the loan.

    See today's rates

    $2,001/mo

    Est. payment

    Explore your selling options

    Work with a Zillow partner agent

    Leverage their expertise and Zillow's premium Showcase listings to get your home seen by more buyers.

    Get started

    List with your own agent

    Get your home in front of millions of buyers by listing it on Zillow.

    Learn how to do it

    Sell it yourself

    Take full control of how buyers see your home on Zillow by listing For Sale by Owner (FSBO).

    List your home

    What's special

    Come see this 3BR/ 2.5 Bath townhouse located in the very desirable Summerbrooke subdivision. Lovingly maintained by original owner. All bedrooms are upstairs. Community has a dog park, clubhouse, pool, fitness center and basketball court!! Great townhouse, PRICED TO SELL!! Come see it before it's gone!!! ALL yardwork is included in HOA fees. Mount Dora is a very desirable place to live! Perfect location...great schools, shopping and close to the new highway for easy access to Orlando and all surrounding areas.

    This property is off market, which means it's not currently listed for sale or rent on Zillow. This may be different from what's available on other websites or public sources.

    Facts & features

    Interior

    Bedrooms & bathrooms
    • Bedrooms: 3
    • Bathrooms: 3
    • Full bathrooms: 2
    • 1/2 bathrooms: 1
    Heating
    • Forced air
    Cooling
    • Central
    Appliances
    • Laundry: Laundry Closet, Upper Floor
    Features
    • Ceiling Fans(s), Walk-In Closet(s), Kitchen/Family Room Combo
    Interior area
    • Structure area source: Public Records
    • Total interior livable area: 1,686 sqft

    Property

    Parking
    • Parking features: Garage
    Features
    • Exterior features: Other, Stucco, Brick
    Lot
    • Size: 2,561 sqft
    Details
    • Parcel number: 281927040000015100
    • Zoning: PUD

    Construction

    Type & style
    • Home type: Townhouse
    Materials
    • wood frame
    • Foundation: Slab
    • Roof: Asphalt
    Condition
    • Year built: 2008

    Utilities & green energy

    • Sewer: Public Sewer
    • Water: Public
    • Utilities for property: Cable Available, Electricity Connected

    Community & neighborhood

    Security
    • Security features: Security System Owned, Fire Sprinkler System, Fire Alarm
    Location
    • Region: Mount Dora

    HOA & financial

    HOA
    • Has HOA: Yes
    • HOA fee: $198 monthly
    • Amenities included: Recreation Facilities, Fitness Center, Clubhouse, Pool
    • Services included: Maintenance Grounds, Recreational Facilities, Community Pool, Pool Maintenance

    Other

    Other facts
    • Additional Rooms: Inside Utility, Great Room
    • Appliances: Dishwasher, Dryer, Refrigerator, Washer, Disposal, Microwave, Range
    • Association Amenities: Recreation Facilities, Fitness Center, Clubhouse, Pool
    • Association Fee Frequency: Quarterly
    • Association Fee Includes: Maintenance Grounds, Recreational Facilities, Community Pool, Pool Maintenance
    • Association Fee Requirement: Required
    • Building Area Source: Public Records
    • Community Features: Deed Restrictions, Fitness, Pool
    • Construction Materials: Block, Stucco
    • Cooling: Central Air
    • Flooring: Carpet, Ceramic Tile
    • Foundation Details: Slab
    • Interior Features: Ceiling Fans(s), Walk-In Closet(s), Kitchen/Family Room Combo
    • Exterior Features: Rain Gutters, Sidewalk
    • Parking Features: Garage Door Opener, Guest, Driveway
    • Roof: Shingle
    • Heating: Central
    • Utilities: Cable Available, Electricity Connected
    • Pets Allowed: Yes
    • Property Type: Residential
    • Security Features: Security System Owned, Fire Sprinkler System, Fire Alarm
    • Total Acreage: Up to 10, 889 Sq. Ft.
    • Minimum Lease: No Minimum
    • Additional Parcels YN: 0
    • Association Approval Required YN: 0
    • Available For Lease YN: 1
    • Fireplace YN: 0
    • Flood Zone Code: X
    • Pool Private YN: 0
    • Tax Year: 2017
    • Water Access YN: 0
    • Water Extras YN: 0
    • Waterfront Feet Total: 0
    • Waterfront YN: 0
    • Water View YN: 0
    • Public Survey Range: 27
    • Flood Zone Date: 2012-12-18T00:00:00.000
    • Room Count: 5
    • Public Survey Section: 28
    • Zoning: PUD
    • Year Built: 2008
    • Tax Annual Amount: 2642
    • Living Area: 1686.00
    • Garage Dimensions: 12x22
    • Flood Zone Panel: 12069C0390E
    • Building Area Total: 2101.00
    • DPRYN: 1
    • Attached Garage YN: 1
    • Garage YN: 1
    • New Construction YN: 0
    • Building Name Number: 001
    • Laundry Features: Laundry Closet, Upper Floor
    • Additional Lease Restrictions: Check with HOA docs for restrictions.
    • Association Fee: 596.14
    • Water Source: Public
    • Sewer: Public Sewer

    Price history

    DateEventPrice
    10/4/2018Sold$179,000-3.2%$106/sqft
    Source: Public Record Report a problem
    7/25/2018Price change$184,900-2.6%$110/sqft
    Source: CHARLES RUTENBERG RLTY ORLANDO #O5712644 Report a problem
    7/6/2018Listed for sale$189,900+65.1%$113/sqft
    Source: CHARLES RUTENBERG RLTY ORLANDO #O5712644 Report a problem
    8/6/2010Sold$115,000$68/sqft
    Source: Public Record Report a problem

    Public tax history

    YearProperty taxesTax assessment
    2025$2,545 +3.8%$165,240 +2.9%
    2024$2,452 +6.1%$160,590 +3%
    2023$2,311 +1.7%$155,920 +3%
    2022$2,272 +3.9%$151,380 +3%
    2021$2,187 -3.2%$146,977 +1.4%
    2020$2,259 -2.5%$144,948
    2019$2,316 -23.9%$144,948 +3.5%
    2018$3,044 $140,054 +6.9%
    2017$3,044 +15.2%$131,074 +13.2%
    2016$2,642 +10.9%$115,747 -2.2%
    2015$2,382 +0.5%$118,292 +1.8%
    2014$2,370 +17.5%$116,216 +13.6%
    2013$2,017 -0.8%$102,271
    2012$2,033 -0.8%$102,271 -2.3%
    2011$2,049 -10.7%$104,656 -11.4%
    2010$2,295 -3.8%$118,161 -9.2%
    2009$2,387 +329%$130,187 +353.8%
    2008$556 -13.6%$28,688 -12%
    2007$644 $32,600
    2006-- --

    Find assessor info on the county website

    Neighborhood: 32757

    Nearby schools

    GreatSchools rating
    Get a cash offer in 3 minutes
    Find out how much your home could sell for in as little as 3 minutes with a no-obligation cash offer.
    Estimated market value
    $267,200
    Get a cash offer in 3 minutes
    Find out how much your home could sell for in as little as 3 minutes with a no-obligation cash offer.
    Estimated market value
    $267,200