Beautiful 3-Bedroom Home in Zellwood Station Absolutely beautiful and well-maintained, this 3-bedroom, 2-bath home is located in the Rolling Hills Community of Zellwood Station. The spacious kitchen offers plenty of cabinet storage, a breakfast bar with additional storage, and all appliances included. The dining room is conveniently located near the kitchen, making it ideal for everyday meals and entertaining. The open floor plan features a welcoming living room with wood floors, high ceilings, and a focal wood-burning fireplace. Bedrooms 2 and 3 offer ample closet space. The primary suite is a must-see, featuring a 13-by-13 bedroom plus an attached bonus room that can be used as a retreat, office, or flexible living space. The renovated primary bath includes an impressive, oversized curb-less walk-in shower. An indoor laundry room with pantry adds even more convenience. This lovely home truly has it all. Zellwood Station is a Resident Owned 55+ Golfing Community located between Apopka and Mt Dora. We have a 72 Par golf course, 4 pools, pickleball and tennis courts; water exercise and line dancing classes and our own Whistle Stop Restaurant and Lounge with banquet facilities. There is always something to do here. Close to the 429 for easy access to airports and attractions, we are close to shopping, restaurants, medical facilities and churches. Come and see what we have to offer!
For sale
$295,000
2723 LAKE GRASSMERE CIRCLE #910, ZELLWOOD, FL 32798
3beds
1,800sqft
Manufactured Home, Single Family Residence
Built in 2007
6,107 Square Feet Lot
$282,600 Zestimate®
$164/sqft
$415/mo HOA
What's special
- 33 days |
- 185 |
- 3 |
Zillow last checked:
Listing updated:
Listed by:
Marilyn Polson 407-408-9392,
KELLER WILLIAMS HERITAGE REALTY 407-862-9700
Source: Stellar MLS,MLS#: O6426529 Originating MLS: West Volusia
Originating MLS: West Volusia
Facts & features
Interior
Bedrooms & bathrooms
- Bedrooms: 3
- Bathrooms: 2
- Full bathrooms: 2
Rooms
- Room types: Bonus Room, Utility Room
Primary bedroom
- Features: Ceiling Fan(s), En Suite Bathroom, Walk-In Closet(s)
- Level: First
- Area: 196 Square Feet
- Dimensions: 14x14
Bedroom 2
- Features: Ceiling Fan(s), Walk-In Closet(s)
- Level: First
- Area: 140 Square Feet
- Dimensions: 10x14
Bedroom 3
- Features: Ceiling Fan(s), Walk-In Closet(s)
- Level: First
- Area: 140 Square Feet
- Dimensions: 10x14
Primary bathroom
- Features: Dual Sinks, En Suite Bathroom, Exhaust Fan, Granite Counters, Shower No Tub
- Level: First
- Area: 112 Square Feet
- Dimensions: 14x8
Bathroom 2
- Features: Tub With Shower
- Level: First
- Area: 55 Square Feet
- Dimensions: 11x5
Balcony porch lanai
- Features: Ceiling Fan(s)
- Level: First
- Area: 121 Square Feet
- Dimensions: 11x11
Bonus room
- Features: Built-In Shelving, Ceiling Fan(s), Built-in Features, No Closet
- Level: First
- Area: 108 Square Feet
- Dimensions: 12x9
Dining room
- Level: First
- Area: 121 Square Feet
- Dimensions: 11x11
Kitchen
- Features: Breakfast Bar
- Level: First
- Area: 210.25 Square Feet
- Dimensions: 14.5x14.5
Living room
- Features: Ceiling Fan(s)
- Level: First
- Area: 323 Square Feet
- Dimensions: 19x17
Utility room
- Features: Pantry
- Level: First
- Area: 88 Square Feet
- Dimensions: 11x8
Heating
- Central
Cooling
- Central Air
Appliances
- Included: Dishwasher, Disposal, Electric Water Heater, Microwave, Range, Refrigerator
- Laundry: Inside, Laundry Room
Features
- Ceiling Fan(s), Eating Space In Kitchen, High Ceilings, Open Floorplan, Primary Bedroom Main Floor, Walk-In Closet(s)
- Flooring: Carpet, Engineered Hardwood, Tile
- Windows: Window Treatments
- Has fireplace: Yes
- Fireplace features: Living Room, Wood Burning
Interior area
- Total structure area: 1,800
- Total interior livable area: 1,800 sqft
Video & virtual tour
Property
Parking
- Total spaces: 2
- Parking features: Covered, Driveway
- Carport spaces: 2
- Has uncovered spaces: Yes
Features
- Levels: One
- Stories: 1
- Patio & porch: Covered, Enclosed, Screened, Side Porch
- Exterior features: Irrigation System
- Has view: Yes
- View description: Park/Greenbelt
- Body of water: LAKE GRASSMERE AND LAKE COHEN
Lot
- Size: 6,107 Square Feet
- Features: Greenbelt, In County, Landscaped, Near Golf Course
- Residential vegetation: Mature Landscaping
Details
- Additional structures: Shed(s)
- Parcel number: 252027982500910
- Zoning: P-D
- Special conditions: None
Construction
Type & style
- Home type: MobileManufactured
- Architectural style: Contemporary
- Property subtype: Manufactured Home, Single Family Residence
Materials
- Block, Vinyl Siding, Wood Frame
- Foundation: Crawlspace
- Roof: Shingle
Condition
- Completed
- New construction: No
- Year built: 2007
Utilities & green energy
- Sewer: Public Sewer
- Water: Public
- Utilities for property: BB/HS Internet Available, Cable Connected, Electricity Connected, Sewer Connected, Underground Utilities, Water Connected
Community & HOA
Community
- Features: Dock, Association Recreation - Owned, Buyer Approval Required, Clubhouse, Deed Restrictions, Fitness Center, Gated Community - Guard, Golf Carts OK, Golf, No Truck/RV/Motorcycle Parking, Pool, Restaurant, Special Community Restrictions, Tennis Court(s)
- Security: Gated Community, Security Gate
- Pet fee: $0 monthly
- Senior community: Yes
- Subdivision: ZELLWOOD STATION COOP MH PARK
HOA
- Has HOA: Yes
- Amenities included: Cable TV, Clubhouse, Fence Restrictions, Fitness Center, Gated, Golf Course, Optional Additional Fees, Pickleball Court(s), Pool, Recreation Facilities, Security, Shuffleboard Court, Spa/Hot Tub, Tennis Court(s), Vehicle Restrictions
- Services included: 24-Hour Guard, Cable TV, Community Pool, Manager, Recreational Facilities, Security, Trash
- HOA fee: $415 monthly
- HOA name: TRUDI ROCK
- HOA phone: 407-886-0000
Location
- Region: Zellwood
Financial & listing details
- Price per square foot: $164/sqft
- Tax assessed value: $244,239
- Annual tax amount: $842
- Date on market: 7/21/2026
- Cumulative days on market: 14 days
- Listing terms: Cash,Conventional
- Ownership: Co-op
- Total actual rent: 0
- Electric utility on property: Yes
- Road surface type: Paved, Asphalt
- Body type: Double Wide
Estimated market value
$282,600
$268,000 - $297,000
$2,252/mo
Price history
| Date | Event | Price |
|---|---|---|
| 7/22/2026 | Listed for sale | $295,000+992.6%$164/sqft |
Source:  Stellar MLS #O6426529 Report a problem Stellar MLS #O6426529 Report a problem | ||
| 5/4/2007 | Sold | $27,000$15/sqft |
Source: Agent Provided Report a problem | ||
Public tax history
| Year | Property taxes | Tax assessment |
|---|---|---|
| 2024 | $809 +9.1% | $90,180 +3% |
| 2023 | $741 +5.2% | $87,553 +3% |
| 2022 | $705 +3.2% | $85,003 +3% |
| 2021 | $683 +1.6% | $82,527 +1.4% |
| 2020 | $672 +2.3% | $81,388 +2.3% |
| 2019 | $657 -27.6% | $79,558 -15.5% |
| 2018 | $908 | $94,191 +1.1% |
| 2017 | $908 +2.2% | $93,192 -2.9% |
| 2016 | $888 +1% | $96,012 -4.3% |
| 2015 | $880 -2.3% | $100,325 +12.7% |
| 2014 | $900 -0.9% | $89,017 -1% |
| 2013 | $909 -21.3% | $89,875 -13% |
| 2012 | $1,154 -4.3% | $103,329 -2.5% |
| 2011 | $1,205 -9.9% | $105,928 -9% |
| 2010 | $1,338 | $116,431 -17% |
| 2009 | -- | $140,237 -4% |
| 2008 | $1,758 +282.9% | $146,131 +421.9% |
| 2007 | $459 -10.2% | $28,000 -1.8% |
| 2006 | $511 +10.4% | $28,500 +14% |
| 2005 | $463 +20.5% | $25,000 +19% |
| 2004 | $385 -1.9% | $21,000 |
| 2003 | $392 +0% | $21,000 |
| 2002 | $392 | $21,000 |
Find assessor info on the county website
Monthly payment
Climate risks
Neighborhood: 32798
Nearby schools
GreatSchools rating
- 5/10Zellwood Elementary SchoolGrades: PK-5Distance: 1.4 mi
- 6/10Wolf Lake Middle SchoolGrades: 6-8Distance: 2.5 mi
- 4/10Apopka High SchoolGrades: 9-12Distance: 4.2 mi
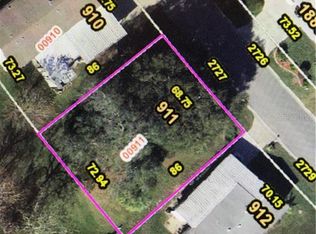
- $30,500-- bd-- ba-- sqft2727 Lake Grassmere Cir #911, Zellwood, FL 32798Sold
- $194,2002 bd2 ba1.5k sqft2719 Lake Grassmere Cir #909, Zellwood, FL 32798Off Market
- $188,9003 bd2 ba1.4k sqft2721 Lake Grassmere Ct #895, Zellwood, FL 32798Off Market
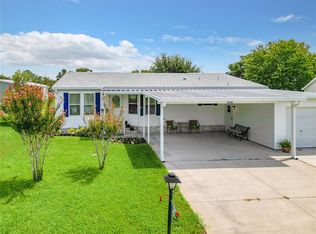
- $280,0003 bd2 ba2k sqft2725 Lake Grassmere Ct #896, Zellwood, FL 32798Sold
- $161,9002 bd2 ba1.7k sqft2722 Lake Grassmere Cir #1880, Zellwood, FL 32798Off Market
- $339,6456,063 sqft2715 Lake Grassmere Cir #908, Zellwood, FL 32798Off Market
- $143,2002 bd2 ba1.3k sqft2729 Lake Grassmere Cir #912, Zellwood, FL 32798Off Market
- $---- bd-- ba-- sqft2729 Lake Grassmere Cir, Zellwood, FL 32798Off Market
A local agent can set up tours, give advice and negotiate with sellers.
Similar homes
- $325,0003 bd2 ba1.9k sqft4121 GREENBLUFF ROAD #1895, ZELLWOOD, FL 32798For Sale

 MLS ID #O6431973, Marilyn Polson, KELLER WILLIAMS HERITAGE REALTY. Stellar MLS
 - $295,0002 bd2 ba1.7k sqft3931 COHEN DRIVE #734, ZELLWOOD, FL 32798For Sale
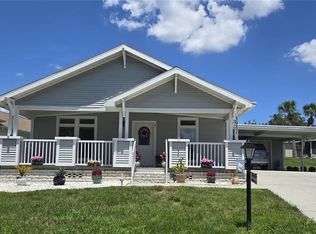 MLS ID #O6432411, Marilyn Polson, KELLER WILLIAMS HERITAGE REALTY. Stellar MLS
 - $325,0002 bd2 ba1.4k sqft4139 GREENBLUFF COURT #795, ZELLWOOD, FL 32798For Sale
 MLS ID #O6432916, Marilyn Polson, KELLER WILLIAMS HERITAGE REALTY. Stellar MLS
 - $179,4002 bd2 ba1.6k sqft3461 GREENBLUFF ROAD #1594, ZELLWOOD, FL 32798For Sale
 MLS ID #G5116629, Theresa Boyd, RIGHT REALTY CONNECTION, INC.. Stellar MLS
 - $179,0002 bd2 ba1.4k sqft4122 GREENBLUFF ROAD #821, ZELLWOOD, FL 32798For SaleMLS ID #O6401503, Marilyn Polson, KELLER WILLIAMS HERITAGE REALTY. Stellar MLS
- $153,9002 bd2 ba1.7k sqft2532 AMYRIS COURT #601, ZELLWOOD, FL 32798For SaleMLS ID #O6426412, Ralph D'Alessandro, ZELLWOOD PROPERTIES LLC. Stellar MLS
- $170,0002 bd2 ba1.4k sqft3746 PARWAY ROAD #1349, ZELLWOOD, FL 32798For SaleMLS ID #O6382913, Barbara Riddell, ZELLWOOD PROPERTIES LLC. Stellar MLS
- $164,4002 bd2 ba1.6k sqft3833 OLAX COURT, ZELLWOOD, FL 32798For SaleMLS ID #O6364369, Barbara Riddell, ZELLWOOD PROPERTIES LLC. Stellar MLS
- $389,9003 bd3 ba1.7k sqft5710 JACQULYN DRIVE, ZELLWOOD, FL 32798For SaleMLS ID #O6383195, Norman Vazquez, ELITE REAL ESTATE SOLUTIONS. Stellar MLS
- $155,5002 bd2 ba1.2k sqft3740 N CITRUS CIRCLE #709, ZELLWOOD, FL 32798For SaleMLS ID #O6368291, Marilyn Polson, KELLER WILLIAMS HERITAGE REALTY. Stellar MLS
- $279,9003 bd2 ba1.4k sqft821 LOCH CALDER #27, APOPKA, FL 32712For SaleMLS ID #O6411684, Tony Johnson, RE/MAX SELECT GROUP. Stellar MLS
- $275,0002 bd2 ba1.4k sqft21846 BELGIAN COURT, MOUNT DORA, FL 32757For SaleMLS ID #G5114518, Kyle Lampp, COLDWELL BANKER STEVENS RE. Stellar MLS
- $349,9003 bd3 ba1.3k sqft12115 VIRGINIA DRIVE, LEESBURG, FL 34788For SaleMLS ID #G5116718, Marty Bouhall, CARLINO REAL ESTATE GROUP INC. Stellar MLS
- $239,9003 bd2 ba1.4k sqft5019 EL DESTINO DRIVE, LEESBURG, FL 34748For SaleMLS ID #G5116439, Karen LaMantia, CARLINO REAL ESTATE GROUP INC. Stellar MLS
- $300,0003 bd2 ba1.3k sqft5906 JUDY DEE DRIVE, ORLANDO, FL 32808For SaleMLS ID #S5153306, Julio Salgado, REMAX PREMIER PROPERTIES. Stellar MLS
- $305,0003 bd2 ba1.5k sqft487 OCHO RIOS AVENUE, TAVARES, FL 32778For SaleMLS ID #TB8487209, Mario Brown, FLORIDA EXECUTIVE REALTY. Stellar MLS
- $324,9003 bd2 ba1.4k sqft805 VELMA COURT, TAVARES, FL 32778For SaleMLS ID #G5113826, Bridget Freeman, DUNN REALTY. Stellar MLS
- $278,9003 bd2 ba1.3k sqft2423 SAVOY DRIVE, ORLANDO, FL 32808For SaleMLS ID #O6427613, Darrin McCoy, ROI HOMES. Stellar MLS
- $374,9003 bd2 ba2.2k sqft6501 BORG STREET, LEESBURG, FL 34748For SaleMLS ID #TB8538306, Matthew Griffin, OPTIMA ONE REALTY. Stellar MLS
- $339,9003 bd2 ba1.7k sqft3204 ANTIGUA BAY LANE, TAVARES, FL 32778For SaleMLS ID #G5115503, Andrew Nolan, DAVE LOWE REALTY, INC.. Stellar MLS
