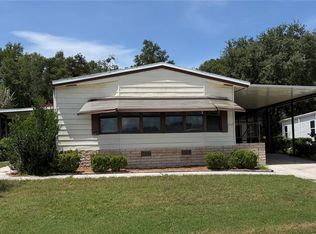
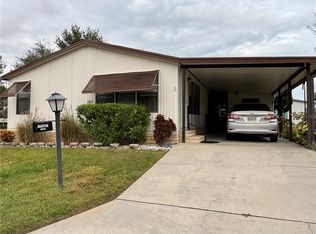
MOTIVATED SELLER!! BRAND NEW SHINGLE ROOF BRING US AN OFFER! This move-in ready home in Zellwood Station offers 2 bedrooms and 2 bathrooms, is pet friendly, and boasts a generous floor plan. The kitchen has been updated with wood flooring and includes all appliances. Both the living and dining areas are finished with tile floors. Each bedroom is spacious and features walk-in closets, and the A/C was installed in 2020. There is also an enclosed sunroom and a screened porch for additional living space. SELLER OFFERING prepayment HOA fees. Ask for details. Zellwood Station is a resident-owned community for those 55 and older, located between Apopka and Mt. Dora. Amenities include a 72-par golf course, four swimming pools, pickleball and tennis courts, water exercise and line dancing classes, along with a restaurant and lounge. The location is convenient to the 429, shopping, dining, medical facilities, and churches. Discover everything Zellwood Station can offer!
For sale
$155,500
3740 N CITRUS CIRCLE #709, ZELLWOOD, FL 32798
2beds
1,254sqft
Manufactured Home, Single Family Residence
Built in 1989
6,527 Square Feet Lot
$144,400 Zestimate®
$124/sqft
$415/mo HOA
What's special
Enclosed sunroomGenerous floor plan
- 252 days
- 128
- 3
Zillow last checked:
Listing updated:
Listed by:
Marilyn Polson 407-408-9392,
KELLER WILLIAMS HERITAGE REALTY 407-862-9700
Source: Stellar MLS,MLS#: O6368291 Originating MLS: West Volusia
Originating MLS: West Volusia
Facts & features
Interior
Bedrooms & bathrooms
- Bedrooms: 2
- Bathrooms: 2
- Full bathrooms: 2
Primary bedroom
- Features: Ceiling Fan(s), Walk-In Closet(s)
- Level: First
- Area: 234 Square Feet
- Dimensions: 18x13
Bedroom 2
- Features: Walk-In Closet(s)
- Level: First
- Area: 130 Square Feet
- Dimensions: 13x10
Primary bathroom
- Features: Dual Sinks, En Suite Bathroom, Shower No Tub
- Level: First
- Area: 104 Square Feet
- Dimensions: 13x8
Bathroom 2
- Features: Tub With Shower
- Level: First
- Area: 40 Square Feet
- Dimensions: 5x8
Balcony porch lanai
- Features: Ceiling Fan(s)
- Level: First
- Area: 90 Square Feet
- Dimensions: 9x10
Dining room
- Features: Built-In Shelving
- Level: First
- Area: 81 Square Feet
- Dimensions: 9x9
Kitchen
- Level: First
- Area: 120 Square Feet
- Dimensions: 12x10
Living room
- Features: Ceiling Fan(s)
- Level: First
- Area: 266 Square Feet
- Dimensions: 19x14
Heating
- Central
Cooling
- Central Air
Appliances
- Included: Dishwasher, Disposal, Dryer, Electric Water Heater, Microwave, Range, Refrigerator, Washer
- Laundry: Outside
Features
- Built-in Features, Ceiling Fan(s), Eating Space In Kitchen, Walk-In Closet(s)
- Flooring: Laminate, Tile, Hardwood
- Windows: Skylight(s), Window Treatments
- Has fireplace: No
Interior area
- Total structure area: 1,254
- Total interior livable area: 1,254 sqft
Video & virtual tour
Property
Parking
- Total spaces: 2
- Parking features: Covered, Driveway, Tandem
- Carport spaces: 2
- Has uncovered spaces: Yes
Features
- Levels: One
- Stories: 1
- Patio & porch: Enclosed, Front Porch, Screened
- Exterior features: Irrigation System
- Body of water: LAKE COHEN AND LAKE GRASSMERE
Lot
- Size: 6,527 Square Feet
- Features: Cleared, In County, Near Golf Course
- Residential vegetation: Mature Landscaping
Details
- Additional structures: Shed(s)
- Parcel number: 252027982500709
- Zoning: P-D
- Special conditions: None
Construction
Type & style
- Home type: MobileManufactured
- Architectural style: Contemporary
- Property subtype: Manufactured Home, Single Family Residence
Materials
- Block, Vinyl Siding, Wood Frame
- Foundation: Crawlspace
- Roof: Shingle
Condition
- New construction: No
- Year built: 1989
Utilities & green energy
- Sewer: Public Sewer
- Water: Public
- Utilities for property: BB/HS Internet Available, Cable Connected, Electricity Connected, Public, Sewer Connected, Water Connected
Community & HOA
Community
- Features: Association Recreation - Owned, Buyer Approval Required, Clubhouse, Deed Restrictions, Fitness Center, Gated Community - Guard, Golf Carts OK, Golf, No Truck/RV/Motorcycle Parking, Pool, Restaurant, Special Community Restrictions, Tennis Court(s)
- Security: Gated Community, Security Gate
- Pet fee: $0 monthly
- Senior community: Yes
- Subdivision: ZELLWOOD STATION COOP MH PARK
HOA
- Has HOA: Yes
- Amenities included: Cable TV, Clubhouse, Fence Restrictions, Gated, Golf Course, Optional Additional Fees, Pickleball Court(s), Pool, Recreation Facilities, Security, Shuffleboard Court, Spa/Hot Tub, Tennis Court(s), Vehicle Restrictions
- Services included: 24-Hour Guard, Cable TV, Internet, Manager, Recreational Facilities, Security, Trash
- HOA fee: $415 monthly
- HOA name: Trudi Rock / Zellwood Station co-op
- HOA phone: 407-886-0000
Location
- Region: Zellwood
Financial & listing details
- Price per square foot: $124/sqft
- Tax assessed value: $126,369
- Annual tax amount: $217
- Date on market: 12/19/2025
- Cumulative days on market: 240 days
- Listing terms: Cash,Conventional
- Ownership: Co-op
- Total actual rent: 0
- Electric utility on property: Yes
- Road surface type: Paved, Asphalt
- Body type: Double Wide
Estimated market value
$144,400
$137,000 - $152,000
$1,876/mo
Price history
| Date | Event | Price |
|---|---|---|
| 2/24/2026 | Price change | $155,500+2%$124/sqft |
Source:  Stellar MLS #O6368291 Report a problem Stellar MLS #O6368291 Report a problem | ||
| 12/20/2025 | Listed for sale | $152,500+83.7%$122/sqft |
Source: Stellar MLS #O6368291 Report a problem | ||
| 4/16/2007 | Sold | $83,000+46.9%$66/sqft |
Source: Agent Provided Report a problem | ||
| 4/26/2002 | Sold | $56,500$45/sqft |
Source: Agent Provided Report a problem | ||
Public tax history
| Year | Property taxes | Tax assessment |
|---|---|---|
| 2024 | $218 +13.6% | $43,684 +3% |
| 2023 | $192 +7.1% | $42,412 +3% |
| 2022 | $179 +5.2% | $41,177 +3% |
| 2021 | $170 +2.7% | $39,978 +1.4% |
| 2020 | $166 +4.2% | $39,426 +2.3% |
| 2019 | $159 +3.8% | $38,540 +1.9% |
| 2018 | $154 | $37,821 -4.1% |
| 2017 | $154 +4.8% | $39,418 |
| 2016 | $147 +3.7% | $39,418 +3.5% |
| 2015 | $141 -0.5% | $38,083 +6.5% |
| 2014 | $142 -4.8% | $35,743 -1.7% |
| 2013 | $149 -20.5% | $36,368 -18.1% |
| 2012 | $187 +8.2% | $44,422 -4.4% |
| 2011 | $173 +9.2% | $46,489 -10.4% |
| 2010 | $159 | $51,891 -19.8% |
| 2009 | -- | $64,694 -5.5% |
| 2008 | $137 -88.5% | $68,446 -6.1% |
| 2007 | $1,195 +102.9% | $72,876 +7.2% |
| 2006 | $589 +2.1% | $68,012 +16.4% |
| 2005 | $577 +6.9% | $58,434 +3.9% |
| 2004 | $540 +1.7% | $56,258 +4.3% |
| 2003 | $531 -5.9% | $53,961 -2.9% |
| 2002 | $564 0% | $55,582 +1.6% |
| 2001 | $564 +4.8% | $54,703 +3.6% |
| 2000 | $538 | $52,798 |
Find assessor info on the county website
Monthly payment
Climate risks
Neighborhood: 32798

Similar homes
- $159,9002 bd2 ba1.6k sqft3725 COHEN DRIVE #717, ZELLWOOD, FL 32798For Sale

 MLS ID #O6436691, Barbara Riddell, ZELLWOOD PROPERTIES LLC. Stellar MLS
 - $153,9002 bd2 ba1.7k sqft2532 AMYRIS COURT #601, ZELLWOOD, FL 32798For Sale
 MLS ID #O6426412, Ralph D'Alessandro, ZELLWOOD PROPERTIES LLC. Stellar MLS
 - $164,4002 bd2 ba1.6k sqft3833 OLAX COURT, ZELLWOOD, FL 32798For Sale
 MLS ID #O6364369, Barbara Riddell, ZELLWOOD PROPERTIES LLC. Stellar MLS
 - $170,0002 bd2 ba1.4k sqft3746 PARWAY ROAD #1349, ZELLWOOD, FL 32798For Sale
 MLS ID #O6382913, Barbara Riddell, ZELLWOOD PROPERTIES LLC. Stellar MLS
 - $139,9002 bd2 ba1.3k sqft3450 N CITRUS CIRCLE #GE, ZELLWOOD, FL 32798For SaleMLS ID #O6371935, Marilyn Polson, KELLER WILLIAMS HERITAGE REALTY. Stellar MLS
- $130,0002 bd2 ba1.5k sqft2541 AMYRIS COURT #611, ZELLWOOD, FL 32798For SaleMLS ID #O6422548, Barbara Riddell, ZELLWOOD PROPERTIES LLC. Stellar MLS
- $125,0002 bd2 ba970 sqft4007 COHEN DRIVE #742, ZELLWOOD, FL 32798For SaleMLS ID #O6433590, Marilyn Polson, KELLER WILLIAMS HERITAGE REALTY. Stellar MLS
- $189,9002 bd2 ba1.2k sqft3712 S CITRUS CIRCLE #GE, ZELLWOOD, FL 32798For SaleMLS ID #O6424925, Sandra Da Silva, KELLER WILLIAMS HERITAGE REALTY. Stellar MLS
- $135,5002 bd2 ba1.1k sqft2011 OAK GROVE DRIVE #39, ZELLWOOD, FL 32798For SaleMLS ID #O6402185, Marilyn Polson, KELLER WILLIAMS HERITAGE REALTY. Stellar MLS
- $129,9002 bd2 ba1.3k sqft3602 N CITRUS CIRCLE #1529, ZELLWOOD, FL 32798For SaleMLS ID #O6393577, Marilyn Polson, KELLER WILLIAMS HERITAGE REALTY. Stellar MLS
- $120,0002 bd2 ba1.4k sqft3438 BANBERRY CIRCLE #1790, ZELLWOOD, FL 32798For SaleMLS ID #O6415808, James Tyler, ZELLWOOD PROPERTIES LLC. Stellar MLS
- $179,0002 bd2 ba1.4k sqft4122 GREENBLUFF ROAD #821, ZELLWOOD, FL 32798For SaleMLS ID #O6401503, Marilyn Polson, KELLER WILLIAMS HERITAGE REALTY. Stellar MLS
- $114,9002 bd2 ba1k sqft3963 PARWAY ROAD #1325, ZELLWOOD, FL 32798For SaleMLS ID #O6404826, Barbara Riddell, ZELLWOOD PROPERTIES LLC. Stellar MLS
- $105,0002 bd2 ba920 sqft4133 OAK GROVE ROAD #16, ZELLWOOD, FL 32798For SaleMLS ID #O6426449, Brenda Broadway, KELLER WILLIAMS REALTY AT THE PARKS. Stellar MLS
- $180,0002 bd2 ba1k sqft16 N CHRISTIANA AVENUE, APOPKA, FL 32703For SaleMLS ID #G5116640, Esteban Moya, ARELLANO REALTY & INVESTMENTS. Stellar MLS
- $125,0002 bd2 ba1.1k sqft151 HIBISCUS WAY, LEESBURG, FL 34748For SaleMLS ID #G5116872, Maria Crisostomo, HAWTHORNE RESIDENTS COOPERATIVE ASSOCIATION INC.. Stellar MLS
- $149,0002 bd2 ba1.3k sqft320 PALO VERDE DRIVE, LEESBURG, FL 34748For SaleMLS ID #G5116273, Maria Crisostomo, HAWTHORNE RESIDENTS COOPERATIVE ASSOCIATION INC.. Stellar MLS
- $150,0003 bd2 ba1.2k sqft8634 TREASURE ISLAND ROAD, LEESBURG, FL 34788For SaleMLS ID #G5114796, Jason Short, EXIT REALTY TRI-COUNTY. Stellar MLS
- $148,0002 bd2 ba1.1k sqft25100 PINE HILL, LEESBURG, FL 34748For SaleMLS ID #G5106789, Marty Bouhall, CARLINO REAL ESTATE GROUP INC. Stellar MLS
- $149,0002 bd2 ba1.4k sqft115 GARDENIA WAY, LEESBURG, FL 34748For SaleMLS ID #G5115209, Maria Crisostomo, HAWTHORNE RESIDENTS COOPERATIVE ASSOCIATION INC.. Stellar MLS
