PRICED TO SELL! MOTIVATED SELLER Located in Banbury Village at Zellwood Station, this MOVE-IN READY HOME offers 2 bedrooms and 2 bathrooms, with generously sized rooms throughout. The primary bathroom is updated, newly painted and includes a walk-in closet, while an enclosed sunroom and attractive Harvest Oak hardwood floors add to the property's appeal. Recent improvements feature new plumbing from 2017, double-pane windows, and a Tex-Cote treated metal roof. With a flexible floor plan, you can easily customize the living areas to suit your needs. The HOA fee covers cable, internet, lawn care, and trash collection. Zellwood Station is a community for residents aged 55 and older, owned by its members, and provides amenities such as a 72-par golf course, four swimming pools, courts for pickleball and tennis, fitness classes, plus a restaurant and lounge on site. Its prime location ensures easy access to major highways, shopping destinations, medical centers, and local churches.
For sale
$139,900
3450 N CITRUS CIRCLE #GE, ZELLWOOD, FL 32798
2beds
1,344sqft
Manufactured Home, Single Family Residence
Built in 1979
6,463 Square Feet Lot
$-- Zestimate®
$104/sqft
$415/mo HOA
What's special
Enclosed sunroomDouble-pane windowsTex-cote treated metal roofGenerously sized roomsWalk-in closet
- 231 days
- 157
- 8
Zillow last checked:
Listing updated:
Listed by:
Marilyn Polson 407-408-9392,
KELLER WILLIAMS HERITAGE REALTY 407-862-9700
Source: Stellar MLS,MLS#: O6371935 Originating MLS: West Volusia
Originating MLS: West Volusia
Facts & features
Interior
Bedrooms & bathrooms
- Bedrooms: 2
- Bathrooms: 2
- Full bathrooms: 2
Rooms
- Room types: Bonus Room
Primary bedroom
- Features: Ceiling Fan(s), En Suite Bathroom, Built-in Closet
- Level: First
Bedroom 2
- Features: Built-in Closet
- Level: First
Primary bathroom
- Features: En Suite Bathroom, Exhaust Fan, Shower No Tub, Walk-In Closet(s)
- Level: First
Bathroom 2
- Features: Exhaust Fan, Tub With Shower
- Level: First
Bonus room
- Features: No Closet
- Level: First
Dining room
- Features: Ceiling Fan(s)
- Level: First
Kitchen
- Features: Ceiling Fan(s), Exhaust Fan, Kitchen Island
- Level: First
Living room
- Features: Ceiling Fan(s)
- Level: First
Heating
- Central
Cooling
- Central Air
Appliances
- Included: Oven, Cooktop, Dishwasher, Disposal, Electric Water Heater, Refrigerator
- Laundry: Outside
Features
- Ceiling Fan(s), Walk-In Closet(s)
- Flooring: Engineered Hardwood
- Windows: Window Treatments
- Has fireplace: No
Interior area
- Total structure area: 1,344
- Total interior livable area: 1,344 sqft
Video & virtual tour
Property
Parking
- Total spaces: 2
- Parking features: Covered, Driveway, Tandem
- Carport spaces: 2
- Has uncovered spaces: Yes
Features
- Levels: One
- Stories: 1
- Exterior features: Awning(s), Irrigation System
- Body of water: LAKE GRASSMERE AND LAKE COHEN
Lot
- Size: 6,463 Square Feet
- Residential vegetation: Mature Landscaping
Details
- Parcel number: 252027048518040
- Zoning: P-D
- Special conditions: None
Construction
Type & style
- Home type: MobileManufactured
- Architectural style: Contemporary
- Property subtype: Manufactured Home, Single Family Residence
Materials
- Brick, Vinyl Siding, Wood Frame
- Foundation: Crawlspace
- Roof: Metal
Condition
- New construction: No
- Year built: 1979
Utilities & green energy
- Sewer: Public Sewer
- Water: Public
- Utilities for property: BB/HS Internet Available, Cable Connected, Electricity Connected, Sewer Connected, Water Connected
Community & HOA
Community
- Features: Association Recreation - Owned, Buyer Approval Required, Clubhouse, Deed Restrictions, Fitness Center, Gated Community - Guard, Golf Carts OK, Golf, No Truck/RV/Motorcycle Parking, Pool, Restaurant, Special Community Restrictions, Tennis Court(s)
- Security: Gated Community, Security Gate
- Pet fee: $0 monthly
- Senior community: Yes
- Subdivision: BANBURY VILLAGE CONDO
HOA
- Has HOA: Yes
- Amenities included: Cable TV, Clubhouse, Fence Restrictions, Fitness Center, Gated, Golf Course, Pickleball Court(s), Pool, Recreation Facilities, Security, Shuffleboard Court, Spa/Hot Tub, Tennis Court(s), Vehicle Restrictions
- Services included: 24-Hour Guard, Cable TV, Community Pool, Reserve Fund, Internet, Manager, Recreational Facilities, Security, Trash
- HOA fee: $415 monthly
- HOA name: ZELLWOOD STATION CO-OP / TRUDI ROCK
- HOA phone: 407-886-0000
Location
- Region: Zellwood
Financial & listing details
- Price per square foot: $104/sqft
- Annual tax amount: $109
- Date on market: 1/8/2026
- Cumulative days on market: 229 days
- Listing terms: Cash,Conventional
- Ownership: Co-op
- Total actual rent: 0
- Electric utility on property: Yes
- Road surface type: Asphalt
- Body type: Double Wide
Estimated market value
Not available
Estimated sales range
Not available
Not available
Price history
| Date | Event | Price |
|---|---|---|
| 3/28/2026 | Price change | $139,900-11.2%$104/sqft |
Source:  Stellar MLS #O6371935 Report a problem Stellar MLS #O6371935 Report a problem | ||
| 1/31/2026 | Price change | $157,500-4.5%$117/sqft |
Source: Stellar MLS #O6371935 Report a problem | ||
| 1/8/2026 | Listed for sale | $165,000$123/sqft |
Source: Stellar MLS #O6371935 Report a problem | ||
Public tax history
Tax history is unavailable.
Monthly payment
Climate risks
Neighborhood: 32798

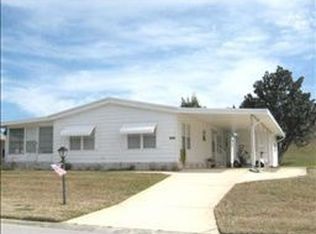

Similar homes
- $130,0002 bd2 ba1.5k sqft2541 AMYRIS COURT #611, ZELLWOOD, FL 32798For Sale
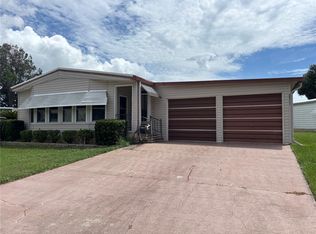
 MLS ID #O6422548, Barbara Riddell, ZELLWOOD PROPERTIES LLC. Stellar MLS
 - $129,9002 bd2 ba1.3k sqft3602 N CITRUS CIRCLE #1529, ZELLWOOD, FL 32798For Sale
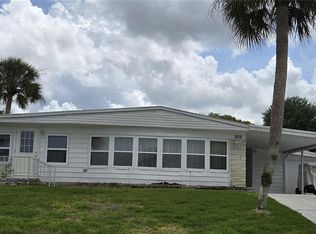 MLS ID #O6393577, Marilyn Polson, KELLER WILLIAMS HERITAGE REALTY. Stellar MLS
 - $135,5002 bd2 ba1.1k sqft2011 OAK GROVE DRIVE #39, ZELLWOOD, FL 32798For Sale
 MLS ID #O6402185, Marilyn Polson, KELLER WILLIAMS HERITAGE REALTY. Stellar MLS
 - $125,0002 bd2 ba970 sqft4007 COHEN DRIVE #742, ZELLWOOD, FL 32798For Sale
 MLS ID #O6433590, Marilyn Polson, KELLER WILLIAMS HERITAGE REALTY. Stellar MLS
 - $120,0002 bd2 ba1.4k sqft3438 BANBERRY CIRCLE #1790, ZELLWOOD, FL 32798For SaleMLS ID #O6415808, James Tyler, ZELLWOOD PROPERTIES LLC. Stellar MLS
- $153,9002 bd2 ba1.7k sqft2532 AMYRIS COURT #601, ZELLWOOD, FL 32798For SaleMLS ID #O6426412, Ralph D'Alessandro, ZELLWOOD PROPERTIES LLC. Stellar MLS
- $155,5002 bd2 ba1.2k sqft3740 N CITRUS CIRCLE #709, ZELLWOOD, FL 32798For SaleMLS ID #O6368291, Marilyn Polson, KELLER WILLIAMS HERITAGE REALTY. Stellar MLS
- $164,4002 bd2 ba1.6k sqft3833 OLAX COURT, ZELLWOOD, FL 32798For SaleMLS ID #O6364369, Barbara Riddell, ZELLWOOD PROPERTIES LLC. Stellar MLS
- $170,0002 bd2 ba1.4k sqft3746 PARWAY ROAD #1349, ZELLWOOD, FL 32798For SaleMLS ID #O6382913, Barbara Riddell, ZELLWOOD PROPERTIES LLC. Stellar MLS
- $114,9002 bd2 ba1k sqft3963 PARWAY ROAD #1325, ZELLWOOD, FL 32798For SaleMLS ID #O6404826, Barbara Riddell, ZELLWOOD PROPERTIES LLC. Stellar MLS
- $105,0002 bd2 ba920 sqft4133 OAK GROVE ROAD #16, ZELLWOOD, FL 32798For SaleMLS ID #O6426449, Brenda Broadway, KELLER WILLIAMS REALTY AT THE PARKS. Stellar MLS
- $189,9002 bd2 ba1.2k sqft3712 S CITRUS CIRCLE #GE, ZELLWOOD, FL 32798For SaleMLS ID #O6424925, Sandra Da Silva, KELLER WILLIAMS HERITAGE REALTY. Stellar MLS
- $179,0002 bd2 ba1.4k sqft4122 GREENBLUFF ROAD #821, ZELLWOOD, FL 32798For SaleMLS ID #O6401503, Marilyn Polson, KELLER WILLIAMS HERITAGE REALTY. Stellar MLS
- $180,0002 bd2 ba1k sqft16 N CHRISTIANA AVENUE, APOPKA, FL 32703For SaleMLS ID #G5116640, Esteban Moya, ARELLANO REALTY & INVESTMENTS. Stellar MLS
- $125,0002 bd2 ba1.1k sqft151 HIBISCUS WAY, LEESBURG, FL 34748For SaleMLS ID #G5116872, Maria Crisostomo, HAWTHORNE RESIDENTS COOPERATIVE ASSOCIATION INC.. Stellar MLS
- $139,9002 bd2 ba840 sqft13440 PALM DRIVE #7, ASTATULA, FL 34705For SaleMLS ID #G5112352, Josh Duclos, OLYMPUS EXECUTIVE REALTY INC. Stellar MLS
- $139,9002 bd2 ba1.2k sqft408 PALO VERDE DRIVE, LEESBURG, FL 34748For SaleMLS ID #G5109801, Maria Crisostomo, HAWTHORNE RESIDENTS COOPERATIVE ASSOCIATION INC.. Stellar MLS
- $139,0002 bd2 ba1.3k sqft325 PALO VERDE DRIVE, LEESBURG, FL 34748For SaleMLS ID #G5109909, Maria Crisostomo, HAWTHORNE RESIDENTS COOPERATIVE ASSOCIATION INC.. Stellar MLS
- $149,0002 bd2 ba1.3k sqft320 PALO VERDE DRIVE, LEESBURG, FL 34748For SaleMLS ID #G5116273, Maria Crisostomo, HAWTHORNE RESIDENTS COOPERATIVE ASSOCIATION INC.. Stellar MLS
- $148,0002 bd2 ba1.1k sqft25100 PINE HILL, LEESBURG, FL 34748For SaleMLS ID #G5106789, Marty Bouhall, CARLINO REAL ESTATE GROUP INC. Stellar MLS
