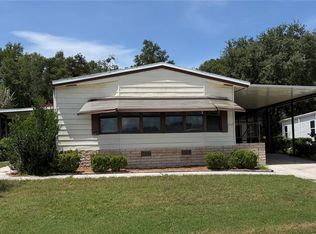
Welcome to Zellwood Station, a 55+ resident-owned, gated golf community. This Palm Harbor 2-bedroom, 2-bath home with 1,501 sq ft and a 2-car garage offers incredible potential for the right buyer. This property offers a rare chance to create the home you envision. It needs a full interior renovation, making it ideal for investors or buyers looking for a project with strong potential. The layout provides a solid foundation to redesign, update, and add value throughout. The home is being sold **as-is**, and the price reflects the work needed. With the right vision and improvements, this property can be transformed into a beautiful residence or a profitable investment. Whether you’re looking to renovate and resell, customize your dream home, or add to your rental portfolio, this is an excellent opportunity in a desirable area. Zellwood Station offers the best in active retirement living, with a low HOA fee that includes yard maintenance, yard mowing, edging and blowing off driveways and sidewalks, internet, and access to 24-hour gated security, 4 pools, pickleball courts, shuffleboard, and enjoy having lunch or dinner at Zellwood Station's Whistlestop Restaurant. A well-maintained golf course is available for an additional fee. The community is conveniently located off the 429 Expressway, providing easy access to downtown Orlando, hospitals, airports, and attractions. You’re also just 20 minutes from historic Mt. Dora, known for its restaurants, shopping, and year-round festivals. All offers Considered!
For sale
$130,000
2541 AMYRIS COURT #611, ZELLWOOD, FL 32798
2beds
1,501sqft
Manufactured Home, Single Family Residence
Built in 1986
6,776 Square Feet Lot
$118,600 Zestimate®
$87/sqft
$415/mo HOA
What's special
Pickleball courts
- 45 days |
- 391 |
- 8 |
Zillow last checked:
Listing updated:
Listed by:
Barbara Riddell 407-721-5959,
ZELLWOOD PROPERTIES LLC 407-880-8191
Source: Stellar MLS,MLS#: O6422548 Originating MLS: Orlando Regional
Originating MLS: Orlando Regional
Facts & features
Interior
Bedrooms & bathrooms
- Bedrooms: 2
- Bathrooms: 2
- Full bathrooms: 2
Primary bedroom
- Features: Ceiling Fan(s), Walk-In Closet(s)
- Level: First
- Area: 169 Square Feet
- Dimensions: 13x13
Bedroom 2
- Features: Ceiling Fan(s), Walk-In Closet(s)
- Level: First
- Area: 132 Square Feet
- Dimensions: 12x11
Primary bathroom
- Features: Shower No Tub, No Closet
- Level: First
- Area: 77 Square Feet
- Dimensions: 11x7
Balcony porch lanai
- Level: First
- Area: 150 Square Feet
- Dimensions: 15x10
Dining room
- Level: First
- Area: 70 Square Feet
- Dimensions: 10x7
Family room
- Level: First
- Area: 99 Square Feet
- Dimensions: 11x9
Kitchen
- Features: Pantry
- Level: First
- Area: 252 Square Feet
- Dimensions: 18x14
Living room
- Features: Built-In Shelving
- Level: First
- Area: 280 Square Feet
- Dimensions: 20x14
Heating
- Central, Electric
Cooling
- Central Air
Appliances
- Included: Oven, Cooktop, Dishwasher, Disposal, Dryer, Microwave, Refrigerator, Washer
- Laundry: In Garage
Features
- Built-in Features, Ceiling Fan(s), High Ceilings, Living Room/Dining Room Combo, Wet Bar
- Flooring: Carpet, Laminate, Vinyl
- Has fireplace: No
Interior area
- Total structure area: 1,521
- Total interior livable area: 1,501 sqft
Video & virtual tour
Property
Parking
- Total spaces: 2
- Parking features: Garage - Attached
- Attached garage spaces: 2
Features
- Levels: One
- Stories: 1
- Patio & porch: Screened
- Exterior features: Irrigation System, None
- Pool features: In Ground
- Has spa: Yes
- Spa features: Heated, In Ground
- Has view: Yes
- View description: Lake
- Has water view: Yes
- Water view: Lake
- Waterfront features: Lake Privileges, Pond Access
- Body of water: LAKE CAYMAN & LAKE GRASSMERE
Lot
- Size: 6,776 Square Feet
- Features: Cul-De-Sac
Details
- Parcel number: 252027982500611
- Zoning: P-D
- Special conditions: None
Construction
Type & style
- Home type: MobileManufactured
- Property subtype: Manufactured Home, Single Family Residence
Materials
- Brick, Vinyl Siding
- Foundation: Crawlspace
- Roof: Membrane
Condition
- New construction: No
- Year built: 1986
Utilities & green energy
- Sewer: Public Sewer
- Water: Public
- Utilities for property: BB/HS Internet Available, Cable Connected, Electricity Connected, Fiber Optics
Community & HOA
Community
- Features: Dock, Fishing, Fitness Center, Gated Community - Guard, Golf Carts OK, Golf, No Truck/RV/Motorcycle Parking, Pool, Restaurant, Tennis Court(s)
- Pet fee: $0 monthly
- Senior community: Yes
- Subdivision: ZELLWOOD STATION
HOA
- Has HOA: Yes
- Amenities included: Cable TV, Clubhouse, Fitness Center, Gated, Golf Course, Pickleball Court(s), Pool, Shuffleboard Court, Spa/Hot Tub, Tennis Court(s), Trail(s), Vehicle Restrictions
- Services included: 24-Hour Guard, Cable TV, Common Area Taxes, Community Pool, Reserve Fund, Internet, Maintenance Structure, Maintenance Grounds, Maintenance Repairs, Manager, Private Road, Security, Sewer, Trash
- HOA fee: $415 monthly
- HOA name: Peggy Pinkerton
- HOA phone: 407-886-0000
Location
- Region: Zellwood
Financial & listing details
- Price per square foot: $87/sqft
- Tax assessed value: $141,885
- Annual tax amount: $298
- Date on market: 7/11/2026
- Cumulative days on market: 16 days
- Listing terms: Cash
- Ownership: Co-op
- Total actual rent: 0
- Electric utility on property: Yes
- Road surface type: Paved
- Body type: Double Wide
Estimated market value
$118,600
$111,000 - $126,000
$1,897/mo
Price history
| Date | Event | Price |
|---|---|---|
| 7/12/2026 | Listed for sale | $130,000$87/sqft |
Source:  Stellar MLS #O6422548 Report a problem Stellar MLS #O6422548 Report a problem | ||
Public tax history
| Year | Property taxes | Tax assessment |
|---|---|---|
| 2024 | $289 +7.7% | $57,279 +3% |
| 2023 | $268 -32.7% | $55,611 +3% |
| 2022 | $398 +0.6% | $53,991 +3% |
| 2021 | $396 +0.4% | $52,418 +1.4% |
| 2020 | $394 +0.4% | $51,694 +2.3% |
| 2019 | $393 +1.4% | $50,532 +1.9% |
| 2018 | $387 | $49,590 -2.3% |
| 2017 | $387 +3.3% | $50,740 |
| 2016 | $375 +2.4% | $50,740 +2.9% |
| 2015 | $366 -0.7% | $49,332 +5.3% |
| 2014 | $368 +0.6% | $46,865 |
| 2013 | $366 -21.5% | $46,865 -11.4% |
| 2012 | $466 -0.4% | $52,893 |
| 2011 | $468 -2.6% | $52,893 -6.4% |
| 2010 | $481 | $56,528 -17.5% |
| 2009 | -- | $68,510 -5.2% |
| 2008 | $513 -16.4% | $72,279 -5.8% |
| 2007 | $613 -4.7% | $76,730 +10.3% |
| 2006 | $644 +1.8% | $69,577 +15.7% |
| 2005 | $632 +6.6% | $60,154 +2.9% |
| 2004 | $593 +1.5% | $58,446 +3.8% |
| 2003 | $584 -5% | $56,324 -3.5% |
| 2002 | $615 -0.1% | $58,362 +2% |
| 2001 | $616 +4.6% | $57,199 +3.2% |
| 2000 | $589 | $55,406 |
Find assessor info on the county website
Monthly payment
Climate risks
Neighborhood: 32798
Nearby schools
GreatSchools rating
- 5/10Zellwood Elementary SchoolGrades: PK-5Distance: 1.9 mi
- 6/10Wolf Lake Middle SchoolGrades: 6-8Distance: 2.1 mi
- 4/10Apopka High SchoolGrades: 9-12Distance: 3.7 mi
- $148,4002 bd2 ba1.2k sqft2533 Amyris Ct #610, Zellwood, FL 32798Off Market
- $165,0002 bd2 ba1.1k sqft2549 Amyris Ct #612, Zellwood, FL 32798Sold
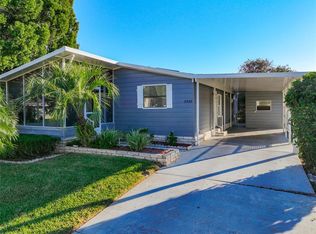
- $124,2002 bd2 ba1.1k sqft2549 Amyris Ct, Zellwood, FL 32798Off Market
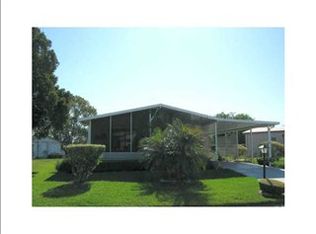
- $150,0002 bd2 ba1.6k sqft2540 Amyris Ct #600, Zellwood, FL 32798Sold
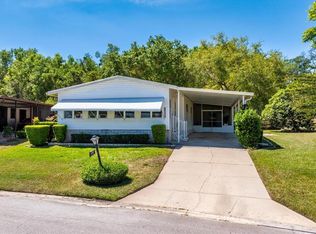
- $153,9002 bd2 ba1.7k sqft2532 Amyris Ct #601, Zellwood, FL 32798For Sale
- $148,0002 bd2 ba1.3k sqft2548 Amyris Ct #599, Zellwood, FL 32798Off Market
- $109,6002 bd2 ba1.3k sqft2548 Amyris Ct, Zellwood, FL 32798Off Market
- $30,000-- bd-- ba-- sqft2557 Amyris Ct #613, Zellwood, FL 32798For Sale
Similar homes
- $125,0002 bd2 ba970 sqft4007 COHEN DRIVE #742, ZELLWOOD, FL 32798For Sale

 MLS ID #O6433590, Marilyn Polson, KELLER WILLIAMS HERITAGE REALTY. Stellar MLS
 - $129,9002 bd2 ba1.3k sqft3602 N CITRUS CIRCLE #1529, ZELLWOOD, FL 32798For Sale
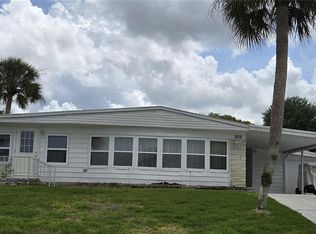 MLS ID #O6393577, Marilyn Polson, KELLER WILLIAMS HERITAGE REALTY. Stellar MLS
 - $153,9002 bd2 ba1.7k sqft2532 AMYRIS COURT #601, ZELLWOOD, FL 32798For Sale
 MLS ID #O6426412, Ralph D'Alessandro, ZELLWOOD PROPERTIES LLC. Stellar MLS
 - $139,9002 bd2 ba1.3k sqft3450 N CITRUS CIRCLE #GE, ZELLWOOD, FL 32798For Sale
 MLS ID #O6371935, Marilyn Polson, KELLER WILLIAMS HERITAGE REALTY. Stellar MLS
 - $135,5002 bd2 ba1.1k sqft2011 OAK GROVE DRIVE #39, ZELLWOOD, FL 32798For SaleMLS ID #O6402185, Marilyn Polson, KELLER WILLIAMS HERITAGE REALTY. Stellar MLS
- $120,0002 bd2 ba1.4k sqft3438 BANBERRY CIRCLE #1790, ZELLWOOD, FL 32798For SaleMLS ID #O6415808, James Tyler, ZELLWOOD PROPERTIES LLC. Stellar MLS
- $114,9002 bd2 ba1k sqft3963 PARWAY ROAD #1325, ZELLWOOD, FL 32798For SaleMLS ID #O6404826, Barbara Riddell, ZELLWOOD PROPERTIES LLC. Stellar MLS
- $155,5002 bd2 ba1.2k sqft3740 N CITRUS CIRCLE #709, ZELLWOOD, FL 32798For SaleMLS ID #O6368291, Marilyn Polson, KELLER WILLIAMS HERITAGE REALTY. Stellar MLS
- $164,4002 bd2 ba1.6k sqft3833 OLAX COURT, ZELLWOOD, FL 32798For SaleMLS ID #O6364369, Barbara Riddell, ZELLWOOD PROPERTIES LLC. Stellar MLS
- $105,0002 bd2 ba920 sqft4133 OAK GROVE ROAD #16, ZELLWOOD, FL 32798For SaleMLS ID #O6426449, Brenda Broadway, KELLER WILLIAMS REALTY AT THE PARKS. Stellar MLS
- $170,0002 bd2 ba1.4k sqft3746 PARWAY ROAD #1349, ZELLWOOD, FL 32798For SaleMLS ID #O6382913, Barbara Riddell, ZELLWOOD PROPERTIES LLC. Stellar MLS
- $179,0002 bd2 ba1.4k sqft4122 GREENBLUFF ROAD #821, ZELLWOOD, FL 32798For SaleMLS ID #O6401503, Marilyn Polson, KELLER WILLIAMS HERITAGE REALTY. Stellar MLS
- $189,9002 bd2 ba1.2k sqft3712 S CITRUS CIRCLE #GE, ZELLWOOD, FL 32798For SaleMLS ID #O6424925, Sandra Da Silva, KELLER WILLIAMS HERITAGE REALTY. Stellar MLS
- $125,0002 bd2 ba1.1k sqft151 HIBISCUS WAY, LEESBURG, FL 34748For SaleMLS ID #G5116872, Maria Crisostomo, HAWTHORNE RESIDENTS COOPERATIVE ASSOCIATION INC.. Stellar MLS
- $180,0002 bd2 ba1k sqft16 N CHRISTIANA AVENUE, APOPKA, FL 32703For SaleMLS ID #G5116640, Esteban Moya, ARELLANO REALTY & INVESTMENTS. Stellar MLS
- $129,0002 bd2 ba1.4k sqft416 PALO VERDE DRIVE, LEESBURG, FL 34748For SaleMLS ID #G5114878, Maria Crisostomo, HAWTHORNE RESIDENTS COOPERATIVE ASSOCIATION INC.. Stellar MLS
- $119,0002 bd2 ba1.4k sqft144 PALO VERDE DRIVE, LEESBURG, FL 34748For SaleMLS ID #R4911772, Dee Brown, BLACK TIE REAL ESTATE PROFESSIONALS, INC.. Stellar MLS
- $129,0002 bd2 ba1.4k sqft127 ROYAL PALM DRIVE, LEESBURG, FL 34748For SaleMLS ID #R4911299, Dee Brown, BLACK TIE REAL ESTATE PROFESSIONALS, INC.. Stellar MLS
- $139,9002 bd2 ba840 sqft13440 PALM DRIVE #7, ASTATULA, FL 34705For SaleMLS ID #G5112352, Josh Duclos, OLYMPUS EXECUTIVE REALTY INC. Stellar MLS
- $129,0002 bd2 ba1.3k sqft101 TAMARISK WAY, LEESBURG, FL 34748For SaleMLS ID #G5113138, Maria Crisostomo, HAWTHORNE RESIDENTS COOPERATIVE ASSOCIATION INC.. Stellar MLS
