Skip main navigation
Sold for $150,000
  • $150,000

    2540 AMYRIS COURT #600, ZELLWOOD, FL 32798

    2beds
    1,616sqft
    Mobile Home
    Built in 1986
    6,051 Square Feet Lot
    $149,900 Zestimate®
    $93/sqft
    $1,996 Estimated rent

    Home value

    $149,900

    $136,000 - $165,000

    $1,996/mo

    Zestimate® history
    Loading
    Loading...

    Owner options

    List your home for rent

    $1,996/mo

    Rent Zestimate®

    Find your next renter with Zillow Rental Manager. Plus, with online applications, you can quickly screen prospective tenants – for free.

    Learn more

    $1,996/mo

    Rent Zestimate®

    Refinance and save

    $1,537/mo

    Est. payment

    Refinancing to a lower rate could help reduce your monthly payments and save thousands over the life of the loan.

    See today's rates

    $1,537/mo

    Est. payment

    Explore your selling options

    Work with a Zillow partner agent

    Leverage their expertise and Zillow's premium Showcase listings to get your home seen by more buyers.

    Get started

    List with your own agent

    Get your home in front of millions of buyers by listing it on Zillow.

    Learn how to do it

    Sell it yourself

    Take full control of how buyers see your home on Zillow by listing For Sale by Owner (FSBO).

    List your home

    What's special

    Extra-large family roomCharming built-in hutchExpansive florida roomHurricane shuttersSpotlessly kept double-wide homeCathedral ceilings
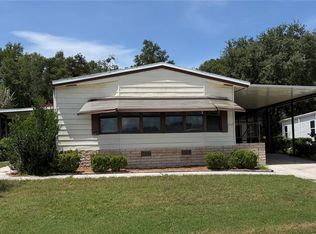
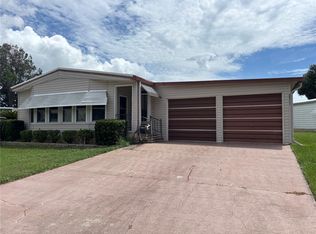
    Back on the market and price decreased. (Buyer's home sale contingency fell through). Welcome to the incredible 55+ community of Zellwood Station, where this spotlessly kept double-wide home offers a perfect blend of comfort and convenience. Featuring two spacious bedrooms and two bathrooms, this home includes cathedral ceilings, a charming built-in hutch in the dining area, and an extra-large family room that provides ample space for relaxing or entertaining. A highlight of the home is the expansive Florida room, complete with hurricane shutters. This home is a peaceful retreat with views of the serene conservation area—ensuring no rear neighbors for added privacy. Additionally, the attached shed/workshop is perfect for hobbies or extra storage. Located in the co-op section of Zellwood Station, there is no lot rent. This vibrant, gated community spans over 800 acres and offers 24-hour security, an 18-hole golf course, a clubhouse, and four swimming pools. Residents can also enjoy the on-site Whistle Stop Restaurant, walking and biking trails, shuffleboard, event lawns, and three stocked fishing lakes. There are too many activities to list, so we have attached them in the documents (including Bingo, Bunco, Ceramics, Euchre, Inside Walking Class, Karaoke, Yoga, just to name a few.) A fitness center, tennis, and pickleball courts complete the extensive list of amenities, making Zellwood Station the perfect place to call home.

    Zillow last checked:

    Listing updated:

    Listed by:

    Nancy Haufe 386-748-0092,

    OLYMPUS EXECUTIVE REALTY INC 407-469-0090

    Bought with:

    Nancy Haufe, 3447607

    OLYMPUS EXECUTIVE REALTY INC

    Source: Stellar MLS,MLS#: G5094915MLS LogoOriginating MLS: Orlando Regional

    Facts & features

    Interior

    Bedrooms & bathrooms
    • Bedrooms: 2
    • Bathrooms: 2
    • Full bathrooms: 2
    Rooms
    • Room types: Storage Rooms
    Primary bedroom
    • Features: Ceiling Fan(s), Walk-In Closet(s)
    • Level: First
    • Area: 201.5 Square Feet
    • Dimensions: 13x15.5
    Bedroom 2
    • Features: Ceiling Fan(s), Built-in Closet
    • Level: First
    • Area: 149.5 Square Feet
    • Dimensions: 11.5x13
    Primary bathroom
    • Features: Shower No Tub
    • Level: First
    • Area: 72 Square Feet
    • Dimensions: 8x9
    Bathroom 2
    • Level: First
    • Area: 64 Square Feet
    • Dimensions: 8x8
    Dining room
    • Features: Built-In Shelving
    • Level: First
    • Area: 120.64 Square Feet
    • Dimensions: 10.4x11.6
    Family room
    • Features: Ceiling Fan(s)
    • Level: First
    • Area: 337.5 Square Feet
    • Dimensions: 13.5x25
    Kitchen
    • Level: First
    • Area: 144.16 Square Feet
    • Dimensions: 10.6x13.6
    Living room
    • Features: Ceiling Fan(s)
    • Level: First
    • Area: 204.6 Square Feet
    • Dimensions: 9.3x22
    Heating
    • Central, Exhaust Fan
    Cooling
    • Central Air
    Appliances
    • Included: Cooktop, Dishwasher, Disposal, Dryer, Electric Water Heater, Exhaust Fan, Microwave, Range, Refrigerator, Washer
    • Laundry: In Garage
    Features
    • Cathedral Ceiling(s), Ceiling Fan(s), Eating Space In Kitchen, High Ceilings, L Dining, Walk-In Closet(s)
    • Flooring: Carpet, Engineered Hardwood
    • Windows: Double Pane Windows, Window Treatments, Hurricane Shutters
    • Has fireplace: No
    Interior area
    • Total structure area: 1,638
    • Total interior livable area: 1,616 sqft

    Property

    Parking
    • Total spaces: 1
    • Parking features: Carport
    • Carport spaces: 1
    Features
    • Levels: One
    • Stories: 1
    • Patio & porch: Covered, Porch, Screened
    • Exterior features: Storage
    • Has view: Yes
    • View description: Park/Greenbelt, Trees/Woods
    • Waterfront features: Lake, Lake Privileges, Pond Access
    Lot
    • Size: 6,051 Square Feet
    • Features: Conservation Area, Greenbelt, Landscaped, Level, Near Golf Course
    Details
    • Parcel number: 252027982500600
    • Zoning: P-D/PLANNED DEVELOPMENT
    • Special conditions: None

    Construction

    Type & style
    • Home type: MobileManufactured
    • Property subtype: Mobile Home
    Materials
    • Metal Siding, Wood Frame
    • Foundation: Crawlspace
    • Roof: Other
    Condition
    • Completed
    • New construction: No
    • Year built: 1986

    Utilities & green energy

    • Sewer: Public Sewer
    • Water: Public
    • Utilities for property: Cable Connected

    Community & HOA

    Community
    • Features: Fishing, Lake, Buyer Approval Required, Clubhouse, Deed Restrictions, Fitness Center, Gated Community - Guard, Golf Carts OK, Golf, Pool, Restaurant, Tennis Court(s)
    • Security: Gated Community, Smoke Detector(s)
    • Pet fee: $0 monthly
    • Senior community: Yes
    • Subdivision: ZELLWOOD STATION CO-OP
    HOA
    • Has HOA: Yes
    • Amenities included: Cable TV, Clubhouse, Fitness Center, Golf Course, Pickleball Court(s), Pool, Recreation Facilities, Security, Shuffleboard Court, Spa/Hot Tub, Tennis Court(s), Trail(s), Vehicle Restrictions
    • Services included: 24-Hour Guard, Cable TV, Community Pool, Internet, Maintenance Grounds, Other, Pool Maintenance, Security, Trash
    • HOA fee: $415 monthly
    • HOA name: Peggy Pinkerton
    • HOA phone: 407-886-0000
    Location
    • Region: Zellwood

    Financial & listing details

    • Price per square foot: $93/sqft
    • Tax assessed value: $139,054
    • Annual tax amount: $2,198
    • Date on market: 3/27/2025
    • Cumulative days on market: 114 days
    • Listing terms: Cash,Conventional
    • Ownership: Co-op
    • Total actual rent: 0
    • Road surface type: Paved
    • Body type: Double Wide

    Price history

    DateEventPrice
    10/20/2025Sold$150,000-6.3%$93/sqft
    Source: Stellar MLS #G5094915 Report a problem
    8/20/2025Pending sale$160,000$99/sqft
    Source: Stellar MLS #G5094915 Report a problem
    7/31/2025Price change$160,000-3%$99/sqft
    Source: Stellar MLS #G5094915 Report a problem
    7/4/2025Pending sale$165,000$102/sqft
    Source: Stellar MLS #G5094915 Report a problem
    5/9/2025Price change$165,000-2.9%$102/sqft
    Source: Stellar MLS #G5094915 Report a problem
    3/27/2025Listed for sale$170,000$105/sqft
    Source: Stellar MLS #G5094915 Report a problem

    Public tax history

    YearProperty taxesTax assessment
    2024$2,198 +16%$134,784 +10%
    2023$1,894 +404.4%$122,531 +149.1%
    2022$375 +4.3%$49,198 +3%
    2021$360 +2.1%$47,765 +1.4%
    2020$352 +3.3%$47,106 +2.3%
    2019$341 +3%$46,047 +1.9%
    2018$331 $45,188 -3.6%
    2017$331 +3.6%$46,866
    2016$320 +2.7%$46,866 +3.6%
    2015$311 -0.4%$45,247 +5.9%
    2014$312 +0.6%$42,706
    2013$311 -26.1%$42,706 -12.5%
    2012$420 +4.3%$48,788 +2.2%
    2011$403 -7.9%$47,726 -6.6%
    2010$438 $51,086 -18%
    2009-- $62,331 -5.2%
    2008$483 -11.7%$65,735 -5.8%
    2007$546 -4.5%$69,811 +1.1%
    2006$572 +2.1%$69,074 +15.7%
    2005$560 +6.9%$59,724 +3%
    2004$524 +1.7%$57,988 +10.2%
    2003$516 -6.2%$52,639 -3.4%
    2002$550 -0.6%$54,465 +1.3%
    2001$553 -1.5%$53,790 -0.4%
    2000$561 $53,986
    Find assessor info on the county website

    Neighborhood: 32798

    Nearby schools

    GreatSchools rating
    Schools provided by the listing agent
    • Elementary: Zellwood Elem
    • Middle: Wolf Lake Middle
    • High: Apopka High

    Source: Stellar MLS. This data may not be complete. We recommend contacting the local school district to confirm school assignments for this home.

    Get a cash offer in 3 minutes
    Find out how much your home could sell for in as little as 3 minutes with a no-obligation cash offer.
    Estimated market value
    $149,900
    Get a cash offer in 3 minutes
    Find out how much your home could sell for in as little as 3 minutes with a no-obligation cash offer.
    Estimated market value
    $149,900