ALL REASONABLE OFFERS CONSIDERED 2-Bedroom 2 Bath home in Zellwood Station has large outside storage area, laundry and golf cart garage. This house has been replumbed, insulated windows, and Membrane roof installed in 2022. Large living room has beautiful windows that allow tons of natural light. There is a Florida room off the main living room that can be used as an office or extra living space. Some TLC will make this house something special! Zellwood Station is a Resident Owned 55+ Golfing Community located between Apopka and Mt Dora. We have a 72 Par golf course, 4 pools, pickleball and tennis courts; water exercise and line dancing classes and our own Whistle Stop Restaurant and Lounge with banquet facilities. There is always something to do here. Close to the 429 for easy access to airports and attractions, we are close to shopping, restaurants, medical facilities and churches. Come and see what we have to offer!
For sale
Price cut: $10K (5/21)
$129,900
3602 N CITRUS CIRCLE #1529, ZELLWOOD, FL 32798
2beds
1,392sqft
Manufactured Home, Single Family Residence
Built in 1977
6,025 Square Feet Lot
$-- Zestimate®
$93/sqft
$260/mo HOA
What's special
Large outside storage areaGolf cart garage
- 130 days |
- 213 |
- 5 |
Zillow last checked:
Listing updated:
Listed by:
Marilyn Polson 407-408-9392,
KELLER WILLIAMS HERITAGE REALTY 407-862-9700
Source: Stellar MLS,MLS#: O6393577 Originating MLS: West Volusia
Originating MLS: West Volusia
Facts & features
Interior
Bedrooms & bathrooms
- Bedrooms: 2
- Bathrooms: 2
- Full bathrooms: 2
Rooms
- Room types: Florida Room
Primary bedroom
- Features: Ceiling Fan(s), Built-in Closet
- Level: First
Bedroom 2
- Features: Ceiling Fan(s), Walk-In Closet(s)
- Level: First
- Area: 165 Square Feet
- Dimensions: 15x11
Primary bathroom
- Features: Shower No Tub
- Level: First
- Area: 77 Square Feet
- Dimensions: 11x7
Bathroom 2
- Features: Tub With Shower
- Level: First
- Area: 72 Square Feet
- Dimensions: 8x9
Dining room
- Features: Built-In Shelving
- Level: First
- Area: 99 Square Feet
- Dimensions: 11x9
Florida room
- Level: First
- Area: 240 Square Feet
- Dimensions: 20x12
Kitchen
- Features: Breakfast Bar
- Level: First
- Area: 110 Square Feet
- Dimensions: 11x10
Living room
- Level: First
- Area: 360 Square Feet
- Dimensions: 24x15
Heating
- Central
Cooling
- Central Air
Appliances
- Included: Dishwasher, Disposal, Dryer, Electric Water Heater, Ice Maker, Range, Range Hood, Refrigerator, Washer
- Laundry: Outside
Features
- Built-in Features, Ceiling Fan(s), Eating Space In Kitchen, Living Room/Dining Room Combo
- Flooring: Carpet, Laminate, Luxury Vinyl, Tile, Vinyl
- Windows: Window Treatments
- Has fireplace: No
Interior area
- Total structure area: 1,392
- Total interior livable area: 1,392 sqft
Video & virtual tour
Property
Parking
- Total spaces: 2
- Parking features: Covered, Driveway, Golf Cart Garage, Tandem
- Carport spaces: 2
- Has uncovered spaces: Yes
Features
- Levels: One
- Stories: 1
- Patio & porch: Covered, Enclosed
- Exterior features: Irrigation System, Storage
- Has view: Yes
- View description: Golf Course
- Body of water: LAKE GRASSMERE AND LAKE COHEN
Lot
- Size: 6,025 Square Feet
- Features: Cleared, In County, Landscaped, Near Golf Course
- Residential vegetation: Mature Landscaping
Details
- Additional structures: Shed(s), Storage
- Parcel number: 252027135001529
- Zoning: P-D
- Special conditions: None
Construction
Type & style
- Home type: MobileManufactured
- Architectural style: Contemporary
- Property subtype: Manufactured Home, Single Family Residence
Materials
- Block, Vinyl Siding, Wood Frame
- Foundation: Crawlspace
- Roof: Membrane
Condition
- New construction: No
- Year built: 1977
Utilities & green energy
- Sewer: Public Sewer
- Water: Public
- Utilities for property: BB/HS Internet Available, Cable Connected, Electricity Connected, Sewer Connected, Water Connected
Community & HOA
Community
- Features: Fishing, Association Recreation - Owned, Buyer Approval Required, Clubhouse, Deed Restrictions, Fitness Center, Gated Community - Guard, Golf Carts OK, Golf, No Truck/RV/Motorcycle Parking, Pool, Restaurant, Special Community Restrictions, Tennis Court(s)
- Security: Gated Community, Security Gate
- Pet fee: $0 monthly
- Senior community: Yes
- Subdivision: CITRUS RIDGE VILLAGE CONDO
HOA
- Has HOA: Yes
- Amenities included: Cable TV, Clubhouse, Fence Restrictions, Gated, Golf Course, Pickleball Court(s), Recreation Facilities, Security, Shuffleboard Court, Spa/Hot Tub, Tennis Court(s), Vehicle Restrictions
- Services included: 24-Hour Guard, Cable TV, Community Pool, Manager, Security, Trash
- HOA fee: $260 monthly
- HOA name: LIFESTYLE CHOICE RREALTY ANDY SAUNDERS
- HOA phone: 321-505-0244
Location
- Region: Zellwood
Financial & listing details
- Price per square foot: $93/sqft
- Tax assessed value: $129,239
- Annual tax amount: $286
- Date on market: 4/7/2026
- Cumulative days on market: 95 days
- Listing terms: Cash,Conventional
- Ownership: Fee Simple
- Total actual rent: 0
- Electric utility on property: Yes
- Road surface type: Asphalt
- Body type: Double Wide
Estimated market value
Not available
Estimated sales range
Not available
$1,850/mo
Price history
| Date | Event | Price |
|---|---|---|
| 5/21/2026 | Price change | $129,900-7.1%$93/sqft |
Source:  Stellar MLS #O6393577 Report a problem Stellar MLS #O6393577 Report a problem | ||
| 4/7/2026 | Listed for sale | $139,900+47.4%$101/sqft |
Source: Stellar MLS #O6393577 Report a problem | ||
| 7/8/2005 | Sold | $94,900$68/sqft |
Source: Public Record Report a problem | ||
Public tax history
| Year | Property taxes | Tax assessment |
|---|---|---|
| 2024 | $270 +12.7% | $48,158 +3% |
| 2023 | $240 +6.1% | $46,755 +3% |
| 2022 | $226 +4.2% | $45,393 +3% |
| 2021 | $217 +2.1% | $44,071 +1.4% |
| 2020 | $212 +3.2% | $43,463 +2.3% |
| 2019 | $206 +2.9% | $42,486 +1.9% |
| 2018 | $200 | $41,694 +2.1% |
| 2017 | $200 +3.8% | $40,836 |
| 2016 | $193 -2.9% | $40,836 -15.4% |
| 2015 | $198 -32.9% | $48,273 +1.9% |
| 2014 | $295 -7.4% | $47,361 -4% |
| 2013 | $319 -21.3% | $49,341 -16.1% |
| 2012 | $406 -24.5% | $58,819 -3.6% |
| 2011 | $537 +16.5% | $61,000 -10.4% |
| 2010 | $461 | $68,083 -15% |
| 2009 | -- | $80,067 -5.1% |
| 2008 | $591 -29% | $84,350 -5.5% |
| 2007 | $831 -41.3% | $89,238 +13% |
| 2006 | $1,416 +495.5% | $78,938 +72.7% |
| 2005 | $238 +10.7% | $45,700 +9.6% |
| 2004 | $215 +4.2% | $41,700 +8.9% |
| 2003 | $206 +8.3% | $38,306 |
| 2002 | $190 +2.7% | $38,306 +6.4% |
| 2001 | $185 +10.8% | $36,013 +7.1% |
| 2000 | $167 | $33,638 |
Find assessor info on the county website
Monthly payment
Climate risks
Neighborhood: 32798
Nearby schools
GreatSchools rating
- 5/10Zellwood Elementary SchoolGrades: PK-5Distance: 2.4 mi
- 6/10Wolf Lake Middle SchoolGrades: 6-8Distance: 2 mi
- 4/10Apopka High SchoolGrades: 9-12Distance: 3.3 mi
- $136,0002 bd2 ba1.7k sqft3610 N Citrus Cir #1530, Zellwood, FL 32798Off Market
- $---- bd-- ba-- sqft3610 N Citrus Cir, Zellwood, FL 32798Off Market
- $139,7002 bd2 ba1.4k sqft2146 Nectar Cir #1528, Zellwood, FL 32798Off Market

- $136,2002 bd2 ba1.3k sqft3544 N Citrus Cir #1517, Zellwood, FL 32798Off Market
- $174,9002 bd2 ba1.4k sqft3544 N Citrus Cir #517, Zellwood, FL 32798Off Market
- $124,0002 bd2 ba960 sqft3618 N Citrus Cir #R-8, Zellwood, FL 32798Off Market
- $122,4002 bd2 ba1.4k sqft2161 Nectar Cir #1518, Zellwood, FL 32798Off Market
- $125,1002 bd2 ba1.2k sqft3609 N Citrus Cir #1650, Zellwood, FL 32798Off Market
Similar homes
- $125,0002 bd2 ba970 sqft4007 COHEN DRIVE #742, ZELLWOOD, FL 32798For Sale

 MLS ID #O6433590, Marilyn Polson, KELLER WILLIAMS HERITAGE REALTY. Stellar MLS
 - $130,0002 bd2 ba1.5k sqft2541 AMYRIS COURT #611, ZELLWOOD, FL 32798For Sale
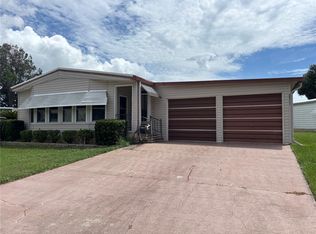 MLS ID #O6422548, Barbara Riddell, ZELLWOOD PROPERTIES LLC. Stellar MLS
 - $139,9002 bd2 ba1.3k sqft3450 N CITRUS CIRCLE #GE, ZELLWOOD, FL 32798For Sale
 MLS ID #O6371935, Marilyn Polson, KELLER WILLIAMS HERITAGE REALTY. Stellar MLS
 - $146,9002 bd2 ba1.4k sqft3438 BANBERRY CIRCLE #1790, ZELLWOOD, FL 32798For Sale
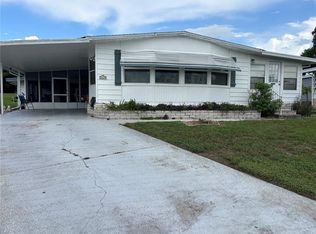 MLS ID #O6415808, James Tyler, ZELLWOOD PROPERTIES LLC. Stellar MLS
 - $135,5002 bd2 ba1.1k sqft2011 OAK GROVE DRIVE #39, ZELLWOOD, FL 32798For SaleMLS ID #O6402185, Marilyn Polson, KELLER WILLIAMS HERITAGE REALTY. Stellar MLS
- $107,5002 bd2 ba1k sqft3335 S CITRUS CIRCLE #GE, ZELLWOOD, FL 32798For SaleMLS ID #O6378683, Christine Gerardi, NEXTHOME DIAMOND PROPERTIES. Stellar MLS
- $155,5002 bd2 ba1.2k sqft3740 N CITRUS CIRCLE #709, ZELLWOOD, FL 32798For SaleMLS ID #O6368291, Marilyn Polson, KELLER WILLIAMS HERITAGE REALTY. Stellar MLS
- $105,0002 bd2 ba920 sqft4133 OAK GROVE ROAD #16, ZELLWOOD, FL 32798For SaleMLS ID #O6426449, Brenda Broadway, KELLER WILLIAMS REALTY AT THE PARKS. Stellar MLS
- $114,9002 bd2 ba1k sqft3963 PARWAY ROAD #1325, ZELLWOOD, FL 32798For SaleMLS ID #O6404826, Barbara Riddell, ZELLWOOD PROPERTIES LLC. Stellar MLS
- $164,4002 bd2 ba1.6k sqft3833 OLAX COURT, ZELLWOOD, FL 32798For SaleMLS ID #O6364369, Barbara Riddell, ZELLWOOD PROPERTIES LLC. Stellar MLS
- $189,9002 bd2 ba1.2k sqft3712 S CITRUS CIRCLE #GE, ZELLWOOD, FL 32798For SaleMLS ID #O6424925, Sandra Da Silva, KELLER WILLIAMS HERITAGE REALTY. Stellar MLS
- $170,0002 bd2 ba1.4k sqft3746 PARWAY ROAD #1349, ZELLWOOD, FL 32798For SaleMLS ID #O6382913, Barbara Riddell, ZELLWOOD PROPERTIES LLC. Stellar MLS
- $179,0002 bd2 ba1.4k sqft4122 GREENBLUFF ROAD #821, ZELLWOOD, FL 32798For SaleMLS ID #O6401503, Marilyn Polson, KELLER WILLIAMS HERITAGE REALTY. Stellar MLS
- $119,0002 bd2 ba1.4k sqft144 PALO VERDE DRIVE, LEESBURG, FL 34748For SaleMLS ID #R4911772, Dee Brown, BLACK TIE REAL ESTATE PROFESSIONALS, INC.. Stellar MLS
- $129,0002 bd2 ba1.4k sqft416 PALO VERDE DRIVE, LEESBURG, FL 34748For SaleMLS ID #G5114878, Maria Crisostomo, HAWTHORNE RESIDENTS COOPERATIVE ASSOCIATION INC.. Stellar MLS
- $129,0002 bd2 ba1.3k sqft101 TAMARISK WAY, LEESBURG, FL 34748For SaleMLS ID #G5113138, Maria Crisostomo, HAWTHORNE RESIDENTS COOPERATIVE ASSOCIATION INC.. Stellar MLS
- $132,8002 bd2 ba1.2k sqft108 Audubon Dr, Leesburg, FL 34748For Sale By Owner
- $149,0002 bd2 ba1.3k sqft320 PALO VERDE DRIVE, LEESBURG, FL 34748For SaleMLS ID #G5116273, Maria Crisostomo, HAWTHORNE RESIDENTS COOPERATIVE ASSOCIATION INC.. Stellar MLS
- $127,9002 bd2 ba1.2k sqft101 MARIGOLD STREET, LEESBURG, FL 34748For SaleMLS ID #R4911370, Dee Brown, BLACK TIE REAL ESTATE PROFESSIONALS, INC.. Stellar MLS
- $119,0002 bd2 ba1k sqft139 ASPEN CIRCLE, LEESBURG, FL 34748For SaleMLS ID #R4911770, Dee Brown, BLACK TIE REAL ESTATE PROFESSIONALS, INC.. Stellar MLS
