Charming 2-bedroom 2 bath manufactured home in Zellwood Station. This home features a beautiful screened front porch that spans the length of the house adding extra living space and offering peaceful view of the woods and greenspace. Inside you'll find a versatile entry area that works well as an office, a split bedroom layout, full-size eat-in kitchen with a coffee bar and a spacious living room with sliding doors that open to the patio. Furniture negotiable. There is work to be done to the understructure and the list price reflects this issue. Zellwood Station is a Resident Owned 55+ Community located between Apopka and Mt Dora. We have a 72 Par golf course, 4 pools, pickleball and tennis courts. There is always something to do here! Close to the 429 for easy access to airports and attractions. Close to shopping, restaurants medical facilities and churches. Come and see what we have to offer!
For sale
$125,000
4007 COHEN DRIVE #742, ZELLWOOD, FL 32798
2beds
970sqft
Manufactured Home, Single Family Residence
Built in 1989
6,067 Square Feet Lot
$-- Zestimate®
$129/sqft
$415/mo HOA
What's special
Split bedroom layout
- 16 days
- 147
- 1
Zillow last checked:
Listing updated:
Listed by:
Marilyn Polson 407-408-9392,
KELLER WILLIAMS HERITAGE REALTY 407-862-9700
Source: Stellar MLS,MLS#: O6433590 Originating MLS: West Volusia
Originating MLS: West Volusia
Facts & features
Interior
Bedrooms & bathrooms
- Bedrooms: 2
- Bathrooms: 2
- Full bathrooms: 2
Primary bedroom
- Features: Ceiling Fan(s), Walk-In Closet(s)
- Level: First
- Area: 156 Square Feet
- Dimensions: 13x12
Bedroom 2
- Features: Ceiling Fan(s), Built-in Closet
- Level: First
- Area: 144 Square Feet
- Dimensions: 12x12
Primary bathroom
- Features: Shower No Tub
- Level: First
- Area: 45 Square Feet
- Dimensions: 5x9
Bathroom 2
- Features: Tub With Shower
- Level: First
- Area: 40 Square Feet
- Dimensions: 8x5
Kitchen
- Features: Built-In Shelving, Ceiling Fan(s)
- Level: First
- Area: 144 Square Feet
- Dimensions: 12x12
Living room
- Features: Ceiling Fan(s)
- Level: First
- Area: 208 Square Feet
- Dimensions: 16x13
Heating
- Central
Cooling
- Central Air
Appliances
- Included: Dishwasher, Disposal, Dryer, Electric Water Heater, Range, Range Hood, Refrigerator, Washer
- Laundry: Outside
Features
- Built-in Features, Ceiling Fan(s), Eating Space In Kitchen, Open Floorplan, Walk-In Closet(s)
- Flooring: Carpet, Laminate
- Windows: Window Treatments
- Has fireplace: No
Interior area
- Total structure area: 970
- Total interior livable area: 970 sqft
Video & virtual tour
Property
Parking
- Total spaces: 2
- Parking features: Driveway, Tandem
- Carport spaces: 2
- Has uncovered spaces: Yes
Features
- Levels: One
- Stories: 1
- Patio & porch: Covered, Enclosed, Front Porch, Screened
- Exterior features: Irrigation System, Storage
- Has view: Yes
- View description: Park/Greenbelt, Trees/Woods
- Body of water: LAKE COHEN AND LAKE GRASSMERE
Lot
- Size: 6,067 Square Feet
- Features: In County, Landscaped, Near Golf Course
- Residential vegetation: Mature Landscaping
Details
- Additional structures: Shed(s), Storage
- Parcel number: 252027982500742
- Zoning: P-D
- Special conditions: None
Construction
Type & style
- Home type: MobileManufactured
- Architectural style: Contemporary
- Property subtype: Manufactured Home, Single Family Residence
Materials
- Block, Vinyl Siding, Wood Frame
- Foundation: Crawlspace
- Roof: Other
Condition
- Completed
- New construction: No
- Year built: 1989
Utilities & green energy
- Sewer: Public Sewer
- Water: Public
- Utilities for property: BB/HS Internet Available, Cable Connected, Electricity Connected, Public, Sewer Connected, Water Connected
Community & HOA
Community
- Features: Association Recreation - Owned, Buyer Approval Required, Clubhouse, Deed Restrictions, Fitness Center, Gated Community - Guard, Golf Carts OK, Golf, No Truck/RV/Motorcycle Parking, Pool, Restaurant, Special Community Restrictions, Tennis Court(s)
- Security: Gated Community, Security Gate
- Pet fee: $0 monthly
- Senior community: Yes
- Subdivision: ZELLWOOD STATION COOP MH PARK
HOA
- Has HOA: Yes
- Amenities included: Cable TV, Clubhouse, Fence Restrictions, Fitness Center, Gated, Golf Course, Optional Additional Fees, Pickleball Court(s), Pool, Recreation Facilities, Security, Shuffleboard Court, Spa/Hot Tub, Tennis Court(s), Vehicle Restrictions
- Services included: 24-Hour Guard, Cable TV, Community Pool, Manager, Recreational Facilities, Security, Trash
- HOA fee: $415 monthly
- HOA name: Trudi Rock
- HOA phone: 407-886-0000
Location
- Region: Zellwood
Financial & listing details
- Price per square foot: $129/sqft
- Tax assessed value: $105,854
- Annual tax amount: $635
- Date on market: 8/15/2026
- Cumulative days on market: 57 days
- Listing terms: Cash,Conventional
- Ownership: Co-op
- Total actual rent: 0
- Electric utility on property: Yes
- Road surface type: Paved, Asphalt
- Body type: Double Wide
Estimated market value
Not available
Estimated sales range
Not available
$1,537/mo
Price history
| Date | Event | Price |
|---|---|---|
| 8/15/2026 | Listed for sale | $125,000-7.4%$129/sqft |
Source:  Stellar MLS #O6433590 Report a problem Stellar MLS #O6433590 Report a problem | ||
| 7/5/2026 | Listing removed | $135,000$139/sqft |
Source: Stellar MLS #O6408381 Report a problem | ||
| 6/25/2026 | Pending sale | $135,000$139/sqft |
Source: Stellar MLS #O6408381 Report a problem | ||
| 5/16/2026 | Listed for sale | $135,000-3.6%$139/sqft |
Source: Stellar MLS #O6408381 Report a problem | ||
| 6/12/2025 | Listing removed | $140,000$144/sqft |
Source: Stellar MLS #O6221309 Report a problem | ||
| 3/13/2025 | Price change | $140,000-3.4%$144/sqft |
Source: Stellar MLS #O6221309 Report a problem | ||
| 1/3/2025 | Listed for sale | $145,000$149/sqft |
Source: Stellar MLS #O6221309 Report a problem | ||
| 10/3/2024 | Listing removed | $145,000$149/sqft |
Source: Stellar MLS #O6221309 Report a problem | ||
| 7/9/2024 | Listed for sale | $145,000+90.8%$149/sqft |
Source: Stellar MLS #O6221309 Report a problem | ||
| 5/11/2021 | Listing removed | -- |
Source: Stellar MLS #O5879899 Report a problem | ||
| 1/20/2021 | Sold | $76,000-9.4%$78/sqft |
Source: Public Record Report a problem | ||
| 12/21/2020 | Pending sale | $83,900$86/sqft |
Source: Stellar MLS #O5879899 Report a problem | ||
| 12/7/2020 | Listed for sale | $83,900+5%$86/sqft |
Source: REALTY CENTER #O5879899 Report a problem | ||
| 8/20/2020 | Listing removed | $79,900$82/sqft |
Source: REALTY CENTER #O5879899 Report a problem | ||
| 8/5/2020 | Pending sale | $79,900$82/sqft |
Source: REALTY CENTER #O5879899 Report a problem | ||
| 7/23/2020 | Listed for sale | $79,900-98%$82/sqft |
Source: REALTY CENTER #O5879899 Report a problem | ||
| 3/27/2020 | Sold | $4,000,000$4,124/sqft |
Source: Public Record Report a problem | ||
Public tax history
| Year | Property taxes | Tax assessment |
|---|---|---|
| 2024 | $607 +9.7% | $77,682 +3% |
| 2023 | $553 +2.9% | $75,419 +3% |
| 2022 | $538 +113.5% | $73,222 +74.6% |
| 2021 | $252 +42.6% | $41,934 +1.4% |
| 2020 | $177 +4.1% | $41,355 +2.3% |
| 2019 | $170 +3.7% | $40,425 +1.9% |
| 2018 | $164 | $39,671 -1.1% |
| 2017 | $164 +4.7% | $40,105 |
| 2016 | $156 +3.6% | $40,105 +2.6% |
| 2015 | $151 -0.6% | $39,080 +4.2% |
| 2014 | $152 -2.9% | $37,491 -1.1% |
| 2013 | $156 -36.8% | $37,919 -15.1% |
| 2012 | $247 -7.5% | $44,682 -3.1% |
| 2011 | $267 -13.1% | $46,095 -8.3% |
| 2010 | $308 | $50,250 -17.1% |
| 2009 | -- | $60,585 -4.2% |
| 2008 | $336 -2.4% | $63,253 -5% |
| 2007 | $345 -5.3% | $66,565 +10.4% |
| 2006 | $364 +3.5% | $60,281 +12.9% |
| 2005 | $352 +9.4% | $53,392 +5% |
| 2004 | $321 -26.8% | $50,859 +3.8% |
| 2003 | $439 -5% | $49,011 -2.6% |
| 2002 | $462 +0.3% | $50,315 +1.7% |
| 2001 | $460 -50.4% | $49,471 +3.2% |
| 2000 | $928 | $47,931 |
Find assessor info on the county website
Monthly payment
Climate risks
Neighborhood: 32798
Similar homes
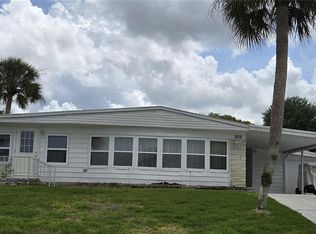
- $129,9002 bd2 ba1.3k sqft3602 N CITRUS CIRCLE #1529, ZELLWOOD, FL 32798For Sale
 MLS ID #O6393577, Marilyn Polson, KELLER WILLIAMS HERITAGE REALTY. Stellar MLS
 - $114,9002 bd2 ba1k sqft3963 PARWAY ROAD #1325, ZELLWOOD, FL 32798For Sale
 MLS ID #O6404826, Barbara Riddell, ZELLWOOD PROPERTIES LLC. Stellar MLS
 - $135,5002 bd2 ba1.1k sqft2011 OAK GROVE DRIVE #39, ZELLWOOD, FL 32798For Sale
 MLS ID #O6402185, Marilyn Polson, KELLER WILLIAMS HERITAGE REALTY. Stellar MLS
 - $139,9002 bd2 ba1.3k sqft3450 N CITRUS CIRCLE #GE, ZELLWOOD, FL 32798For Sale
 MLS ID #O6371935, Marilyn Polson, KELLER WILLIAMS HERITAGE REALTY. Stellar MLS
 - $155,5002 bd2 ba1.2k sqft3740 N CITRUS CIRCLE #709, ZELLWOOD, FL 32798For SaleMLS ID #O6368291, Marilyn Polson, KELLER WILLIAMS HERITAGE REALTY. Stellar MLS
- $170,0002 bd2 ba1.4k sqft3746 PARWAY ROAD #1349, ZELLWOOD, FL 32798For SaleMLS ID #O6382913, Barbara Riddell, ZELLWOOD PROPERTIES LLC. Stellar MLS
- $125,0002 bd2 ba1.1k sqft151 HIBISCUS WAY, LEESBURG, FL 34748For SaleMLS ID #G5116872, Maria Crisostomo, HAWTHORNE RESIDENTS COOPERATIVE ASSOCIATION INC.. Stellar MLS
- $139,9002 bd3 ba1k sqft1412 OAK PLACE #J, APOPKA, FL 32712For SaleMLS ID #O6426278, Shelene Klote, FLORIDA REALTY INVESTMENTS. Stellar MLS
- $119,0002 bd2 ba1.4k sqft144 PALO VERDE DRIVE, LEESBURG, FL 34748For SaleMLS ID #R4911772, Dee Brown, BLACK TIE REAL ESTATE PROFESSIONALS, INC.. Stellar MLS
- $119,0002 bd2 ba1k sqft139 ASPEN CIRCLE, LEESBURG, FL 34748For SaleMLS ID #R4911770, Dee Brown, BLACK TIE REAL ESTATE PROFESSIONALS, INC.. Stellar MLS
- $180,0002 bd2 ba1k sqft16 N CHRISTIANA AVENUE, APOPKA, FL 32703For SaleMLS ID #G5116640, Esteban Moya, ARELLANO REALTY & INVESTMENTS. Stellar MLS
- $125,0002 bd2 ba1.1k sqft104 DOGWOOD TRAIL, LEESBURG, FL 34748For SaleMLS ID #G5106862, Maria Crisostomo, HAWTHORNE RESIDENTS COOPERATIVE ASSOCIATION INC.. Stellar MLS
- $127,9002 bd2 ba1.2k sqft101 MARIGOLD STREET, LEESBURG, FL 34748For SaleMLS ID #R4911370, Dee Brown, BLACK TIE REAL ESTATE PROFESSIONALS, INC.. Stellar MLS
- $129,0002 bd2 ba1.4k sqft416 PALO VERDE DRIVE, LEESBURG, FL 34748For SaleMLS ID #G5114878, Maria Crisostomo, HAWTHORNE RESIDENTS COOPERATIVE ASSOCIATION INC.. Stellar MLS
- $139,9002 bd2 ba840 sqft13440 PALM DRIVE #7, ASTATULA, FL 34705For SaleMLS ID #G5112352, Josh Duclos, OLYMPUS EXECUTIVE REALTY INC. Stellar MLS
- $119,0002 bd2 ba984 sqft146 HIBISCUS WAY, LEESBURG, FL 34748For SaleMLS ID #G5114182, Maria Crisostomo, HAWTHORNE RESIDENTS COOPERATIVE ASSOCIATION INC.. Stellar MLS
- $124,5002 bd2 ba1.3k sqft410 HAWTHORNE BOULEVARD, LEESBURG, FL 34748For SaleMLS ID #R4911101, Dee Brown, BLACK TIE REAL ESTATE PROFESSIONALS, INC.. Stellar MLS
- $129,0002 bd2 ba1.3k sqft101 TAMARISK WAY, LEESBURG, FL 34748For SaleMLS ID #G5113138, Maria Crisostomo, HAWTHORNE RESIDENTS COOPERATIVE ASSOCIATION INC.. Stellar MLS
- $119,0002 bd2 ba1.1k sqft100 MARIGOLD STREET, LEESBURG, FL 34748For SaleMLS ID #G5111974, Maria Crisostomo, HAWTHORNE RESIDENTS COOPERATIVE ASSOCIATION INC.. Stellar MLS
- $119,0002 bd2 ba1.1k sqft223 HAWTHORNE BOULEVARD, LEESBURG, FL 34748For SaleMLS ID #G5111744, Maria Crisostomo, HAWTHORNE RESIDENTS COOPERATIVE ASSOCIATION INC.. Stellar MLS
