Skip main navigation
Sold for $280,000
  • $280,000

    2725 LAKE GRASSMERE COURT #896, ZELLWOOD, FL 32798

    3beds
    2,004sqft
    Mobile Home
    Built in 2005
    6,136 Square Feet Lot
    $258,800 Zestimate®
    $140/sqft
    $2,220 Estimated rent

    Home value

    $258,800

    $238,000 - $277,000

    $2,220/mo

    Zestimate® history
    Loading
    Loading...

    Owner options

    List your home for rent

    $2,220/mo

    Rent Zestimate®

    Find your next renter with Zillow Rental Manager. Plus, with online applications, you can quickly screen prospective tenants – for free.

    Learn more

    $2,220/mo

    Rent Zestimate®

    Refinance and save

    $2,432/mo

    Est. payment

    Refinancing to a lower rate could help reduce your monthly payments and save thousands over the life of the loan.

    See today's rates

    $2,432/mo

    Est. payment

    Explore your selling options

    Work with a Zillow partner agent

    Leverage their expertise and Zillow's premium Showcase listings to get your home seen by more buyers.

    Get started

    List with your own agent

    Get your home in front of millions of buyers by listing it on Zillow.

    Learn how to do it

    Sell it yourself

    Take full control of how buyers see your home on Zillow by listing For Sale by Owner (FSBO).

    List your home

    What's special

    Golf courseDouble carport covered parkingHigh ceilingsGolf cart garageSpacious palm harbor buildOpen concept livingBonus den
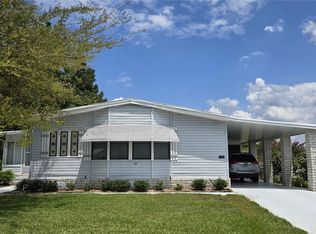
    Welcome home! Spacious Palm Harbor build located in desired pet area of Zellwood Station. 55+ gated, golf course and resort style community with all the amenities and activities to enjoy! Roof (2023) AC (2020) A split plan layout with a total of three bedrooms, two full bathrooms, bonus den off primary bedroom via french doors plus a Florida Room. The primary bedroom includes two walk in closets and high ceilings. An oversized en suite bathroom with ample counter space, double sinks, glass door shower, newer sink and shower faucet and an added separate vanity area. Overall open concept living, entertain in a large kitchen overlooking formal dining and great room. Crown moulding, high ceilings with vaulted windows in great room, offering beautiful natural light. The Kitchen is large and includes an informal dining area, plenty of cabinet storage and counter space with a separate interior laundry steps away. Double carport covered parking plus a larger storage unit with built in work bench and/or golf cart garage. Washer & Dryer included. Value added amenities within HOA fee includes: cable+internet, mowing, edging and blowing of yard, gated with security, various activities, boat & RV storage based on availability, etc. HOA information verified by buyer. Resident owned co- op association. Measurements and timelines approximate. Contact agent for a private showing before it's gone!

    Zillow last checked:

    Listing updated:

    Listed by:

    Lindsey Landgrebe 407-252-4979,

    ZELLWOOD PROPERTIES LLC 407-880-8191

    Bought with:

    Julia Maldonado Montalvo, 3424933

    EXIT REALTY 4CORNERS

    Source: Stellar MLS,MLS#: O6136013MLS LogoOriginating MLS: Orlando Regional

    Facts & features

    Interior

    Bedrooms & bathrooms
    • Bedrooms: 3
    • Bathrooms: 2
    • Full bathrooms: 2
    Rooms
    • Room types: Family Room, Florida Room, Utility Room, Storage Rooms
    Primary bedroom
    • Features: Walk-In Closet(s)
    • Level: First
    • Dimensions: 18x13
    Bedroom 1
    • Features: Built-in Closet
    • Level: First
    • Dimensions: 10x15
    Bedroom 2
    • Features: Built-in Closet
    • Level: First
    • Dimensions: 10x15
    Primary bathroom
    • Features: Makeup/Vanity Space
    • Level: First
    • Dimensions: 8x12
    Balcony porch lanai
    • Level: First
    • Dimensions: 9x12
    Den
    • Level: First
    • Dimensions: 15x12
    Dining room
    • Level: First
    • Dimensions: 18x13
    Great room
    • Features: Ceiling Fan(s)
    • Level: First
    • Dimensions: 21x12
    Kitchen
    • Level: First
    • Dimensions: 16x12
    Heating
    • Central
    Cooling
    • Central Air
    Appliances
    • Included: Dishwasher, Microwave
    • Laundry: Inside
    Features
    • Ceiling Fan(s), High Ceilings, Open Floorplan, Split Bedroom, Walk-In Closet(s)
    • Flooring: Carpet, Laminate
    • Windows: Blinds
    • Basement: Crawl Space
    • Has fireplace: No
    Interior area
    • Total structure area: 2,600
    • Total interior livable area: 2,004 sqft

    Property

    Parking
    • Total spaces: 2
    • Parking features: Covered, Golf Cart Garage, Golf Cart Parking, Ground Level, Open
    • Carport spaces: 2
    • Has uncovered spaces: Yes
    Features
    • Levels: One
    • Stories: 1
    • Exterior features: Irrigation System, Lighting, Storage
    • Has view: Yes
    • View description: Park/Greenbelt, Trees/Woods
    Lot
    • Size: 6,136 Square Feet
    • Features: Landscaped, Near Golf Course
    Details
    • Additional structures: Storage
    • Parcel number: 252027982500896
    • Zoning: P-D
    • Special conditions: None

    Construction

    Type & style
    • Home type: MobileManufactured
    • Property subtype: Mobile Home
    Materials
    • Vinyl Siding
    • Foundation: Crawlspace
    • Roof: Shingle
    Condition
    • New construction: No
    • Year built: 2005
    Details
    • Builder name: Palm Harbor

    Utilities & green energy

    • Sewer: Public Sewer
    • Water: Public
    • Utilities for property: BB/HS Internet Available, Cable Available, Electricity Available, Phone Available, Sewer Available, Street Lights, Underground Utilities, Water Available

    Community & HOA

    Community
    • Pet fee: $0 monthly
    • Senior community: Yes
    • Subdivision: ZELLWOOD STATION COOP MH PARK
    HOA
    • Has HOA: Yes
    • HOA fee: $415 monthly
    • HOA name: Peggy Pinkerton
    Location
    • Region: Zellwood

    Financial & listing details

    • Price per square foot: $140/sqft
    • Tax assessed value: $241,830
    • Annual tax amount: $871
    • Date on market: 8/25/2023
    • Cumulative days on market: 9 days
    • Listing terms: Cash,Conventional
    • Ownership: Co-op
    • Total actual rent: 0
    • Electric utility on property: Yes
    • Road surface type: Asphalt, Concrete
    • Body type: Triple Wide

    Price history

    DateEventPrice
    9/26/2023Sold$280,000$140/sqft
    Source: Stellar MLS #O6136013 Report a problem
    9/3/2023Pending sale$280,000$140/sqft
    Source: Stellar MLS #O6136013 Report a problem
    8/26/2023Listed for sale$280,000$140/sqft
    Source: Stellar MLS #O6136013 Report a problem

    Public tax history

    YearProperty taxesTax assessment
    2024$1,842 +118%$159,394 +52.8%
    2023$845 -3%$104,286 +3%
    2022$871 +3.1%$101,249 +3%
    2021$845 +1.6%$98,300 +1.4%
    2020$832 +2.2%$96,943 +2.3%
    2019$814 +2%$94,763 +1.9%
    2018$798 $92,996 +1.5%
    2017$798 +2.6%$91,608 -3.4%
    2016$777 +1.4%$94,837 -4.8%
    2015$767 -2.1%$99,628 +13.4%
    2014$783 -5%$87,887 -3%
    2013$825 -24.1%$90,587 -13.3%
    2012$1,087 -5%$104,519 -2.8%
    2011$1,144 -11.9%$107,483 -9.8%
    2010$1,300 $119,209 -17.6%
    2009-- $144,600 -4.3%
    2008$1,504 +4%$151,149 -4.6%
    2007$1,446 -16.1%$158,426 +25.6%
    2006$1,724 +272.1%$126,093 +404.4%
    2005$463 +20.5%$25,000 +19%
    2004$385 -1.9%$21,000
    2003$392 +0%$21,000
    2002$392 $21,000
    Find assessor info on the county website

    Neighborhood: 32798

    Nearby schools

    GreatSchools rating
    Get a cash offer in 3 minutes
    Find out how much your home could sell for in as little as 3 minutes with a no-obligation cash offer.
    Estimated market value
    $258,800
    Get a cash offer in 3 minutes
    Find out how much your home could sell for in as little as 3 minutes with a no-obligation cash offer.
    Estimated market value
    $258,800