Under contract-accepting backup offers. Check out this gem of a home located in Western Shores on a canal within the Chain of Lakes. It has 100 feet of canal frontage about 8 lots from Lake Eustis. No HOA. Just about everything has been replaced in the last 2 years including roof, a/c, well pump, new drain field, new irrigation pump from canal and so much more. The front and back screened lanai's just adds to the tranquilness. The home has been remodeled with a completely re-designed and open kitchen. It has 2 full bathrooms. The Primary bedroom has a huge walk in closet. The other closets have been widened. Storage storage storage inside and outside here with 2 large car ports, sheds and a large garage with workshop. It is a block home with a recently added wood facade on front of home to give it that country look. The extra bedroom has a murphy bed that is included. There is a fenced in area behind the home to keep your pets safely contained. There is so much to see here. Schedule your viewing today!
Accepting backups
$349,900
12115 VIRGINIA DRIVE, LEESBURG, FL 34788
3beds
1,392sqft
Single Family Residence
Built in 1958
0.47 Acres Lot
$-- Zestimate®
$251/sqft
$-- HOA
What's special
Large garage with workshopCanal frontage
- 62 days
- 108
- 3
Likely to sell faster than
Zillow last checked:
Listing updated:
Listed by:
Marty Bouhall 352-326-2662,
CARLINO REAL ESTATE GROUP INC 352-326-2662
Source: Stellar MLS,MLS#: G5116718 Originating MLS: Lake and Sumter
Originating MLS: Lake and Sumter
Facts & features
Interior
Bedrooms & bathrooms
- Bedrooms: 3
- Bathrooms: 3
- Full bathrooms: 2
- 1/2 bathrooms: 1
Rooms
- Room types: Florida Room
Primary bedroom
- Features: Ceiling Fan(s), Walk-In Closet(s)
- Level: First
- Area: 168 Square Feet
- Dimensions: 12x14
Bedroom 2
- Features: Ceiling Fan(s), Built-in Closet
- Level: First
- Area: 121 Square Feet
- Dimensions: 11x11
Bedroom 3
- Features: Ceiling Fan(s), Built-in Closet
- Level: First
- Area: 144 Square Feet
- Dimensions: 12x12
Balcony porch lanai
- Level: First
- Area: 300 Square Feet
- Dimensions: 15x20
Balcony porch lanai
- Level: First
- Area: 119 Square Feet
- Dimensions: 7x17
Dining room
- Features: Ceiling Fan(s), No Closet
- Level: First
- Area: 132 Square Feet
- Dimensions: 11x12
Kitchen
- Level: First
- Area: 132 Square Feet
- Dimensions: 11x12
Living room
- Features: No Closet
- Level: First
- Area: 272 Square Feet
- Dimensions: 16x17
Heating
- Central, Electric
Cooling
- Central Air
Appliances
- Included: Range, Refrigerator
- Laundry: Electric Dryer Hookup, Inside, Laundry Room, Washer Hookup
Features
- Ceiling Fan(s), Open Floorplan
- Flooring: Ceramic Tile, Concrete, Laminate, Luxury Vinyl
- Windows: Hurricane Shutters
- Has fireplace: No
Interior area
- Total structure area: 2,384
- Total interior livable area: 1,392 sqft
Video & virtual tour
Property
Parking
- Total spaces: 4
- Parking features: Garage - Attached, Carport
- Attached garage spaces: 2
- Carport spaces: 2
- Covered spaces: 4
- Details: Garage Dimensions: 15x31
Features
- Levels: One
- Stories: 1
- Exterior features: Irrigation System
- Has view: Yes
- View description: Canal
- Has water view: Yes
- Water view: Canal
- Waterfront features: Canal - Freshwater, Lake - Chain of Lakes, Freshwater Canal Access, Minimum Wake Zone
- Body of water: CANAL ONTO LAKE EUSTIS
Lot
- Size: 0.47 Acres
Details
- Parcel number: 071926030000008100
- Zoning: R-6
- Special conditions: None
Construction
Type & style
- Home type: SingleFamily
- Property subtype: Single Family Residence
Materials
- Block, Stucco
- Foundation: Slab
- Roof: Shingle
Condition
- New construction: No
- Year built: 1958
Utilities & green energy
- Sewer: Septic Tank
- Water: Canal/Lake For Irrigation, Well
- Utilities for property: Cable Available, Electricity Connected
Community & HOA
Community
- Pet fee: $0 monthly
- Subdivision: WESTERN SHORES
HOA
- Has HOA: No
Location
- Region: Leesburg
Financial & listing details
- Price per square foot: $251/sqft
- Tax assessed value: $302,509
- Annual tax amount: $783
- Date on market: 8/22/2026
- Cumulative days on market: 25 days
- Listing terms: Cash,Conventional,VA Loan
- Ownership: Fee Simple
- Total actual rent: 0
- Electric utility on property: Yes
- Road surface type: Asphalt
Estimated market value
Not available
Estimated sales range
Not available
Not available
Price history
| Date | Event | Price |
|---|---|---|
| 8/22/2026 | Listed for sale | $349,900+180.1%$251/sqft |
Source:  Stellar MLS #G5116718 Report a problem Stellar MLS #G5116718 Report a problem | ||
| 8/6/2011 | Listing removed | $124,900+4.1%$90/sqft |
Source: NCI #G4669676 Report a problem | ||
| 4/20/2011 | Sold | $120,000-3.9%$86/sqft |
Source: Public Record Report a problem | ||
| 2/12/2011 | Listed for sale | $124,900$90/sqft |
Source: ERA Tom Grizzard, Inc. #G4669676 Report a problem | ||
Public tax history
| Year | Property taxes | Tax assessment |
|---|---|---|
| 2025 | $783 +3% | $121,120 +2.9% |
| 2024 | $760 +33.3% | $117,710 +3% |
| 2023 | $570 -33.8% | $114,290 +3% |
| 2022 | $861 +7.6% | $110,970 +3% |
| 2021 | $800 -3.1% | $107,740 +1.4% |
| 2020 | $825 +1.9% | $106,253 +2.3% |
| 2019 | $810 +5.2% | $103,865 +1.9% |
| 2018 | $770 | $101,929 +2.1% |
| 2017 | $770 +7.1% | $99,833 -1.2% |
| 2016 | $719 -2.7% | $101,010 +0.7% |
| 2015 | $739 -39.8% | $100,308 +1.2% |
| 2014 | $1,228 +50.7% | $99,159 +1.5% |
| 2013 | $815 +1.1% | $97,694 +1.3% |
| 2012 | $806 -47.8% | $96,414 -6.2% |
| 2011 | $1,543 -7.6% | $102,754 -6.3% |
| 2010 | $1,669 +125.8% | $109,619 +26.4% |
| 2009 | $739 +0.3% | $86,725 +0.1% |
| 2008 | $737 -17.5% | $86,639 +3% |
| 2007 | $893 -4% | $84,116 +2.5% |
| 2006 | $930 +3.4% | $82,065 +3% |
| 2005 | $900 +4% | $79,675 |
| 2004 | $865 -0.6% | -- |
| 2003 | $870 +13.8% | $77,734 +4.9% |
| 2002 | $765 | $74,134 +1.6% |
| 2001 | $765 +3% | $72,967 +2.4% |
| 2000 | $742 | $71,279 |
Find assessor info on the county website
Monthly payment
Est. payment
Payment breakdown
Explore the cost of this home by adjusting the details. Changes won't be saved.Climate risks
Neighborhood: 34788

Similar homes
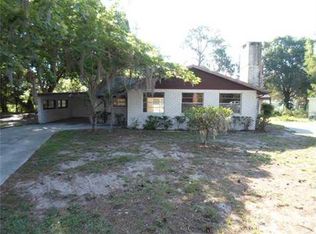
- $314,9903 bd2 ba1.5k sqft487 OCHO RIOS AVENUE, TAVARES, FL 32778For Sale
 MLS ID #O6451773, Jared Dunn, LIVE MVRK LLC. Stellar MLS
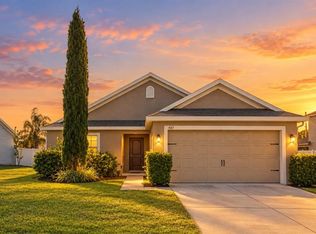
 - $379,0002 bd2 ba1.3k sqft1765 HILLTOP DRIVE, MOUNT DORA, FL 32757For Sale
 MLS ID #G5119276, Kelli Cajigas, FLORIDA LIFESTYLE REALTY GROUP. Stellar MLS
 - $350,0004 bd3 ba2k sqft2721 ATHENS DRIVE, LEESBURG, FL 34748For Sale
 MLS ID #O6441000, Eucar Castro, MILLAN ASTRAY REALTY LLC. Stellar MLS
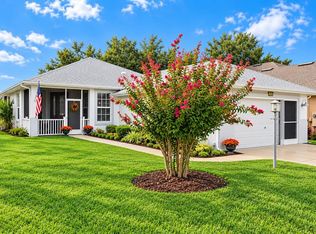
 - $357,9502 bd2 ba1.3k sqft3300 SARATOGA DRIVE, TAVARES, FL 32778For Sale
 MLS ID #G5118574, Kelly Monroe, LPT REALTY, LLC. Stellar MLS
 - $349,0003 bd1 ba1.1k sqft29160 SE 150TH STREET, ALTOONA, FL 32702For SaleMLS ID #O6430091, Marquita Shiever, PA, RE/MAX EXCLUSIVE COLLECTION. Stellar MLS
- $320,0004 bd2 ba1k sqft1000 E DIXIE AVENUE, LEESBURG, FL 34748For SaleMLS ID #O6419432, Victoria Nassif, WRA BUSINESS & REAL ESTATE. Stellar MLS
- $299,0003 bd2 ba1.3k sqft903 N HARBOR TERRACE, TAVARES, FL 32778For SaleMLS ID #O6360677, Mark Loomis, WATSON REALTY CORP. Stellar MLS
- $399,0003 bd2 ba2k sqft5090 INDIAN OCEAN LOOP, TAVARES, FL 32778For SaleMLS ID #G5117270, Kimberly Jones-Wilde, RE/MAX TITANIUM GROUP. Stellar MLS
- $325,0003 bd2 ba1.3k sqft2409 VINDALE ROAD, TAVARES, FL 32778For SaleMLS ID #G5113074, Cheryl Simmons, REALTY EXECUTIVES IN THE VILLAGES. Stellar MLS
- $368,0003 bd2 ba1.6k sqft21932 ROYAL ST GEORGES LANE, LEESBURG, FL 34748For SaleMLS ID #G5113605, David Picciano, THE REAL ESTATE COLLECTION LLC. Stellar MLS
- $310,0003 bd2 ba1.3k sqft407 POINSETTIA AVENUE, FRUITLAND PARK, FL 34731For SaleMLS ID #G5110996, Kathi Hill, CENTURY 21 ALTON CLARK. Stellar MLS
- $380,0003 bd2 ba1.4k sqft4691 CR 118, WILDWOOD, FL 34785For SaleMLS ID #G5113180, Darlene Cutter, FOUR STAR HOME BROKERS, INC.. Stellar MLS
- $350,0003 bd2 ba1.6k sqft6524 CORAL BERRY DRIVE, MOUNT DORA, FL 32757For SaleMLS ID #S5154977, Gabriela Cantos, GOLDEN KEY HOMES REALTY INC. Stellar MLS
- $279,9003 bd1 ba1.3k sqft4180 POINSETTIA AVENUE, MOUNT DORA, FL 32757For SaleMLS ID #O6430121, Lina Tobon, FLORIDA HOMES REALTY & MORTGAG. Stellar MLS
- $335,0003 bd2 ba1.3k sqft40551 E 5TH AVENUE, UMATILLA, FL 32784For SaleMLS ID #G5110795, Kristin McCall, JOHN ROBERTS REALTY. Stellar MLS
- $349,0003 bd3 ba1.5k sqft17145 SE 113TH AVENUE, SUMMERFIELD, FL 34491For SaleMLS ID #G5115911, Patti Goodson, REALTY EXECUTIVES IN THE VILLAGES. Stellar MLS
- $344,9003 bd2 ba1.2k sqft8108 SERGEANT PEPPER DRIVE, HOWEY IN THE HILLS, FL 34737For SaleMLS ID #G5111162, Leonardo Vidal, PA, OLYMPUS EXECUTIVE REALTY INC. Stellar MLS
- $369,9002 bd2 ba1.8k sqft833 COLLINS AVENUE, APOPKA, FL 32712For SaleMLS ID #FC321227, Kathy Cowdrey, BLUEWATER REAL ESTATE. Stellar MLS
- $369,0003 bd2 ba1.8k sqft5506 PRINCE CHARLES LANE, LEESBURG, FL 34748For SaleMLS ID #O6416308, Steve Kim, MARVIEW INTERNATIONAL REALTY LLC. Stellar MLS
- $227,0003 bd2 ba1.3k sqft7237 HILLCREST STREET, LEESBURG, FL 34748For SaleMLS ID #S5150275, Yolanda Barco, LPT REALTY, LLC. Stellar MLS
