Well-constructed ranch style home on almost 1/2 acre. Back yard consists of mature landscaping and 20 x 24 garage/workshop, with electric and tons of space for lawn equipment and storage. The newly remodeled kitchen is truly lovely, you won't run out of cabinet space. Granite counter tops, with ceramic tile floor in neutral tones. The creative wood walls in family room along with wood tung and grove ceiling adds a special warm feeling to this attractive home. 3 bedrooms and 2 baths complete what you're looking for in your future home. Less expensive to live here with a well and septic system, all hidden behind home. Dead end street helps to reduce traffic making for more quieter living conditions. The area is central to tons of shopping, medical needs, entertainment, golf courses, fishing ponds, whatever you're looking for in a home. Newer shingle roof about 9 months old and updated central HVAC. Don't wait, come and make this your new home.
For sale
$380,000
4691 CR 118, WILDWOOD, FL 34785
3beds
1,464sqft
Single Family Residence
Built in 1969
0.48 Acres Lot
$359,300 Zestimate®
$260/sqft
$-- HOA
What's special
Granite counter topsUpdated central hvacNewly remodeled kitchen
- 76 days |
- 192 |
- 6 |
Zillow last checked:
Listing updated:
Listed by:
Darlene Cutter 814-720-5356,
FOUR STAR HOME BROKERS, INC. 352-365-0221
Source: Stellar MLS,MLS#: G5113180 Originating MLS: Lake and Sumter
Originating MLS: Lake and Sumter
Facts & features
Interior
Bedrooms & bathrooms
- Bedrooms: 3
- Bathrooms: 2
- Full bathrooms: 2
Primary bedroom
- Features: Ceiling Fan(s), Built-in Closet
- Level: First
- Area: 157.5 Square Feet
- Dimensions: 10.5x15
Bedroom 1
- Features: Ceiling Fan(s), Built-in Closet
- Level: First
- Area: 100 Square Feet
- Dimensions: 10x10
Bedroom 2
- Features: Ceiling Fan(s), Built-in Closet
- Level: First
- Area: 132 Square Feet
- Dimensions: 11x12
Primary bathroom
- Level: First
- Area: 40 Square Feet
- Dimensions: 8x5
Bathroom 1
- Features: Linen Closet
- Level: First
- Area: 50 Square Feet
- Dimensions: 10x5
Dining room
- Level: First
- Area: 165 Square Feet
- Dimensions: 11x15
Family room
- Level: First
- Area: 266 Square Feet
- Dimensions: 19x14
Foyer
- Features: Dual Closets
- Level: First
- Area: 30 Square Feet
- Dimensions: 5x6
Kitchen
- Features: Pantry
- Level: First
- Area: 220 Square Feet
- Dimensions: 11x20
Living room
- Features: Ceiling Fan(s)
- Level: First
- Area: 238 Square Feet
- Dimensions: 17x14
Heating
- Central, Electric
Cooling
- Central Air
Appliances
- Included: Dishwasher, Electric Water Heater, Exhaust Fan, Microwave, Range, Refrigerator
- Laundry: In Garage
Features
- High Ceilings, Living Room/Dining Room Combo, Open Floorplan, Solid Surface Counters, Thermostat
- Flooring: Carpet, Ceramic Tile, Laminate
- Windows: Window Treatments
- Has fireplace: No
Interior area
- Total structure area: 2,241
- Total interior livable area: 1,464 sqft
Video & virtual tour
Property
Parking
- Total spaces: 2
- Parking features: Garage - Attached
- Attached garage spaces: 2
Features
- Levels: One
- Stories: 1
- Exterior features: Awning(s), Lighting, Sidewalk, Storage
Lot
- Size: 0.48 Acres
Details
- Parcel number: D29C084
- Zoning: RES
- Special conditions: None
Construction
Type & style
- Home type: SingleFamily
- Property subtype: Single Family Residence
Materials
- Block
- Foundation: Block, Slab
- Roof: Shingle
Condition
- New construction: No
- Year built: 1969
Utilities & green energy
- Sewer: Septic Tank
- Water: Well
- Utilities for property: BB/HS Internet Available, Cable Connected, Electricity Connected, Sewer Connected, Street Lights, Water Connected
Community & HOA
Community
- Pet fee: $0 monthly
- Subdivision: LAKE MIONA HEIGHTS
HOA
- Has HOA: No
Location
- Region: Wildwood
Financial & listing details
- Price per square foot: $260/sqft
- Tax assessed value: $142,660
- Annual tax amount: $814
- Date on market: 6/2/2026
- Cumulative days on market: 30 days
- Listing terms: Cash,Conventional
- Ownership: Fee Simple
- Total actual rent: 0
- Electric utility on property: Yes
- Road surface type: Asphalt, Paved
Estimated market value
$359,300
$341,000 - $377,000
$1,998/mo
Price history
| Date | Event | Price |
|---|---|---|
| 6/2/2026 | Listed for sale | $380,000$260/sqft |
Source:  Stellar MLS #G5113180 Report a problem Stellar MLS #G5113180 Report a problem | ||
Public tax history
| Year | Property taxes | Tax assessment |
|---|---|---|
| 2025 | $814 +3.9% | $86,380 +2.9% |
| 2024 | $784 +49% | $83,950 +2.9% |
| 2023 | $526 -2.2% | $81,610 +3% |
| 2022 | $538 -3.7% | $79,240 +3% |
| 2021 | $558 -1% | $76,940 +1.4% |
| 2020 | $564 | $75,880 +2.3% |
| 2019 | $564 +0.9% | $74,180 +1.9% |
| 2018 | $559 +7% | $72,800 +10.6% |
| 2017 | $522 +5.3% | $65,810 +2.1% |
| 2016 | $496 +0.4% | $64,460 +0.7% |
| 2015 | $494 -0.8% | $64,020 +0.8% |
| 2014 | $498 -1.7% | $63,520 +1.5% |
| 2013 | $507 | $62,590 +1.7% |
| 2012 | -- | $61,550 +3% |
| 2011 | -- | $59,759 +1.5% |
| 2010 | -- | $58,876 +2.7% |
| 2009 | -- | $57,329 +0.1% |
| 2008 | -- | $57,272 +3% |
| 2007 | -- | $55,604 +2.5% |
| 2006 | -- | $54,248 +3% |
| 2005 | -- | $52,668 +3% |
| 2004 | -- | $51,134 +1.9% |
| 2003 | -- | $50,181 +2.4% |
| 2002 | -- | $49,005 +1.6% |
| 2001 | -- | $48,233 +3% |
| 2000 | -- | $46,828 +2.7% |
| 1999 | -- | $45,600 |
Find assessor info on the county website
Monthly payment
Est. payment
Payment breakdown
Explore the cost of this home by adjusting the details. Changes won't be saved.Climate risks
Neighborhood: 34785
Nearby schools
GreatSchools rating
- 8/10Wildwood Elementary SchoolGrades: PK-5Distance: 3.1 mi
- 3/10Wildwood Middle/ High SchoolGrades: 6-12Distance: 3 mi
- $240,000-- bd-- ba1.4k sqft4665 County Road 118, Wildwood, FL 34785Sold
- $354,8003 bd2 ba2k sqft4719 County Road 118, Wildwood, FL 34785Off Market

- $264,4003 bd2 ba1.8k sqft4668 County Road 120, Wildwood, FL 34785Off Market
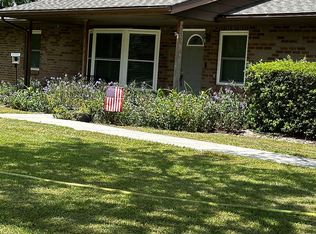
- $214,400-- bd-- ba1.3k sqft4716 County Road 120, Wildwood, FL 34785Off Market
- $214,900-- bd-- ba1.3k sqft4688 County Road 118, Wildwood, FL 34785Off Market
- $262,700-- bd-- ba1.5k sqft4712 County Road 118, Wildwood, FL 34785Off Market
- $333,200-- bd-- ba2.8k sqft4643 County Road 118, Wildwood, FL 34785Off Market
- $209,2003 bd2 ba1.1k sqft4666 County Road 118, Wildwood, FL 34785Off Market
A local agent can set up tours, give advice and negotiate with sellers.
A local lender can help you make sure your offer is ready when you are.
Similar homes
- $369,0003 bd2 ba1.5k sqft3537 E C 462, WILDWOOD, FL 34785For Sale
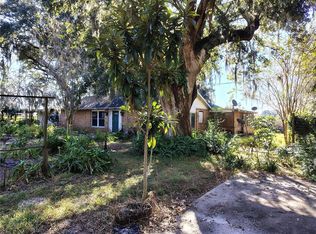
 MLS ID #G5106864, Donny Stokes, FLORIDA REALTY INVESTMENTS. Stellar MLS
 - $375,0003 bd3 ba1.4k sqft4926 MAGNOLIA RIDGE ROAD, FRUITLAND PARK, FL 34731For Sale
 MLS ID #G5114537, Jim Carruthers, Jr, BLACK TIE REALTY, INC.. Stellar MLS
 - $369,9003 bd2 ba1.2k sqft490 S MINSTREL AVENUE, INVERNESS, FL 34450For Sale
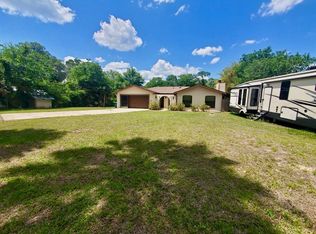 MLS ID #L4951143, Ulric Dunbar, III, AMERICAN REALTY. Stellar MLS
 - $339,5003 bd2 ba1.8k sqft1033 OAK FOREST DRIVE, THE VILLAGES, FL 32162For Sale
 MLS ID #G5112779, Wanda Lund, WORTH CLARK REALTY. Stellar MLS
 - $379,5003 bd2 ba1.7k sqft876 CR 467, LAKE PANASOFFKEE, FL 33538For SaleMLS ID #G5099469, Donny Stokes, FLORIDA REALTY INVESTMENTS. Stellar MLS
- $310,0003 bd2 ba1.3k sqft407 POINSETTIA AVENUE, FRUITLAND PARK, FL 34731For SaleMLS ID #G5110996, Kathi Hill, CENTURY 21 ALTON CLARK. Stellar MLS
- $349,0003 bd2 ba1.4k sqft2632 SW 175TH LOOP, OCALA, FL 34473For SaleMLS ID #V4950706, Emily Morera Perez, CENTURY 21 MCBRIDE REALTY GROUP. Stellar MLS
- $359,9003 bd2 ba1.4k sqft4796 CR 311, BUSHNELL, FL 33513For SaleMLS ID #G5109051, Joel Merritt, SUMTER REALTY. Stellar MLS
- $319,9992 bd2 ba1.1k sqft17481 SE 76TH FLINTLOCK TERRACE, THE VILLAGES, FL 32162For SaleMLS ID #O6426353, Bob Levy, Sr., REAL PROPERTY INTERNATIONAL. Stellar MLS
- $399,0003 bd2 ba1.8k sqft4308 SW 139TH PLACE, OCALA, FL 34473For SaleMLS ID #OM709915, Bron Mytnik, BERKSHIRE HATHAWAY HS FLORIDA. Stellar MLS
- $475,0003 bd2 ba1.7k sqft136 S COMMERCIAL STREET, COLEMAN, FL 33521For SaleMLS ID #G5094559, Alan Boone, OXFORD LAND COMPANY. Stellar MLS
- $285,0003 bd2 ba1.5k sqft5911 SE 127TH PLACE, BELLEVIEW, FL 34420For SaleMLS ID #OM729874, Kevin Howard, SOUNDINGS, LLC. Stellar MLS
- $360,0003 bd3 ba1.5k sqft16849 SE 59TH PLACE, OCKLAWAHA, FL 32179For SaleMLS ID #OM726650, Daniel Craig, SUN REALTY & ASSOC. Stellar MLS
- $197,0002 bd2 ba1.6k sqft112 LYONIA LANE, WILDWOOD, FL 34785For SaleMLS ID #G5116181, Darlene Cutter, FOUR STAR HOME BROKERS, INC.. Stellar MLS
- $244,0002 bd2 ba1k sqft9486 SE 173RD PLACE, SUMMERFIELD, FL 34491For SaleMLS ID #G5116294, Martha Lewis, RE/MAX PREMIER REALTY LADY LK. Stellar MLS
- $223,5002 bd2 ba1.8k sqft2 S. BOBWHITE RD, WILDWOOD, FL 34785For SaleMLS ID #G5111608, Darlene Cutter, FOUR STAR HOME BROKERS, INC.. Stellar MLS
- $195,0002 bd2 ba1.4k sqft19 MAGNOLIA LANE, WILDWOOD, FL 34785For SaleMLS ID #G5112845, Colleen A. Kramer, DOWN HOME REALTY, LLLP. Stellar MLS
- $355,0003 bd2 ba1.8k sqft4195 SW 114TH STREET, OCALA, FL 34476For SaleMLS ID #TB8452064, Mary Joy, MJC REALTY INC. Stellar MLS
- $199,9002 bd2 ba1.3k sqft33 BOBCAT TRAIL, WILDWOOD, FL 34785For SaleMLS ID #G5111414, Kimberly Koch, EXP REALTY LLC. Stellar MLS
- $360,0004 bd2 ba2k sqft9670 SW 42ND AVENUE, OCALA, FL 34476For SaleMLS ID #OM725118, Hilda Puga, GLOBALWIDE REALTY LLC. Stellar MLS
