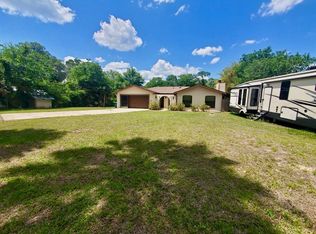
Acreage. Come see this 3 bedroom, 2 bath with a bonus room and workshop. It's situated on 5 acres in an up-and-coming area of Wildwood. This property offers a rare opportunity for buyers seeking land, location, and future potential. The existing home is in need of renovation and is ideal for investors, builders, or buyers looking to customize or redevelop. Conveniently located near The Villages, with easy access to shopping, dining, and local amenities, the property combines rural space with nearby growth and convenience. The expansive acreage provides flexibility for a variety of uses, including future improvements, storage, or small agricultural pursuits. With ample cross fenced, gated land and flexibility, this property is well-suited for those looking to bring farm animals and enjoy a more open lifestyle while remaining close to town. Being sold as-is. Bring your vision and unlock the potential of this 5-acre opportunity. Equal Housing Opportunity.
For sale
$369,000
3537 E C 462, WILDWOOD, FL 34785
3beds
1,500sqft
Single Family Residence
Built in 1984
5 Acres Lot
$345,900 Zestimate®
$246/sqft
$-- HOA
What's special
Bonus roomExpansive acreage
- 26 days |
- 882 |
- 29 |
Zillow last checked:
Listing updated:
Listed by:
Donny Stokes 352-303-1451,
FLORIDA REALTY INVESTMENTS 407-207-2220,
Dalton Stokes 352-399-1410,
FLORIDA REALTY INVESTMENTS
Source: Stellar MLS,MLS#: G5106864 Originating MLS: Orlando Regional
Originating MLS: Orlando Regional
Facts & features
Interior
Bedrooms & bathrooms
- Bedrooms: 3
- Bathrooms: 2
- Full bathrooms: 2
Primary bedroom
- Features: Built-in Closet
- Level: First
- Area: 187.55 Square Feet
- Dimensions: 12.1x15.5
Bedroom 1
- Features: Built-in Closet
- Level: First
- Area: 94.08 Square Feet
- Dimensions: 9.6x9.8
Bedroom 2
- Features: Built-in Closet
- Level: First
- Area: 114.66 Square Feet
- Dimensions: 9.8x11.7
Primary bathroom
- Level: First
- Area: 39.42 Square Feet
- Dimensions: 5.4x7.3
Bathroom 1
- Level: First
- Area: 35.5 Square Feet
- Dimensions: 5x7.1
Bonus room
- Features: No Closet
- Level: First
- Area: 225.76 Square Feet
- Dimensions: 13.6x16.6
Kitchen
- Level: First
- Area: 194.02 Square Feet
- Dimensions: 10.9x17.8
Living room
- Level: First
- Area: 282.48 Square Feet
- Dimensions: 13.2x21.4
Utility room
- Level: First
- Area: 46.92 Square Feet
- Dimensions: 5.1x9.2
Heating
- Central
Cooling
- Central Air
Appliances
- Included: None
- Laundry: Inside, Laundry Room
Features
- Ceiling Fan(s), Eating Space In Kitchen, Kitchen/Family Room Combo, Primary Bedroom Main Floor, Split Bedroom
- Flooring: Carpet, Ceramic Tile
- Has fireplace: No
Interior area
- Total structure area: 1,500
- Total interior livable area: 1,500 sqft
Video & virtual tour
Property
Parking
- Total spaces: 1
- Parking features: Carport
- Carport spaces: 1
Features
- Levels: One
- Stories: 1
- Patio & porch: Covered, Rear Porch, Screened
- Exterior features: Dog Run, Private Yard
- Fencing: Barbed Wire,Cross Fenced,Wire
- Has view: Yes
- View description: Trees/Woods
Lot
- Size: 5 Acres
- Features: Cleared, Farm, Landscaped, Pasture, Zoned for Horses
- Residential vegetation: Fruit Trees, Mature Landscaping, Oak Trees, Trees/Landscaped
Details
- Additional structures: Corral(s), Workshop
- Parcel number: D31021
- Zoning: RES500
- Special conditions: None
Construction
Type & style
- Home type: SingleFamily
- Architectural style: Ranch
- Property subtype: Single Family Residence
Materials
- Brick
- Foundation: Brick/Mortar, Slab
- Roof: Shingle
Condition
- Fixer
- New construction: No
- Year built: 1984
Utilities & green energy
- Sewer: Septic Tank
- Water: Well
- Utilities for property: Cable Available, Electricity Connected, Water Connected
Community & HOA
Community
- Pet fee: $0 monthly
HOA
- Has HOA: No
Location
- Region: Wildwood
Financial & listing details
- Price per square foot: $246/sqft
- Tax assessed value: $183,190
- Annual tax amount: $1,647
- Date on market: 1/16/2026
- Cumulative days on market: 200 days
- Listing terms: Cash
- Ownership: Fee Simple
- Total actual rent: 0
- Electric utility on property: Yes
- Road surface type: Paved
Estimated market value
$345,900
$329,000 - $363,000
$2,012/mo
Price history
| Date | Event | Price |
|---|---|---|
| 8/7/2026 | Listed for sale | $369,000$246/sqft |
Source:  Stellar MLS #G5106864 Report a problem Stellar MLS #G5106864 Report a problem | ||
| 8/6/2026 | Contingent | $369,000$246/sqft |
Source: Stellar MLS #G5106864 Report a problem | ||
| 7/22/2026 | Listed for sale | $369,000$246/sqft |
Source: Stellar MLS #G5106864 Report a problem | ||
| 7/15/2026 | Listing removed | $369,000$246/sqft |
Source: Stellar MLS #G5106864 Report a problem | ||
| 1/16/2026 | Listed for sale | $369,000+57%$246/sqft |
Source: Stellar MLS #G5106864 Report a problem | ||
| 1/11/2007 | Sold | $235,000$157/sqft |
Source: Public Record Report a problem | ||
Public tax history
| Year | Property taxes | Tax assessment |
|---|---|---|
| 2025 | $1,648 +10.3% | $155,210 +6.2% |
| 2024 | $1,493 +19.3% | $146,215 +3% |
| 2023 | $1,252 -14.6% | $141,990 +28% |
| 2022 | $1,466 -5.5% | $110,960 +10% |
| 2021 | $1,552 +1.9% | $100,880 +10% |
| 2020 | $1,523 | $91,710 -37.5% |
| 2019 | $1,523 +1.5% | $146,690 +72.7% |
| 2018 | $1,501 +47.3% | $84,960 +23% |
| 2017 | $1,019 +10.8% | $69,060 |
| 2016 | $920 | $69,060 |
Find assessor info on the county website
Monthly payment
Est. payment
Payment breakdown
Explore the cost of this home by adjusting the details. Changes won't be saved.Climate risks
Neighborhood: 34785
Nearby schools
GreatSchools rating
- 8/10Wildwood Elementary SchoolGrades: PK-5Distance: 2 mi
- 3/10Wildwood Middle/ High SchoolGrades: 6-12Distance: 2.1 mi
Schools provided by the listing agent
- Elementary: Wildwood Elementary
- Middle: Wildwood Middle
- High: Wildwood High
Source: Stellar MLS. This data may not be complete. We recommend contacting the local school district to confirm school assignments for this home.
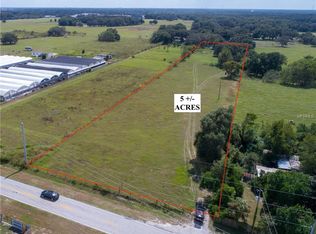
- $238,7005.34 acres3515 E C #462, Wildwood, FL 34785Off Market
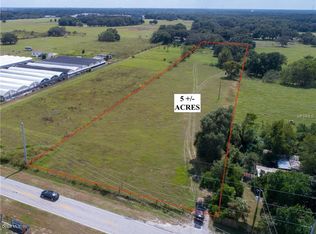
- $--5 acres3515 E C 462, Wildwood, FL 34785Off Market
- $295,0004 bd2 ba1.8k sqft3223 Evenmore Way, Wildwood, FL 34785Sold
- $838,800-- bd-- ba1.8k sqft3587 E C #462, Wildwood, FL 34785Off Market
- $---- sqft3587 E County Road 462, Wildwood, FL 34785Off Market
- $4,560-- bd-- ba-- sqft3278 Bertram Rd, Wildwood, FL 34785Off Market
- $322,9904 bd3 ba2.2k sqft3235 Evenmore Way, Wildwood, FL 34785Sold
- $224,9903 bd3 ba1.4k sqft3282 Bertram Rd, Wildwood, FL 34785Sold
A local agent can set up tours, give advice and negotiate with sellers.
A local lender can help you make sure your offer is ready when you are.
Similar homes
- $380,0003 bd2 ba1.4k sqft4691 CR 118, WILDWOOD, FL 34785For Sale

 MLS ID #G5113180, Darlene Cutter, FOUR STAR HOME BROKERS, INC.. Stellar MLS
 - $330,0003 bd2 ba1k sqft3937 County Road 513, Wildwood, FL 34785For Sale By Owner
- $375,0003 bd3 ba1.4k sqft4926 MAGNOLIA RIDGE ROAD, FRUITLAND PARK, FL 34731For Sale
 MLS ID #G5114537, Jim Carruthers, Jr, BLACK TIE REALTY, INC.. Stellar MLS
 - $369,9003 bd2 ba1.2k sqft490 S MINSTREL AVENUE, INVERNESS, FL 34450For Sale
 MLS ID #L4951143, Ulric Dunbar, III, AMERICAN REALTY. Stellar MLS
 - $365,0003 bd3 ba1.5k sqft1588 Cr 652a, Bushnell, FL 33513For Sale
 MLS ID #B26039323, Laurie Wofford, Gardens West Realty. BeachesMLS
 - $360,0004 bd2 ba2.2k sqft1020 COTTONWOOD STREET, LEESBURG, FL 34748For SaleMLS ID #O6430321, Daniel Robinson, HOUWZER INC. Stellar MLS
- $475,0003 bd2 ba1.7k sqft136 S COMMERCIAL STREET, COLEMAN, FL 33521For SaleMLS ID #G5094559, Alan Boone, OXFORD LAND COMPANY. Stellar MLS
- $339,0003 bd2 ba2.1k sqft4949 SW 109TH LOOP, OCALA, FL 34476For SaleMLS ID #OM728901, Nichole Roberts, ALL FLORIDA HOMES REALTY LLC. Stellar MLS
- $359,9003 bd2 ba1.4k sqft4796 CR 311, BUSHNELL, FL 33513For SaleMLS ID #G5109051, Joel Merritt, SUMTER REALTY. Stellar MLS
- $339,9994 bd2 ba1.7k sqft270 W MCCLENDON STREET, LADY LAKE, FL 32159For SaleMLS ID #G5110357, Michael Simpson, WORTH CLARK REALTY. Stellar MLS
- $319,9992 bd2 ba1.1k sqft17481 SE 76TH FLINTLOCK TERRACE, THE VILLAGES, FL 32162For SaleMLS ID #O6426353, Bob Levy, Sr., REAL PROPERTY INTERNATIONAL. Stellar MLS
- $285,0003 bd2 ba1.5k sqft5911 SE 127TH PLACE, BELLEVIEW, FL 34420For SaleMLS ID #OM729874, Kevin Howard, SOUNDINGS, LLC. Stellar MLS
- $399,0003 bd2 ba1.8k sqft4308 SW 139TH PLACE, OCALA, FL 34473For SaleMLS ID #OM709915, Bron Mytnik, BERKSHIRE HATHAWAY HS FLORIDA. Stellar MLS
- $325,0003 bd2 ba2.1k sqft5655 SE 42ND AVENUE, OCALA, FL 34480For SaleMLS ID #OM729592, Tracy Martinez, EXP REALTY LLC. Stellar MLS
- $197,0002 bd2 ba1.6k sqft112 LYONIA LANE, WILDWOOD, FL 34785For SaleMLS ID #G5116181, Darlene Cutter, FOUR STAR HOME BROKERS, INC.. Stellar MLS
- $205,0003 bd2 ba1.2k sqft13581 SE 48TH COURT, SUMMERFIELD, FL 34491For SaleMLS ID #G5109837, Donna Mills-Martens, RE/MAX FOXFIRE - SUMMERFIELD. Stellar MLS
- $249,9004 bd2 ba1.3k sqft11585 SE 129TH LANE, OCKLAWAHA, FL 32179For SaleMLS ID #G5116311, Deborah Elliott, CHARLES RUTENBERG REALTY ORLANDO. Stellar MLS
- $335,0004 bd2 ba1.8k sqft35045 SWEET LEAF LANE, LEESBURG, FL 34788For SaleMLS ID #S5145082, Goldberg Mayol, FLORIDA REALTY INVESTMENTS. Stellar MLS
- $490,0004 bd2 ba1.9k sqft31018 COVE ROAD, TAVARES, FL 32778For SaleMLS ID #V4950732, Kimberly Ramirez, LPT REALTY, LLC. Stellar MLS
- $329,9003 bd2 ba2k sqft5904 SW 107TH STREET, OCALA, FL 34476For SaleMLS ID #OM716704, Roy Wagner, Jr., KELLER WILLIAMS CORNERSTONE RE. Stellar MLS
