Welcome to this nearly brand new 2024 built 4 bedroom 2 bathroom 2 car garage home offering open concept living without the wait of new construction. A true standout feature is the covered screened in back porch already completed for you, a valuable upgrade that allows you to relax and enjoy Florida sunsets bug free year round, while extending your living space outdoors. Inside you will find a bright spacious layout where the living dining and kitchen areas flow seamlessly, making it ideal for both everyday living and entertaining. The kitchen serves as the heart of the home and features stainless steel appliances including a range, microwave, built in dishwasher and refrigerator along with an island and ample counter space. The private primary suite offers an ensuite bathroom with a double vanity and a walk in closet, while the additional bedrooms are conveniently located near a full bathroom. Complete with an indoor laundry room with washer and dryer, smart home system and a 2 car garage. No golf cart required! Located within easy walking distance to the clubhouse with a state-of-the-art fitness center, resort-style pools, pickleball courts, dog park, and convenient mail center, everything you need right at your doorstep. This move in ready home delivers the benefits of new construction with added upgrades and immediate enjoyment.
Sold for $295,000
$295,000
3223 Evenmore Way, Wildwood, FL 34785
4beds
1,828sqft
Single Family Residence
Built in 2024
6,850 Square Feet Lot
$295,100 Zestimate®
$161/sqft
$2,110 Estimated rent
Home value
$295,100
$280,000 - $310,000
$2,110/mo
Zestimate® history
Owner options
List your home for rent
$2,110/mo
Rent Zestimate®
Find your next renter with Zillow Rental Manager. Plus, with online applications, you can quickly screen prospective tenants – for free.
$2,110/mo
Rent Zestimate®
Refinance and save
$1,911/mo
Est. payment
Refinancing to a lower rate could help reduce your monthly payments and save thousands over the life of the loan.
$1,911/mo
Est. payment
Explore your selling options
Work with a Zillow partner agent
Leverage their expertise and Zillow's premium Showcase listings to get your home seen by more buyers.
Get startedList with your own agent
Get your home in front of millions of buyers by listing it on Zillow.
Learn how to do itSell it yourself
Take full control of how buyers see your home on Zillow by listing For Sale by Owner (FSBO).
List your homeWhat's special
Smart home systemBright spacious layoutStainless steel appliancesPrivate primary suiteWalk in closet
Zillow last checked:
Listing updated:
Listed by:
Tiffany Prete, PA 727-364-6033,
FLORIDA LUXURY REALTY INC 727-372-6611
Bought with:
Trisha Williams, 3597205
COLDWELL BANKER VANGUARD LIFESTYLE REALTY
Source: Stellar MLS,MLS#: W7882493 Originating MLS: West Pasco
Originating MLS: West Pasco
Facts & features
Interior
Bedrooms & bathrooms
- Bedrooms: 4
- Bathrooms: 2
- Full bathrooms: 2
Primary bedroom
- Features: Walk-In Closet(s)
- Level: First
- Area: 180 Square Feet
- Dimensions: 12x15
Balcony porch lanai
- Level: First
- Area: 88 Square Feet
- Dimensions: 11x8
Great room
- Level: First
- Area: 240 Square Feet
- Dimensions: 15x16
Kitchen
- Level: First
- Area: 198 Square Feet
- Dimensions: 18x11
Heating
- Central, Heat Pump
Cooling
- Central Air
Appliances
- Included: Dishwasher, Dryer, Microwave, Range, Refrigerator, Washer
- Laundry: Laundry Room
Features
- Ceiling Fan(s), High Ceilings, Kitchen/Family Room Combo, Open Floorplan, Smart Home
- Flooring: Carpet, Ceramic Tile
- Has fireplace: No
Interior area
- Total structure area: 1,828
- Total interior livable area: 1,828 sqft
Property
Parking
- Total spaces: 2
- Parking features: Driveway, Garage Door Opener
- Attached garage spaces: 2
- Has uncovered spaces: Yes
Features
- Levels: One
- Stories: 1
- Patio & porch: Covered, Rear Porch, Screened
- Exterior features: Irrigation System, Sidewalk
Lot
- Size: 6,850 Square Feet
- Features: Drainage Canal
Details
- Parcel number: D31A081
- Zoning: PUD
- Special conditions: None
Construction
Type & style
- Home type: SingleFamily
- Property subtype: Single Family Residence
Materials
- Block
- Foundation: Slab
- Roof: Shingle
Condition
- New construction: No
- Year built: 2024
Details
- Builder model: Cali
- Builder name: DR Horton INC
- Warranty included: Yes
Utilities & green energy
- Sewer: Public Sewer
- Water: Public
- Utilities for property: Cable Connected, Electricity Connected, Water Connected
Community & HOA
Community
- Features: Clubhouse, Community Mailbox, Deed Restrictions, Dog Park, Fitness Center, Gated Community - No Guard, Golf Carts OK, Playground, Pool, Sidewalks
- Pet fee: $0 monthly
- Subdivision: TWISTED OAKS
HOA
- Has HOA: Yes
- Services included: Community Pool, Maintenance Grounds, Pool Maintenance, Recreational Facilities
- HOA fee: $13 monthly
- HOA name: Atmos Living Management
Location
- Region: Wildwood
Financial & listing details
- Price per square foot: $161/sqft
- Tax assessed value: $270,210
- Annual tax amount: $6,500
- Date on market: 1/28/2026
- Cumulative days on market: 91 days
- Listing terms: Cash,Conventional,FHA,USDA Loan,VA Loan
- Ownership: Fee Simple
- Total actual rent: 0
- Electric utility on property: Yes
- Road surface type: Paved
Price history
| Date | Event | Price |
|---|---|---|
| 6/11/2026 | Sold | $295,000-1.7%$161/sqft |
Source:  Stellar MLS #W7882493 Report a problem Stellar MLS #W7882493 Report a problem | ||
| 4/30/2026 | Pending sale | $300,000$164/sqft |
Source: Stellar MLS #W7882493 Report a problem | ||
| 3/22/2026 | Price change | $300,000-6.3%$164/sqft |
Source: Stellar MLS #W7882493 Report a problem | ||
| 2/23/2026 | Price change | $320,000-3%$175/sqft |
Source: Stellar MLS #W7882493 Report a problem | ||
| 2/16/2026 | Price change | $330,000-2.9%$181/sqft |
Source: Stellar MLS #W7882493 Report a problem | ||
| 1/28/2026 | Listed for sale | $340,000+13.4%$186/sqft |
Source: Stellar MLS #W7882493 Report a problem | ||
| 3/12/2025 | Listing removed | $299,900$164/sqft |
Source: Stellar MLS #O6280305 Report a problem | ||
| 3/8/2025 | Price change | $299,900-3.3%$164/sqft |
Source: Stellar MLS #O6280305 Report a problem | ||
| 2/27/2025 | Price change | $310,000-1.9%$170/sqft |
Source: Stellar MLS #O6280305 Report a problem | ||
| 2/12/2025 | Listed for sale | $316,000-7.3%$173/sqft |
Source: Stellar MLS #O6280305 Report a problem | ||
| 9/25/2024 | Sold | $340,990-2%$187/sqft |
Source: Stellar MLS #OM683630 Report a problem | ||
| 8/19/2024 | Pending sale | $347,990$190/sqft |
Source: Stellar MLS #OM683630 Report a problem | ||
| 8/9/2024 | Listed for sale | $347,990$190/sqft |
Source: Stellar MLS #OM683630 Report a problem | ||
Public tax history
| Year | Property taxes | Tax assessment |
|---|---|---|
| 2025 | $6,500 +193.2% | $270,210 +2528.5% |
| 2024 | $2,217 | $10,280 |
Find assessor info on the county website
Neighborhood: 34785
Nearby homes
- $322,9904 bd3 ba2.2k sqft3235 Evenmore Way, Wildwood, FL 34785Sold
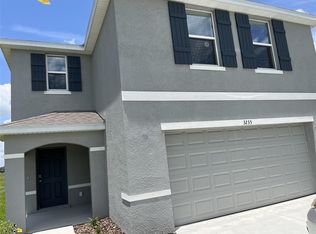
- $2,1004 bd2 ba1.8k sqft3234 Evenmore Way, Wildwood, FL 34785For Rent

- $294,9903 bd2 ba1.6k sqft8457 Las Palmas Way, Wildwood, FL 34785Sold
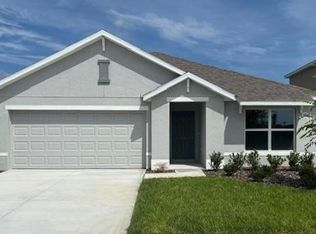
- $293,5904 bd2 ba1.8k sqft8465 Las Palmas Way, Wildwood, FL 34785Sold

- $315,9904 bd3 ba2.2k sqft8469 Las Palmas Way, Wildwood, FL 34785Sold
- $369,0003 bd2 ba1.5k sqft3537 E C #462, Wildwood, FL 34785For Sale
- $270,990-- bd-- ba-- sqft8470 Las Palmas Way, Wildwood, FL 34785Sold
- $326,2954 bd2 ba1.8k sqft8705 Barragan Dr, Wildwood, FL 34785Pending
Nearby schools
GreatSchools rating
- 8/10Wildwood Elementary SchoolGrades: PK-5Distance: 2 mi
- 3/10Wildwood Middle/ High SchoolGrades: 6-12Distance: 2.1 mi
Schools provided by the listing agent
- Elementary: Wildwood Elementary
- Middle: Wildwood Middle
- High: Wildwood High
Source: Stellar MLS. This data may not be complete. We recommend contacting the local school district to confirm school assignments for this home.
Get a cash offer in 3 minutes
Find out how much your home could sell for in as little as 3 minutes with a no-obligation cash offer.
Estimated market value
$295,100
Get a cash offer in 3 minutes
Find out how much your home could sell for in as little as 3 minutes with a no-obligation cash offer.
Estimated market value
$295,100
- Florida
- Sumter County
- Wildwood
- 34785
- 3223 Evenmore Way
Nearby cities
Nearby zip codes
Other Wildwood Topics
