MASSIVE 0.71 ACRE COMPOUND | NEW HVAC (2024) | SELLER FINANCING AVAILABLE Rare opportunity to own nearly 3/4 of an acre just minutes from The Villages! This 1969-built gem offers 1,706 sq. ft. of potential on a sprawling 0.71-acre lot with RS-3 zoning, perfect for your workshop, boat, or RV storage with NO HOA restrictions. While the home is a "blank canvas" ready for your personal touch, the high-ticket mechanicals are already done for you: New HVAC in 2024, New Hot Water Heater 2023, and Roof replaced in 2014. Newer Windows. The property features a dedicated workshop and multiple outbuildings, all situated on a private well and septic system (meaning no monthly water/sewer bills). A full-property water softener is also included. SELLER FINANCING OFFERED: Skip the bank! Owner will finance with $150,000 down. This is the perfect "sweat equity" project for a homeowner wanting space or an investor looking for a high-demand rental near The Villages.
For sale
Price cut: $3K (6/8)
$339,999
270 W MCCLENDON STREET, LADY LAKE, FL 32159
4beds
1,706sqft
Single Family Residence
Built in 1969
0.71 Acres Lot
$-- Zestimate®
$199/sqft
$-- HOA
What's special
Dedicated workshopMultiple outbuildingsFull-property water softenerNewer windows
- 157 days
- 386
- 15
Zillow last checked:
Listing updated:
Listed by:
Michael Simpson 352-454-1198,
WORTH CLARK REALTY 352-988-7777
Source: Stellar MLS,MLS#: G5110357 Originating MLS: Orlando Regional
Originating MLS: Orlando Regional
Facts & features
Interior
Bedrooms & bathrooms
- Bedrooms: 4
- Bathrooms: 2
- Full bathrooms: 2
Primary bedroom
- Features: Built-in Closet
- Level: First
- Area: 228 Square Feet
- Dimensions: 19x12
Bedroom 1
- Features: Built-in Closet
- Level: First
- Area: 110 Square Feet
- Dimensions: 11x10
Bedroom 1
- Features: Built-in Closet
- Level: First
- Area: 228 Square Feet
- Dimensions: 19x12
Bedroom 2
- Features: Built-in Closet
- Level: First
- Area: 110 Square Feet
- Dimensions: 11x10
Bedroom 3
- Features: No Closet
- Level: First
- Area: 120 Square Feet
- Dimensions: 12x10
Kitchen
- Features: No Closet
- Level: First
- Area: 140 Square Feet
- Dimensions: 10x14
Laundry
- Level: First
- Area: 90 Square Feet
- Dimensions: 9x10
Living room
- Level: First
- Area: 276 Square Feet
- Dimensions: 23x12
Heating
- Central, Electric
Cooling
- Central Air
Appliances
- Included: Dryer, Electric Water Heater, Range, Refrigerator, Trash Compactor
- Laundry: Inside
Features
- Eating Space In Kitchen, Primary Bedroom Main Floor
- Flooring: Carpet, Laminate, Tile
- Has fireplace: No
Interior area
- Total structure area: 1,706
- Total interior livable area: 1,706 sqft
Video & virtual tour
Property
Parking
- Total spaces: 2
- Parking features: Garage, Carport
- Garage spaces: 1
- Carport spaces: 1
- Covered spaces: 2
Features
- Levels: One
- Stories: 1
- Exterior features: Garden, Lighting, Storage
- Has view: Yes
- View description: Trees/Woods
Lot
- Size: 0.71 Acres
- Dimensions: 178 x 174
- Features: Cleared, Landscaped, Level
Details
- Additional structures: Other, Shed(s), Storage, Workshop
- Parcel number: 201824100000001200
- Zoning: RS-3
- Special conditions: None
Construction
Type & style
- Home type: SingleFamily
- Property subtype: Single Family Residence
Materials
- Vinyl Siding, Wood Frame
- Foundation: Crawlspace, Slab
- Roof: Built-Up
Condition
- Completed
- New construction: No
- Year built: 1969
Utilities & green energy
- Sewer: Septic Tank
- Water: Well
- Utilities for property: Cable Available, Cable Connected, Electricity Connected
Community & HOA
Community
- Pet fee: $0 monthly
- Subdivision: LADY LAKE STEVENS ADD
HOA
- Has HOA: No
Location
- Region: Lady Lake
Financial & listing details
- Price per square foot: $199/sqft
- Tax assessed value: $154,046
- Annual tax amount: $1,459
- Date on market: 4/1/2026
- Cumulative days on market: 262 days
- Listing terms: Cash,Conventional,Owner May Carry
- Ownership: Fee Simple
- Total actual rent: 0
- Electric utility on property: Yes
- Road surface type: Asphalt
Estimated market value
Not available
Estimated sales range
Not available
Not available
Price history
| Date | Event | Price |
|---|---|---|
| 6/8/2026 | Price change | $339,999-0.9%$199/sqft |
Source:  Stellar MLS #G5110357 Report a problem Stellar MLS #G5110357 Report a problem | ||
| 5/1/2026 | Price change | $342,999-2%$201/sqft |
Source: Stellar MLS #G5110357 Report a problem | ||
| 4/1/2026 | Listed for sale | $349,999-6.7%$205/sqft |
Source: Stellar MLS #G5110357 Report a problem | ||
| 3/22/2026 | Listing removed | $375,000$220/sqft |
Source: Stellar MLS #V4945578 Report a problem | ||
| 1/29/2026 | Price change | $375,000-6%$220/sqft |
Source: Stellar MLS #V4945578 Report a problem | ||
| 10/26/2025 | Listed for sale | $399,000+1109.1%$234/sqft |
Source: Stellar MLS #V4945578 Report a problem | ||
| 1/13/2003 | Sold | $33,000-57.7%$19/sqft |
Source: Public Record Report a problem | ||
| 9/13/1999 | Sold | $78,000+7.6%$46/sqft |
Source: Public Record Report a problem | ||
| 12/30/1993 | Sold | $72,500$42/sqft |
Source: Public Record Report a problem | ||
Public tax history
| Year | Property taxes | Tax assessment |
|---|---|---|
| 2025 | $1,540 +5.5% | $94,910 +2.9% |
| 2024 | $1,460 +20.5% | $92,240 +3% |
| 2023 | $1,211 +4.3% | $89,560 +3% |
| 2022 | $1,161 +5.5% | $86,960 +3% |
| 2021 | $1,101 -2.5% | $84,432 +1.4% |
| 2020 | $1,129 +2.3% | $83,267 +2.3% |
| 2019 | $1,103 +5.9% | $81,395 +1.9% |
| 2018 | $1,042 | $79,878 +2.1% |
| 2017 | $1,042 +4.1% | $78,236 +2.1% |
| 2016 | $1,001 +1.2% | $76,627 +0.7% |
| 2015 | $989 -2.1% | $76,095 +0.8% |
| 2014 | $1,010 +63.8% | $75,492 +1.5% |
| 2013 | $616 -1.2% | $74,377 |
| 2012 | $624 -14.4% | $74,377 -7.7% |
| 2011 | $729 -6.8% | $80,551 -2.9% |
| 2010 | $782 -7.4% | $82,976 -4% |
| 2009 | $845 -11.4% | $86,476 -7.1% |
| 2008 | $953 -13.8% | $93,039 +3% |
| 2007 | $1,106 -2.9% | $90,330 +2.5% |
| 2006 | $1,139 +2.7% | $88,127 +3% |
| 2005 | $1,109 -0.4% | $85,561 |
| 2004 | $1,113 -26.1% | $85,561 +7.7% |
| 2003 | $1,505 +63.7% | $79,418 +8.2% |
| 2002 | $919 +2.5% | $73,432 |
| 2001 | $897 -2.4% | $73,432 |
| 2000 | $920 | $73,432 |
Find assessor info on the county website
Monthly payment
Est. payment
Payment breakdown
Explore the cost of this home by adjusting the details. Changes won't be saved.Climate risks
Neighborhood: 32159
Nearby schools
Schools provided by the listing agent
- Elementary: Villages Elem of Lady Lake
- Middle: Carver Middle
- High: Leesburg High
Source: Stellar MLS. This data may not be complete. We recommend contacting the local school district to confirm school assignments for this home.

Similar homes
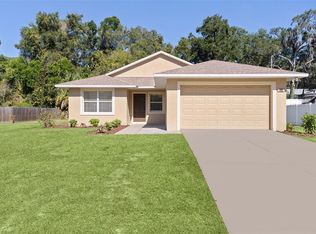
- $335,0004 bd2 ba1.7k sqft322 WOODS LANDING DRIVE, LADY LAKE, FL 32159For Sale
 MLS ID #TB8537691, Rob Bermes, EPIQUE REALTY INC.. Stellar MLS
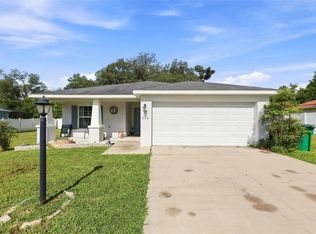
 - $298,9754 bd2 ba1.5k sqft3122 GRIFFIN VIEW DRIVE, LADY LAKE, FL 32159For Sale
 MLS ID #O6346488, John Cunningham, KELLER WILLIAMS CLASSIC. Stellar MLS
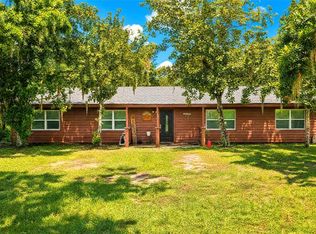
 - $350,0002 bd2 ba1.5k sqft35446 FOURAKER DRIVE, FRUITLAND PARK, FL 34731For Sale
 MLS ID #G5115874, Melissa Barnes, ERA GRIZZARD REAL ESTATE. Stellar MLS
 - $--3 bd2 ba1.3k sqft4030 SE 183rd Avenue Rd, Ocklawaha, FL 32179Auction
 Auction.com 2
 - $332,5003 bd2 ba1.8k sqft333 RANCHWOOD DRIVE, LEESBURG, FL 34748For SaleMLS ID #G5110691, Regina Rodriguez, CENTURY 21 ALTON CLARK. Stellar MLS
- $340,0003 bd2 ba1.5k sqft4136 CR 400, LAKE PANASOFFKEE, FL 33538For SaleMLS ID #O6418508, Levi Salmans, XCELLENCE. Stellar MLS
- $359,9993 bd2 ba1.6k sqft22 FAIRWAY DRIVE, EUSTIS, FL 32726For SaleMLS ID #O6436910, Kendra Wallace, UNITED REAL ESTATE PREFERRED. Stellar MLS
- $295,0003 bd3 ba1.6k sqft16529 ORANGE AVENUE, UMATILLA, FL 32784For SaleMLS ID #G5116818, Janice Patterson, PATTERSON REALTY. Stellar MLS
- $332,7004 bd2 ba1.4k sqft4170 SE 65TH PLACE, OCALA, FL 34480For SaleMLS ID #OM727047, David Moore, SOUTHERN ASSOCIATES REALTY LLC. Stellar MLS
- $325,0003 bd2 ba1.7k sqft7075 SE HIGHWAY 25A, BELLEVIEW, FL 34420For SaleMLS ID #OM718097, Anthony Alfarone, REAL BROKER LLC - OCALA. Stellar MLS
- $315,0004 bd2 ba1.9k sqft10022 CAROLE PLACE, LEESBURG, FL 34788For SaleMLS ID #O6428962, Doug Hampton, PREMIER SOTHEBYS INT'L REALTY. Stellar MLS
- $375,0004 bd3 ba2.1k sqft14407 LAKE JUNIETTA DRIVE, TAVARES, FL 32778For SaleMLS ID #G5112573, Lynn Risch, BHHS FLORIDA REALTY. Stellar MLS
- $329,0003 bd2 ba1.8k sqft14147 SW 33 CT ROAD, OCALA, FL 34473For SaleMLS ID #OM726836, Michelle Jarvis, PREMIER SOTHEBY'S INTERNATIONAL REALTY. Stellar MLS
- $285,0003 bd2 ba1.3k sqft3624 TROUT AVENUE, FRUITLAND PARK, FL 34731For SaleMLS ID #TB8501299, Angie Sheridan, COASTAL PROPERTIES GROUP INTERNATIONAL. Stellar MLS
- $465,0004 bd3 ba1.7k sqft10921 COUNTY ROAD 209, OXFORD, FL 34484For SaleMLS ID #O6414412, Sherry Colon, DUNCAN REALTY GROUP LLC. Stellar MLS
- $315,0004 bd3 ba2.1k sqft17179 SW 41ST CIRCLE, OCALA, FL 34473For SaleMLS ID #OM716240, Daniel Hebert, RE/MAX FOXFIRE - HWY200/103 S. Stellar MLS
- $395,0003 bd2 ba1.9k sqft8050 SPRING DRIVE, YALAHA, FL 34797For SaleMLS ID #G5116820, Jonathan Martin, CARLINO REAL ESTATE GROUP INC. Stellar MLS
- $284,9994 bd2 ba1.2k sqft38638 MARSHALL STREET, UMATILLA, FL 32784For SaleMLS ID #O6401514, Melissa Aragon, NORKIS & CO REALTY. Stellar MLS
- $469,9003 bd2 ba1.6k sqft7938 JACKSONS RIVER ROAD, LEESBURG, FL 34788For SaleMLS ID #G5114717, Adam Rodriguez, KELLER WILLIAMS ELITE PARTNERS III REALTY. Stellar MLS
- $339,9003 bd2 ba2.2k sqft21830 KING EDWARD COURT, LEESBURG, FL 34748For SaleMLS ID #G5113678, April Kirkland, COLDWELL BANKER HUBBARD HANSEN. Stellar MLS
