Discover the perfect blend of space, versatility, and convenience with this 4-bedroom, 3-bath home situated on over an acre in the heart of Lady Lake. Just minutes from The Villages, shopping, dining, and everyday conveniences, including Walmart and Target, this property offers the peaceful feel of country living without sacrificing accessibility. Inside, you'll find a flexible floor plan designed to fit a variety of lifestyles. A recently added shower transforms the fourth bedroom into a private guest or in-law suite, complete with its own entrance and kitchenette—ideal for extended family, guests, a home office, or potential rental opportunities. Outside, the expansive property provides endless possibilities. Multiple storage sheds offer plenty of room for tools, equipment, hobbies, or recreational gear, with one shed already equipped with electricity, making it the perfect workshop or workspace. Whether you're looking for room to spread out, garden, or simply enjoy the outdoors, this oversized lot delivers. Additional updates include a brand-new HVAC system installed in 2025, providing peace of mind and energy efficiency for years to come. If you've been searching for a property with acreage, flexible living space, and an unbeatable location close to all the amenities of Lady Lake and The Villages, this is one you won't want to miss!
For sale
$550,000
265 W MCCLENDON ST, LADY LAKE, FL 32159
4beds
2,128sqft
Manufactured Home, Single Family Residence
Built in 1990
1.04 Acres Lot
$-- Zestimate®
$258/sqft
$-- HOA
What's special
Flexible floor planOversized lotMultiple storage sheds
- 53 days
- 55
- 1
Zillow last checked:
Listing updated:
Listed by:
Allyson Pagley 352-216-7670,
WEST BROWARD REALTY AND PROPERTY MANAGEMENT 352-216-8280
Source: Stellar MLS,MLS#: OM728487 Originating MLS: Ocala - Marion
Originating MLS: Ocala - Marion
Facts & features
Interior
Bedrooms & bathrooms
- Bedrooms: 4
- Bathrooms: 3
- Full bathrooms: 3
Primary bedroom
- Features: Walk-In Closet(s)
- Level: First
Kitchen
- Level: First
Living room
- Level: First
Heating
- Central
Cooling
- Central Air
Appliances
- Included: Oven, Dishwasher, Dryer, Microwave, Refrigerator, Washer
- Laundry: Laundry Room
Features
- Ceiling Fan(s), Open Floorplan, Walk-In Closet(s), In-Law Floorplan
- Flooring: Laminate
- Doors: Sliding Doors
- Has fireplace: Yes
- Fireplace features: Family Room, Wood Burning
Interior area
- Total structure area: 2,512
- Total interior livable area: 2,128 sqft
Video & virtual tour
Property
Parking
- Total spaces: 2
- Parking features: Driveway
- Carport spaces: 2
- Has uncovered spaces: Yes
Features
- Levels: One
- Stories: 1
- Exterior features: Storage
Lot
- Size: 1.04 Acres
- Features: Oversized Lot
Details
- Additional structures: Shed(s), Storage
- Parcel number: 201824000100000301
- Special conditions: None
Construction
Type & style
- Home type: MobileManufactured
- Property subtype: Manufactured Home, Single Family Residence
Materials
- Vinyl Siding
- Foundation: Other
- Roof: Shingle
Condition
- New construction: No
- Year built: 1990
Utilities & green energy
- Sewer: Septic Tank
- Water: Well
- Utilities for property: Electricity Connected
Community & HOA
Community
- Pet fee: $0 monthly
- Subdivision: NA
HOA
- Has HOA: No
Location
- Region: Lady Lake
Financial & listing details
- Price per square foot: $258/sqft
- Tax assessed value: $148,306
- Annual tax amount: $1,002
- Date on market: 7/14/2026
- Cumulative days on market: 26 days
- Listing terms: Cash,Conventional,FHA,USDA Loan,VA Loan
- Ownership: Fee Simple
- Total actual rent: 0
- Electric utility on property: Yes
- Road surface type: Asphalt
- Body type: Double Wide
Estimated market value
Not available
Estimated sales range
Not available
Not available
Price history
| Date | Event | Price |
|---|---|---|
| 7/14/2026 | Listed for sale | $550,000+570.7%$258/sqft |
Source:  Stellar MLS #OM728487 Report a problem Stellar MLS #OM728487 Report a problem | ||
| 5/17/2018 | Sold | $82,000$39/sqft |
Source: Public Record Report a problem | ||
| 5/1/2018 | Pending sale | $82,000$39/sqft |
Source: ERA Grizzard Real Estate #G5000571 Report a problem | ||
| 4/24/2018 | Listed for sale | $82,000+7.9%$39/sqft |
Source: ERA GRIZZARD REAL ESTATE #G5000571 Report a problem | ||
| 10/3/2014 | Listing removed | $76,000$36/sqft |
Source: MORRIS REALTY AND INVESTMENTS (260502719) #G4702955 Report a problem | ||
| 8/16/2014 | Listed for sale | $76,000-4.9%$36/sqft |
Source: MORRIS REALTY AND INVESTMENTS (260502719) #G4702955 Report a problem | ||
| 6/18/2014 | Listing removed | $79,900$38/sqft |
Source: Morris Realty & Investments, Inc. #G4702955 Report a problem | ||
| 1/24/2014 | Price change | $79,900+6.5%$38/sqft |
Source: MORRIS REALTY AND INVESTMENTS #G4702955 Report a problem | ||
| 11/13/2013 | Price change | $75,000-16.6%$35/sqft |
Source: FOXFIRE REALTY #G4694868 Report a problem | ||
| 10/11/2013 | Price change | $89,900-10%$42/sqft |
Source: FOXFIRE REALTY #G4694868 Report a problem | ||
| 7/11/2013 | Price change | $99,900-23.1%$47/sqft |
Source: FOXFIRE REALTY #G4694868 Report a problem | ||
| 5/24/2013 | Listed for sale | $129,900$61/sqft |
Source: FOXFIRE REALTY #G4694868 Report a problem | ||
Public tax history
| Year | Property taxes | Tax assessment |
|---|---|---|
| 2025 | $1,615 +5.4% | $99,420 +2.9% |
| 2024 | $1,533 +19.7% | $96,620 +3% |
| 2023 | $1,281 +4.1% | $93,810 +3% |
| 2022 | $1,231 +5.4% | $91,080 +3% |
| 2021 | $1,168 -4.2% | $88,434 +0.1% |
| 2020 | $1,219 -0.6% | $88,382 +0.1% |
| 2019 | $1,227 -35.9% | $88,261 |
| 2018 | $1,914 | $88,261 +7.8% |
| 2017 | $1,914 +7.1% | $81,855 |
| 2016 | $1,786 -1.4% | $81,855 +1.3% |
| 2015 | $1,812 -2.8% | $80,831 +1.2% |
| 2014 | $1,865 +321.6% | $79,891 +1.5% |
| 2013 | $442 -1.9% | $78,674 0% |
| 2012 | $451 -4.1% | $78,697 -1.6% |
| 2011 | $470 -1.6% | $79,982 +0.2% |
| 2010 | $478 +5.9% | $79,827 +2.7% |
| 2009 | $451 +0.5% | $77,729 +0.1% |
| 2008 | $449 -18.5% | $77,652 +3% |
| 2007 | $551 -18% | $75,391 +2.5% |
| 2006 | $672 +3.5% | $73,553 +3% |
| 2005 | $650 +5.7% | $71,411 +3% |
| 2004 | $614 +0.2% | $69,332 -0.5% |
| 2003 | $613 +5% | $69,672 +4.9% |
| 2002 | $584 -5.9% | $66,446 +1.6% |
| 2001 | $621 -15.1% | $65,400 +0.3% |
| 2000 | $731 | $65,210 |
Find assessor info on the county website
Monthly payment
Climate risks
Neighborhood: 32159


Similar homes
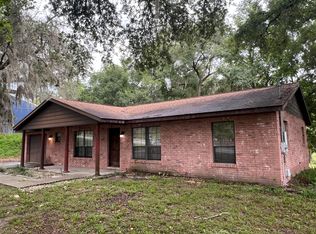
- $645,0003 bd3 ba2.3k sqft38700 LAKEVIEW DRIVE, LADY LAKE, FL 32159For Sale
 MLS ID #G5115312, Theresa Morris, MORRIS REALTY AND INVESTMENTS. Stellar MLS
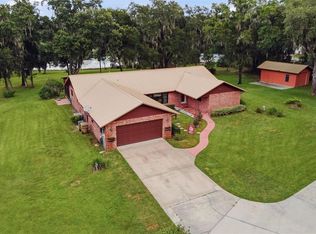
 - $499,9003 bd2 ba2.4k sqft1027 URICO GOLF ROAD, LADY LAKE, FL 32159For Sale
 MLS ID #G5112202, Lauren Fickett, MORRIS REALTY AND INVESTMENTS. Stellar MLS
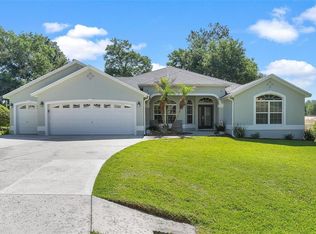
 - $499,0005 bd3 ba2.3k sqft1204 Bower Ln, Lady Lake, FL 32159For Sale By Owner

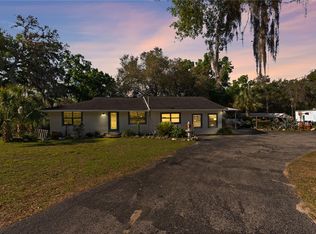
- $339,9994 bd2 ba1.7k sqft270 W MCCLENDON STREET, LADY LAKE, FL 32159For Sale
 MLS ID #G5110357, Michael Simpson, WORTH CLARK REALTY. Stellar MLS
 - $535,0003 bd2 ba1.9k sqft522 LOMA PASEO DRIVE, THE VILLAGES, FL 32159For SaleMLS ID #G5114245, Guy Williams Jr. LLC, RE/MAX PREMIER REALTY. Stellar MLS
- $450,0003 bd2 ba1.5k sqft202 JUAREZ WAY, THE VILLAGES, FL 32159For SaleMLS ID #G5117235, Nathan Piotrowski, WORTH CLARK REALTY. Stellar MLS
- $619,0003 bd2 ba1.4k sqft2917 LAKE GRIFFIN ROAD, LADY LAKE, FL 32159For SaleMLS ID #G5109377, Theresa Morris, MORRIS REALTY AND INVESTMENTS. Stellar MLS
- $335,0004 bd2 ba1.7k sqft322 WOODS LANDING DRIVE, LADY LAKE, FL 32159For SaleMLS ID #TB8537691, Rob Bermes, EPIQUE REALTY INC.. Stellar MLS
- $585,0003 bd2 ba2.6k sqft542 LOMA PASEO DRIVE, THE VILLAGES, FL 32159For SaleMLS ID #G5114246, Guy Williams Jr. LLC, RE/MAX PREMIER REALTY. Stellar MLS
- $325,0003 bd2 ba1.9k sqft370 CARRIAGE LANE, LADY LAKE, FL 32159For SaleMLS ID #G5116189, Alessandro DiMare, COAST TO COAST REAL ESTATE PRO. Stellar MLS
- $495,9903 bd3 ba2.2k sqft545 HAMMOCK OAKS BOULEVARD, LADY LAKE, FL 32159New ConstructionMLS ID #W7888746, Bill Maltbie, MALTBIE REALTY GROUP. Stellar MLS
- $475,9903 bd3 ba2.1k sqft533 HAMMOCK OAKS BOULEVARD, LADY LAKE, FL 32159New ConstructionMLS ID #W7888744, Bill Maltbie, MALTBIE REALTY GROUP. Stellar MLS
- $339,0004 bd2 ba1.7k sqft108 CHERRY BLOSSOM LANE, LADY LAKE, FL 32159For SaleMLS ID #G5115155, Kristen Miller, COLDWELL BANKER VANGUARD LIFESTYLE REALTY. Stellar MLS
- $424,9003 bd2 ba1.9k sqft1012 DIEGO COURT, LADY LAKE, FL 32159For SaleMLS ID #G5114861, Deb Adelman, REALTY EXECUTIVES IN THE VILLAGES. Stellar MLS
- $412,5003 bd2 ba1.9k sqft170 PALERMO PLACE, LADY LAKE, FL 32159For SaleMLS ID #O6400750, Paul Cates, KEY LIME REALTY LLC. Stellar MLS
- $439,9003 bd3 ba2.1k sqft210 PALERMO PLACE, LADY LAKE, FL 32159For SaleMLS ID #G5108098, Charmaine Adams, REALTY EXECUTIVES IN THE VILLAGES. Stellar MLS
- $350,0003 bd2 ba1.4k sqft915 VENTURA DRIVE, LADY LAKE, FL 32159For SaleMLS ID #G5117242, Robyn Cavallaro, FLORIDA REALTY INVESTMENTS. Stellar MLS
