Virtually Staged. Welcome to Waterwood—one of the area's most beautifully landscaped waterfront communities, where mature oak trees, peaceful streets, and outstanding amenities create the perfect Florida lifestyle. Residents enjoy exclusive access to a private boat ramp, marina, fishing pier, heated community pool, clubhouse, and storage yard. This well-maintained home offers peace of mind with new plumbing, a newer roof, updated blinds, and energy-saving window tinting. The remodeled kitchen and bathroom feature elegant quartz countertops, providing a fresh, modern feel. The A/C system has just been serviced and continues to perform well. Step outside to your private backyard oasis with mature landscaping, no rear neighbors, and no future development behind the property—an increasingly rare feature that enhances both privacy and tranquility. Unlike many waterfront communities, Waterwood is not age restricted, making it an excellent choice for a wide range of buyers. An active recreation committee hosts social events throughout the year, creating a true sense of community. If you're looking for a move-in ready home with thoughtful updates, exceptional privacy, and access to some of the area's best waterfront amenities, 109 Waterwood Drive is ready to welcome you home.
For sale
Price cut: $6K (7/17)
$299,000
109 WATERWOOD DRIVE, YALAHA, FL 34797
3beds
1,562sqft
Single Family Residence
Built in 1986
6,627 Square Feet Lot
$295,900 Zestimate®
$191/sqft
$210/mo HOA
What's special
Private backyard oasisMature oak treesElegant quartz countertopsPeaceful streetsRemodeled kitchenMature landscapingEnergy-saving window tinting
- 121 days
- 393
- 21
Zillow last checked:
Listing updated:
Listed by:
Brill Maxwell 352-250-1177,
WEICHERT REALTORS HALLMARK PRO 352-729-6528
Source: Stellar MLS,MLS#: G5111380 Originating MLS: Orlando Regional
Originating MLS: Orlando Regional
Facts & features
Interior
Bedrooms & bathrooms
- Bedrooms: 3
- Bathrooms: 2
- Full bathrooms: 2
Rooms
- Room types: Storage Rooms
Primary bedroom
- Features: Walk-In Closet(s)
- Level: First
- Area: 207.48 Square Feet
- Dimensions: 13.3x15.6
Bedroom 1
- Features: Walk-In Closet(s)
- Level: First
- Area: 156 Square Feet
- Dimensions: 12x13
Bathroom 2
- Features: Coat Closet
- Level: First
- Area: 132 Square Feet
- Dimensions: 11x12
Dining room
- Features: No Closet
- Level: First
- Area: 120 Square Feet
- Dimensions: 12x10
Kitchen
- Features: No Closet
- Level: First
- Area: 163.2 Square Feet
- Dimensions: 9.6x17
Living room
- Features: No Closet
- Level: First
- Area: 248.2 Square Feet
- Dimensions: 14.6x17
Heating
- Central, Electric
Cooling
- Central Air
Appliances
- Included: Dishwasher, Disposal, Dryer, Electric Water Heater, Exhaust Fan, Range, Range Hood, Refrigerator, Washer, Water Filtration System, Water Softener
- Laundry: Electric Dryer Hookup, In Garage, Washer Hookup
Features
- Ceiling Fan(s), Living Room/Dining Room Combo, Primary Bedroom Main Floor, Solid Surface Counters, Thermostat, Walk-In Closet(s)
- Flooring: Ceramic Tile
- Windows: Window Treatments
- Has fireplace: No
Interior area
- Total structure area: 2,516
- Total interior livable area: 1,562 sqft
Video & virtual tour
Property
Parking
- Total spaces: 2
- Parking features: Garage - Attached
- Attached garage spaces: 2
- Details: Garage Dimensions: 22x24
Features
- Levels: One
- Stories: 1
- Patio & porch: Covered, Patio, Screened
- Exterior features: Irrigation System, Private Yard, Rain Gutters
- Has view: Yes
- View description: Trees/Woods
- Waterfront features: Lake Privileges, Marina Access, Boat Ramp - Private, Fishing Pier
- Body of water: LAKE HARRIS CHAIN OF LAKES
Lot
- Size: 6,627 Square Feet
- Dimensions: 55' x 120'
- Residential vegetation: Mature Landscaping, Oak Trees, Trees/Landscaped
Details
- Parcel number: 17 20 25 0640 000 00900
- Zoning: R3
- Special conditions: None
Construction
Type & style
- Home type: SingleFamily
- Architectural style: Patio
- Property subtype: Single Family Residence
Materials
- Brick, Stucco, Wood Frame
- Foundation: Slab
- Roof: Shingle
Condition
- Completed
- New construction: No
- Year built: 1986
Utilities & green energy
- Sewer: Private Sewer
- Water: Private
- Utilities for property: Cable Available, Electricity Connected, Private, Sewer Connected, Street Lights, Water Connected
Community & HOA
Community
- Pet fee: $0 monthly
- Subdivision: WATERWOOD PATIO HOMES
HOA
- Has HOA: Yes
- HOA fee: $210 monthly
- HOA name: Sharon Brown
- HOA phone: 352-446-6292
Location
- Region: Yalaha
Financial & listing details
- Price per square foot: $191/sqft
- Tax assessed value: $260,232
- Annual tax amount: $3,437
- Date on market: 4/30/2026
- Cumulative days on market: 78 days
- Listing terms: Cash,Conventional,FHA,VA Loan
- Ownership: Fee Simple
- Total actual rent: 0
- Electric utility on property: Yes
- Road surface type: Asphalt, Paved
Estimated market value
$295,900
$281,000 - $311,000
$1,950/mo
Price history
| Date | Event | Price |
|---|---|---|
| 7/17/2026 | Price change | $299,000-2%$191/sqft |
Source:  Stellar MLS #G5111380 Report a problem Stellar MLS #G5111380 Report a problem | ||
| 7/15/2026 | Listed for sale | $305,000$195/sqft |
Source: Stellar MLS #G5111380 Report a problem | ||
| 7/8/2026 | Contingent | $305,000$195/sqft |
Source: Stellar MLS #G5111380 Report a problem | ||
| 7/7/2026 | Pending sale | $305,000$195/sqft |
Source: Stellar MLS #G5111380 Report a problem | ||
| 7/7/2026 | Listed for sale | $305,000$195/sqft |
Source: Stellar MLS #G5111380 Report a problem | ||
| 6/29/2026 | Pending sale | $305,000$195/sqft |
Source: Stellar MLS #G5111380 Report a problem | ||
| 6/24/2026 | Price change | $305,000-3.1%$195/sqft |
Source: Stellar MLS #G5111380 Report a problem | ||
| 6/1/2026 | Listed for sale | $314,900$202/sqft |
Source: Stellar MLS #G5111380 Report a problem | ||
| 5/13/2026 | Pending sale | $314,900$202/sqft |
Source: Stellar MLS #G5111380 Report a problem | ||
| 4/30/2026 | Listed for sale | $314,900+38.5%$202/sqft |
Source: Stellar MLS #G5111380 Report a problem | ||
| 3/24/2021 | Sold | $227,388$146/sqft |
Source: Public Record Report a problem | ||
Public tax history
| Year | Property taxes | Tax assessment |
|---|---|---|
| 2025 | $3,437 +2.5% | $236,450 +2.9% |
| 2024 | $3,353 +9.9% | $229,790 +3% |
| 2023 | $3,050 +6.7% | $223,100 +3% |
| 2022 | $2,859 -2.6% | $216,610 +24.5% |
| 2021 | $2,936 +7.5% | $174,035 +10% |
| 2020 | $2,732 -1.5% | $158,214 |
| 2019 | $2,774 +5.2% | $158,214 +6.4% |
| 2018 | $2,636 | $148,697 +1.5% |
| 2017 | $2,636 +8.9% | $146,429 |
| 2016 | $2,420 +2.4% | $146,429 +31.1% |
| 2015 | $2,363 +13.4% | $111,718 +1.7% |
| 2014 | $2,083 +30.4% | $109,811 +2.3% |
| 2013 | $1,597 -16% | $107,332 -15.2% |
| 2012 | $1,902 -4.6% | $126,536 -4.7% |
| 2011 | $1,994 -10.7% | $132,812 -9.5% |
| 2010 | $2,233 -3.2% | $146,687 -3.3% |
| 2009 | $2,307 -9.5% | $151,705 -9.6% |
| 2008 | $2,550 -6.5% | $167,812 -6.2% |
| 2007 | $2,726 +15.6% | $178,949 +24.8% |
| 2006 | $2,358 +17.5% | $143,415 +18.7% |
| 2005 | $2,007 +3.9% | $120,835 |
| 2004 | $1,931 +3.4% | -- |
| 2003 | $1,867 +62% | $108,210 +7.6% |
| 2002 | $1,153 | $100,562 +4.2% |
| 2001 | $1,153 -27.1% | $96,548 |
| 2000 | $1,581 | $96,548 |
Find assessor info on the county website
Monthly payment
Est. payment
Payment breakdown
Explore the cost of this home by adjusting the details. Changes won't be saved.Climate risks
Neighborhood: 34797
Nearby schools
Schools provided by the listing agent
- Elementary: Leesburg Elementary
- Middle: Oak Park Middle
- High: Leesburg High
Source: Stellar MLS. This data may not be complete. We recommend contacting the local school district to confirm school assignments for this home.


Similar homes
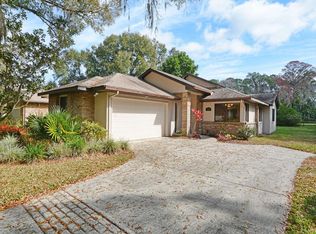
- $265,0003 bd3 ba1.9k sqft402 CLUSTERWOOD DRIVE, YALAHA, FL 34797For Sale
 MLS ID #G5106185, Jo Leen Howe, MORRIS REALTY AND INVESTMENTS. Stellar MLS
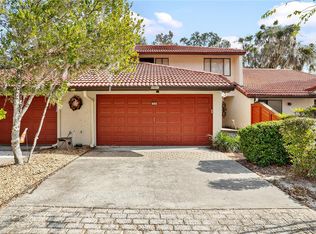
 - $279,0003 bd2 ba2k sqft26744 RACQUET CIRCLE, LEESBURG, FL 34748For Sale
 MLS ID #G5116861, Renee Williams, FLORIDA PLUS REALTY, LLC. Stellar MLS
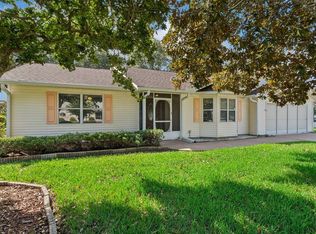
 - $309,9003 bd2 ba1.9k sqft26920 RACQUET CIRCLE, LEESBURG, FL 34748For Sale
 MLS ID #G5116235, Sara Sutherland, COLDWELL BANKER REALTY. Stellar MLS
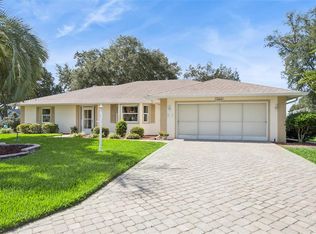
 - $314,9993 bd2 ba2.1k sqft6407 TILDON COURT, LEESBURG, FL 34748For Sale
 MLS ID #G5115093, Randy Fox, COLDWELL BANKER VANGUARD LIFESTYLE REALTY. Stellar MLS
 - $299,0003 bd2 ba1.6k sqft27210 STONEY BROOK DRIVE, LEESBURG, FL 34748For SaleMLS ID #O6400899, Tammie Vinson, FRONT PORCH REALTIES. Stellar MLS
- $299,9003 bd2 ba2.1k sqft25904 NEWCOMBE CIRCLE, LEESBURG, FL 34748For SaleMLS ID #G5112857, Sara Sutherland, COLDWELL BANKER REALTY. Stellar MLS
- $299,9003 bd2 ba1.6k sqft27134 NOSTALGIA DRIVE, LEESBURG, FL 34748For SaleMLS ID #G5114067, Angela Gann, KELLER WILLIAMS ELITE PARTNERS III REALTY. Stellar MLS
- $264,9002 bd2 ba1.6k sqft5350 ASTOR STREET, LEESBURG, FL 34748For SaleMLS ID #G5116238, Regina Cruz, KELLER WILLIAMS ELITE PARTNERS III REALTY. Stellar MLS
- $295,0003 bd2 ba2.2k sqft25102 MERIWEATHER ROAD, LEESBURG, FL 34748For SaleMLS ID #G5115853, Mary Baker, VISIONARY PROPERTIES INC. Stellar MLS
- $280,0003 bd2 ba1.4k sqft4962 RAINBOW TROUT ROAD, TAVARES, FL 32778For SaleMLS ID #G5112324, Chelsey Davis, EXIT REALTY TRI-COUNTY. Stellar MLS
- $269,9002 bd2 ba1.6k sqft27545 DISCOVER COURT, LEESBURG, FL 34748For SaleMLS ID #G5111437, Alex Vonhartman, CARLINO REAL ESTATE GROUP INC. Stellar MLS
- $294,7503 bd2 ba1.5k sqft1310 LEE COURT, LEESBURG, FL 34748For SaleMLS ID #O6410744, Intaz Shabbeer, SWEET HOMES REALTY LLC. Stellar MLS
- $299,9993 bd2 ba1.8k sqft4738 ST ANDREWS ARCADE, LEESBURG, FL 34748For SaleMLS ID #O6323322, Robert Welker, III, CORCORAN PREMIER REALTY. Stellar MLS
- $315,0004 bd2 ba1.9k sqft10022 CAROLE PLACE, LEESBURG, FL 34788For SaleMLS ID #O6428962, Doug Hampton, PREMIER SOTHEBYS INT'L REALTY. Stellar MLS
- $289,9003 bd2 ba1.4k sqft3303 FOXBORO COURT, MOUNT DORA, FL 32757For SaleMLS ID #G5114181, Amy Whitaker, REFINED SIGNATURE REALTY LLC. Stellar MLS
- $325,9003 bd2 ba1.8k sqft28042 LOIS DRIVE, TAVARES, FL 32778For SaleMLS ID #O6416888, Eva Hockenberry, MAINSTAY BROKERAGE LLC. Stellar MLS
- $349,0003 bd2 ba1.7k sqft5732 FREEPORT DRIVE, TAVARES, FL 32778For SaleMLS ID #G5108407, Doug Piazza, BHHS FLORIDA REALTY. Stellar MLS
- $285,0003 bd2 ba1.3k sqft3624 TROUT AVENUE, FRUITLAND PARK, FL 34731For SaleMLS ID #TB8501299, Angie Sheridan, COASTAL PROPERTIES GROUP INTERNATIONAL. Stellar MLS
- $339,9003 bd2 ba1.7k sqft5619 PRINCE ANDREW COURT, LEESBURG, FL 34748For SaleMLS ID #G5115728, Georgina Doran, DORAN REAL ESTATE COMPANY. Stellar MLS
- $279,5003 bd2 ba1.5k sqft4905 KELSO STREET, LEESBURG, FL 34748For SaleMLS ID #TB8513986, Christine Smith, THE KEYES COMPANY. Stellar MLS
