This 6.64-acre property gives you endless possibilities, with room to grow! Home offers 3 bedrooms, 1 bath, and is 1133 sqft. While the home is nestled in the country, you're just a short drive to quaint little towns, where you can shop, dine, and find year-round entertainment. Surrounded by beautiful southern oaks, helps create privacy and serenity. For the outdoor enthusiast, this home runs along the Ocala National Forest. Where you can enjoy fishing, hunting, hiking, boating, ATV-Ing on 4x4 trails and so much more. There is a 30x48 pole barn on the property, that can easily be made into a workshop, extra living space, or vehicle storage. Its wide-open interior and lack of load bearing walls, make it ideal for flexible, large scale uses. Home comes furnished and ready to move in! Come see what this amazing home, and surrounding environment has to offer.
For sale
$399,000
29160 SE 150TH STREET, ALTOONA, FL 32702
3beds
1,133sqft
Single Family Residence
Built in 1961
6.64 Acres Lot
$381,400 Zestimate®
$352/sqft
$-- HOA
What's special
Wide-open interior
- 37 days
- 451
- 34
Zillow last checked:
Listing updated:
Listed by:
Marquita Shiever, PA 407-721-1675,
RE/MAX EXCLUSIVE COLLECTION 407-447-2829,
Amanda Wood 321-229-8389,
RE/MAX EXCLUSIVE COLLECTION
Source: Stellar MLS,MLS#: O6430091 Originating MLS: Orlando Regional
Originating MLS: Orlando Regional
Facts & features
Interior
Bedrooms & bathrooms
- Bedrooms: 3
- Bathrooms: 1
- Full bathrooms: 1
Primary bedroom
- Features: Built-in Closet
- Level: First
- Area: 132 Square Feet
- Dimensions: 12x11
Bedroom 1
- Features: Built-in Closet
- Level: First
- Area: 114 Square Feet
- Dimensions: 9.5x12
Bathroom 2
- Features: Built-in Closet
- Level: First
- Area: 90.25 Square Feet
- Dimensions: 9.5x9.5
Kitchen
- Level: First
- Area: 55 Square Feet
- Dimensions: 11x5
Living room
- Level: First
- Area: 180 Square Feet
- Dimensions: 18x10
Office
- Level: First
- Area: 100 Square Feet
- Dimensions: 10x10
Heating
- Central
Cooling
- Central Air, Wall/Window Unit(s)
Appliances
- Included: Convection Oven, Dishwasher, Dryer, Microwave, Refrigerator, Washer
- Laundry: Inside, Laundry Room
Features
- Living Room/Dining Room Combo, Open Floorplan
- Flooring: Laminate, Tile
- Has fireplace: No
- Furnished: Yes
Interior area
- Total structure area: 1,609
- Total interior livable area: 1,133 sqft
Video & virtual tour
Property
Parking
- Parking features: Covered
Features
- Levels: One
- Stories: 1
- Patio & porch: Covered
- Exterior features: Fire Pit, Storage
- Has view: Yes
- View description: Trees/Woods
Lot
- Size: 6.64 Acres
- Features: Pasture, Zoned for Horses
- Residential vegetation: Oak Trees, Wooded
Details
- Additional structures: Storage
- Additional parcels included: 0
- Parcel number: 5099800000
- Zoning: A1
- Special conditions: None
Construction
Type & style
- Home type: SingleFamily
- Architectural style: Cabin
- Property subtype: Single Family Residence
Materials
- Block, Wood Frame
- Foundation: Crawlspace
- Roof: Metal
Condition
- New construction: No
- Year built: 1961
Utilities & green energy
- Sewer: Septic Tank
- Water: Well
- Utilities for property: Electricity Connected, Water Available
Community & HOA
Community
- Features: Community Mailbox
- Pet fee: $0 monthly
- Subdivision: MAYWOOD
HOA
- Has HOA: No
Location
- Region: Altoona
Financial & listing details
- Price per square foot: $352/sqft
- Tax assessed value: $154,272
- Annual tax amount: $2,843
- Date on market: 8/2/2026
- Cumulative days on market: 38 days
- Listing terms: Cash,Conventional,VA Loan
- Ownership: Fee Simple
- Total actual rent: 0
- Electric utility on property: Yes
- Road surface type: Dirt
Estimated market value
$381,400
$362,000 - $400,000
$1,402/mo
Price history
| Date | Event | Price |
|---|---|---|
| 8/2/2026 | Listed for sale | $399,000+84.7%$352/sqft |
Source:  Stellar MLS #O6430091 Report a problem Stellar MLS #O6430091 Report a problem | ||
| 12/19/2022 | Sold | $216,000-10%$191/sqft |
Source: Public Record Report a problem | ||
| 10/31/2022 | Pending sale | $240,000$212/sqft |
Source: Stellar MLS #G5059619 Report a problem | ||
| 10/16/2022 | Listed for sale | $240,000$212/sqft |
Source: Stellar MLS #G5059619 Report a problem | ||
| 10/12/2022 | Pending sale | $240,000$212/sqft |
Source: Stellar MLS #G5059619 Report a problem | ||
| 9/1/2022 | Listed for sale | $240,000+146.2%$212/sqft |
Source: Stellar MLS #G5059619 Report a problem | ||
| 9/16/2019 | Sold | $97,500$86/sqft |
Source: Public Record Report a problem | ||
Public tax history
| Year | Property taxes | Tax assessment |
|---|---|---|
| 2025 | $2,843 +17% | $149,689 +10% |
| 2024 | $2,429 +0.6% | $136,081 +1.4% |
| 2023 | $2,414 +157.9% | $134,138 +68.2% |
| 2022 | $936 +1.3% | $79,741 +3% |
| 2021 | $925 +1.2% | $77,418 +1.4% |
| 2020 | $913 -22.4% | $76,349 +45.7% |
| 2019 | $1,177 | $52,418 +0.6% |
| 2018 | $1,177 +4.2% | $52,090 +0.7% |
| 2017 | $1,129 +1.8% | $51,721 -0.7% |
| 2016 | $1,110 | $52,064 +10% |
| 2015 | $1,110 +17.3% | $47,331 +10% |
| 2014 | $946 +0.1% | $43,028 -1.2% |
| 2013 | $945 +1.8% | $43,543 +2% |
| 2012 | $929 +0.3% | $42,692 +0.7% |
| 2011 | $926 -10.1% | $42,398 -14% |
| 2010 | $1,030 -24.9% | $49,315 -33.1% |
| 2009 | $1,372 +4.2% | $73,760 +3.3% |
| 2008 | $1,316 -2.5% | $71,417 -3.4% |
| 2007 | $1,350 +9.4% | $73,935 +23.6% |
| 2006 | $1,234 +328.4% | $59,810 +60.8% |
| 2005 | $288 | $37,188 +28% |
| 2004 | $288 +30.2% | $29,050 +4.3% |
| 2002 | $221 +36.6% | $27,841 +4.6% |
| 2001 | $162 | $26,605 |
| 2000 | $162 | $26,605 |
Find assessor info on the county website
Monthly payment
Est. payment
Payment breakdown
Explore the cost of this home by adjusting the details. Changes won't be saved.Climate risks
Neighborhood: 32702
Similar homes
- $399,0003 bd2 ba1.6k sqft26586 SE HIGHWAY 42, UMATILLA, FL 32784For Sale
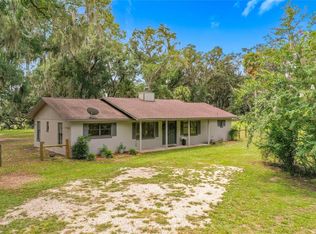
 MLS ID #G5116274, Logan Wilson, RLW REALTY. Stellar MLS
 - $380,0002 bd1 ba1k sqft24939 OLD DEER ROAD, PAISLEY, FL 32767For Sale
 MLS ID #G5116581, Christine Guiffre, VANGIE BERRY SIGNATURE REALTY. Stellar MLS
 - $340,0002 bd2 ba1.1k sqft26106 FISHERMANS ROAD, PAISLEY, FL 32767For Sale
 MLS ID #G5111856, Leah Laboy, ALDEN REALTY LLC. Stellar MLS
 - $329,9003 bd2 ba1.2k sqft27016 FISHERMANS ROAD, PAISLEY, FL 32767For Sale
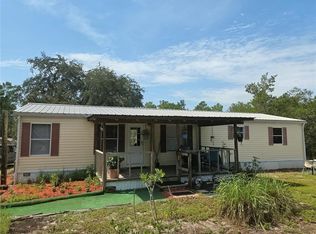 MLS ID #G5116972, Sheryl Wilburth, LAKE COUNTY HOME TEAM, INC.. Stellar MLS
 - $349,9003 bd3 ba1.4k sqft4926 MAGNOLIA RIDGE ROAD, FRUITLAND PARK, FL 34731For SaleMLS ID #G5114537, Jim Carruthers, Jr, BLACK TIE REALTY, INC.. Stellar MLS
- $448,5001 bd1 ba768 sqft40841 LOUISE ROAD, UMATILLA, FL 32784For SaleMLS ID #V4950043, Karen Baker, HOME WISE REALTY GROUP, INC.. Stellar MLS
- $399,0002 bd2 ba1.6k sqft25717 TROON AVENUE, SORRENTO, FL 32776For SaleMLS ID #O6437797, Suzanne Swyers, FLORIDA REALTY RESULTS LLC. Stellar MLS
- $229,0003 bd2 ba1.4k sqft47807 STATE ROAD 19, ALTOONA, FL 32702For SaleMLS ID #G5106604, Dale Deaton, WORTH CLARK REALTY. Stellar MLS
- $550,0002 bd2 ba1.2k sqft40847 COUNTY ROAD 439, UMATILLA, FL 32784For SaleMLS ID #O6418138, Jenny Owen, SIM REI. Stellar MLS
- $413,0003 bd2 ba1.1k sqft315 W 11TH AVENUE, MOUNT DORA, FL 32757For SaleMLS ID #V4948938, Lydia Cassaro, LPT REALTY, LLC. Stellar MLS
- $339,0003 bd2 ba1.3k sqft40551 E 5TH AVENUE, UMATILLA, FL 32784For SaleMLS ID #G5110795, Kristin McCall, JOHN ROBERTS REALTY. Stellar MLS
- $325,0003 bd2 ba1.4k sqft1636 JUNO TRAIL, ASTOR, FL 32102For SaleMLS ID #O6437706, Youbel Montesino, LPT REALTY, LLC. Stellar MLS
- $395,0003 bd2 ba1.4k sqft1611 INDIAN TRAIL, LEESBURG, FL 34748For SaleMLS ID #G5105200, Tania Matthews, KELLER WILLIAMS ELITE PARTNERS III REALTY. Stellar MLS
- $395,0003 bd2 ba1.1k sqft56350 ACORN ROAD, ASTOR, FL 32102For SaleMLS ID #R4911727, AnnMari Daley, RIVER REALTY GROUP. Stellar MLS
- $369,0002 bd2 ba1.5k sqft41722 POINCIANA STREET, EUSTIS, FL 32736For SaleMLS ID #G5110569, Katina Hargrove, STAKE YOUR LAND REALTY, INC.. Stellar MLS
- $360,0003 bd3 ba1.5k sqft16849 SE 59TH PLACE, OCKLAWAHA, FL 32179For SaleMLS ID #OM726650, Daniel Craig, SUN REALTY & ASSOC. Stellar MLS
- $284,9994 bd2 ba1.2k sqft38638 MARSHALL STREET, UMATILLA, FL 32784For SaleMLS ID #O6401514, Melissa Aragon, NORKIS & CO REALTY. Stellar MLS
- $299,0003 bd2 ba1.2k sqft31622 ANOTHER ANNA ROAD, DELAND, FL 32720For SaleMLS ID #V4950549, Tracy Snow, LIVELY REAL ESTATE. Stellar MLS
- $332,9003 bd2 ba1.4k sqft13635 BERKSHIRE COURT, GRAND ISLAND, FL 32735For SaleMLS ID #O6428159, Candace Garber, TRUDEALS REALTY CORP. Stellar MLS
- $379,9003 bd2 ba1k sqft5951 SE 158TH COURT, OCKLAWAHA, FL 32179For SaleMLS ID #OM730019, Todd Fambrough, STRATEGIC REALTY. Stellar MLS
