**BACK ON THE MARKET – ANOTHER OPPORTUNITY TO MAKE THIS HOME YOURS!** Discover the possibilities of this charming 3-bedroom, 2-bathroom single-family home situated on an oversized **0.43-acre lot with NO HOA** in Leesburg, Florida! Offering 1,342 square feet of living space, this single-story residence combines comfortable living with the freedom of having additional outdoor space. The functional floor plan provides flexibility for everyday living, while the open porch and wood deck offer inviting spaces to relax, entertain, or simply enjoy the outdoors. The expansive yard provides plenty of possibilities for gardening, outdoor activities, or creating your own backyard retreat. Conveniently located near shopping, dining, medical facilities, and major roadways, this property offers accessibility while maintaining the appeal of a spacious residential lot. Whether you're looking for a primary residence or an investment opportunity, this home deserves a closer look.
For sale
Price cut: $13K (10/16)
$227,000
7237 HILLCREST STREET, LEESBURG, FL 34748
3beds
1,342sqft
Single Family Residence
Built in 1954
0.43 Acres Lot
$219,500 Zestimate®
$169/sqft
$-- HOA
What's special
Single-story residenceOpen front porch
- 149 days
- 91
- 2
Zillow last checked:
Listing updated:
Listed by:
Yolanda Barco 407-984-6770,
LPT REALTY, LLC 877-366-2213,
Jose Barco Gonzalez 407-569-8696,
LPT REALTY, LLC
Source: Stellar MLS,MLS#: S5150275 Originating MLS: Orlando Regional
Originating MLS: Orlando Regional
Facts & features
Interior
Bedrooms & bathrooms
- Bedrooms: 3
- Bathrooms: 2
- Full bathrooms: 2
Primary bedroom
- Features: Built-in Closet
- Level: First
- Area: 144 Square Feet
- Dimensions: 12x12
Bedroom 1
- Features: Built-in Closet
- Level: First
- Area: 120 Square Feet
- Dimensions: 10x12
Bedroom 2
- Features: Built-in Closet
- Level: First
- Area: 120 Square Feet
- Dimensions: 10x12
Bedroom 3
- Features: Built-in Closet
- Level: First
- Area: 120 Square Feet
- Dimensions: 10x12
Bathroom 1
- Features: Linen Closet
- Level: First
- Area: 21 Square Feet
- Dimensions: 7x3
Bathroom 2
- Features: No Closet
- Level: First
- Area: 70 Square Feet
- Dimensions: 10x7
Balcony porch lanai
- Features: Storage Closet
- Level: First
- Area: 55 Square Feet
- Dimensions: 11x5
Family room
- Features: Linen Closet
- Level: First
- Area: 180 Square Feet
- Dimensions: 18x10
Kitchen
- Features: No Closet
- Level: First
- Area: 120 Square Feet
- Dimensions: 10x12
Living room
- Features: Walk-In Closet(s)
- Level: First
- Area: 200 Square Feet
- Dimensions: 20x10
Heating
- Electric
Cooling
- Central Air
Appliances
- Included: Dishwasher, Range, Range Hood, Refrigerator
- Laundry: In Kitchen, Laundry Closet
Features
- Ceiling Fan(s), Living Room/Dining Room Combo, Primary Bedroom Main Floor, Stone Counters
- Flooring: Ceramic Tile, Hardwood
- Has fireplace: No
Interior area
- Total structure area: 1,342
- Total interior livable area: 1,342 sqft
Video & virtual tour
Property
Features
- Levels: One
- Stories: 1
- Exterior features: None
Lot
- Size: 0.43 Acres
- Features: Oversized Lot
Details
- Parcel number: 321925010000A00100
- Zoning: R-1
- Special conditions: None
Construction
Type & style
- Home type: SingleFamily
- Property subtype: Single Family Residence
Materials
- Stucco
- Foundation: Slab
- Roof: Shingle
Condition
- New construction: No
- Year built: 1954
Utilities & green energy
- Sewer: Septic Tank
- Water: Private, Well
- Utilities for property: Cable Available, Electricity Available, Phone Available, Water Connected
Community & HOA
Community
- Pet fee: $0 monthly
- Subdivision: SHADY DELLS
HOA
- Has HOA: No
Location
- Region: Leesburg
Financial & listing details
- Price per square foot: $169/sqft
- Tax assessed value: $220,110
- Annual tax amount: $3,687
- Date on market: 5/19/2026
- Cumulative days on market: 92 days
- Ownership: Fee Simple
- Total actual rent: 0
- Electric utility on property: Yes
- Road surface type: Paved, Asphalt
Estimated market value
$219,500
$209,000 - $230,000
$1,674/mo
Price history
| Date | Event | Price |
|---|---|---|
| 10/16/2026 | Price change | $227,000-5.4%$169/sqft |
Source:  Stellar MLS #S5150275 Report a problem Stellar MLS #S5150275 Report a problem | ||
| 5/20/2026 | Listed for sale | $239,990+38.7%$179/sqft |
Source: Stellar MLS #S5150275 Report a problem | ||
| 10/29/2020 | Sold | $173,000-3.8%$129/sqft |
Source: Stellar MLS #O5887148 Report a problem | ||
| 9/8/2020 | Pending sale | $179,900$134/sqft |
Source: RE/MAX PRIME PROPERTIES #O5887148 Report a problem | ||
| 8/23/2020 | Listed for sale | $179,900+33.3%$134/sqft |
Source: RE/MAX PRIME PROPERTIES #O5887148 Report a problem | ||
| 8/14/2006 | Sold | $135,000+48.4%$101/sqft |
Source: Public Record Report a problem | ||
| 3/16/2006 | Sold | $91,000+73.3%$68/sqft |
Source: Public Record Report a problem | ||
| 3/6/1996 | Sold | $52,500$39/sqft |
Source: Public Record Report a problem | ||
Public tax history
| Year | Property taxes | Tax assessment |
|---|---|---|
| 2025 | $3,687 +4% | $212,520 +10% |
| 2024 | $3,547 +11.7% | $193,200 +10% |
| 2023 | $3,174 +14.8% | $175,640 +10% |
| 2022 | $2,766 +16% | $159,680 +10% |
| 2021 | $2,385 +22.6% | $145,169 +48.4% |
| 2020 | $1,946 +2.4% | $97,847 +10% |
| 2019 | $1,900 +17.9% | $88,952 +10% |
| 2018 | $1,612 | $80,865 0% |
| 2017 | $1,612 +8.9% | $80,867 +21% |
| 2016 | $1,480 +9.3% | $66,831 +4.1% |
| 2015 | $1,353 +0.4% | $64,218 +1.5% |
| 2014 | $1,348 +46% | $63,290 +2% |
| 2013 | $924 -1.3% | $62,074 -0.3% |
| 2012 | $936 -21.2% | $62,264 -21.3% |
| 2011 | $1,187 +62.9% | $79,094 -7.5% |
| 2010 | $729 -6.5% | $85,533 -3.8% |
| 2009 | $780 -29.6% | $88,907 -19.6% |
| 2008 | $1,109 -18.2% | $110,595 -3% |
| 2007 | $1,355 +146.4% | $113,969 +95% |
| 2006 | $550 +4.3% | $58,449 +3% |
| 2005 | $527 +5% | $56,747 |
| 2004 | $502 +0.1% | -- |
| 2003 | $502 +15.4% | $55,365 +4.9% |
| 2002 | $434 | $52,801 +1.6% |
| 2001 | $434 +4.2% | $51,970 +1.7% |
| 2000 | $417 | $51,082 |
Find assessor info on the county website
Monthly payment
Est. payment
Payment breakdown
Explore the cost of this home by adjusting the details. Changes won't be saved.Climate risks
Neighborhood: 34748
Nearby schools
Schools provided by the listing agent
- Elementary: Beverly Shores Elem
- Middle: Oak Park Middle
- High: Leesburg High
Source: Stellar MLS. This data may not be complete. We recommend contacting the local school district to confirm school assignments for this home.

Similar homes
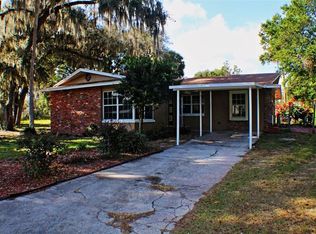
- $228,0003 bd2 ba1.2k sqft1311 BRAEBURY DRIVE, LEESBURG, FL 34748For Sale
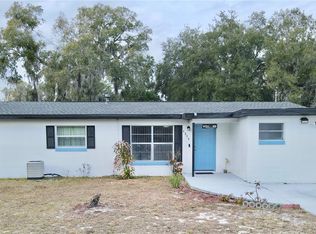
 MLS ID #O6378780, Olga Rolon, ACRE TERRA GROUP LLC. Stellar MLS
 - $214,9903 bd2 ba1k sqft1405 PEMBROOK DRIVE, LEESBURG, FL 34748For Sale
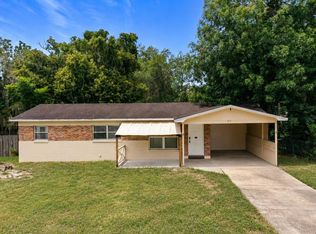 MLS ID #O6432834, Emily Nickley, MARKET CONNECT REALTY LLC. Stellar MLS
 - $197,5003 bd1 ba912 sqft1406 PEMBROOK DRIVE, LEESBURG, FL 34748For Sale
 MLS ID #O6414675, Sergo Gaspard, CHARLES RUTENBERG REALTY ORLANDO. Stellar MLS
 - $196,6003 bd2 ba1k sqft2316 MISPAH AVENUE, LEESBURG, FL 34748For Sale
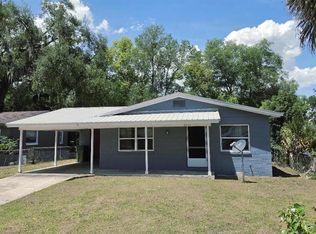 MLS ID #G5112593, James Romeyn, JMR REALTY, INC.. Stellar MLS
 - $174,9004 bd1 ba1.2k sqft1500 CREST AVENUE, LEESBURG, FL 34748For SaleMLS ID #O6435924, Sherrie Pillat, RE/MAX ASSURED. Stellar MLS
- $205,0002 bd2 ba1.3k sqft5618 ROSEWALL CIRCLE, LEESBURG, FL 34748For SaleMLS ID #G5110464, Sonia Brown, MICKI BLACKBURN REALTY. Stellar MLS
- $249,9003 bd2 ba1.1k sqft165 SAGO PALM DRIVE, LEESBURG, FL 34748For SaleMLS ID #R4911435, Dee Brown, BLACK TIE REALTY, INC.. Stellar MLS
- $233,5002 bd2 ba1.3k sqft25335 CRANES ROOST CIRCLE, LEESBURG, FL 34748For SaleMLS ID #G5112540, Amanda Harrison, HARRISON REAL PROPERTY GROUP. Stellar MLS
- $235,0003 bd2 ba1k sqft4526 EAGLES NEST ROAD, FRUITLAND PARK, FL 34731For SaleMLS ID #O6446850, Karen Albright, OPENDOOR BROKERAGE LLC. Stellar MLS
- $229,5002 bd1 ba1.2k sqft519 HUEY STREET, WILDWOOD, FL 34785For SaleMLS ID #G5118943, Ky Rauzi, ERA GRIZZARD REAL ESTATE. Stellar MLS
- $189,0003 bd1 ba1.1k sqft2505 VELMA TERRACE, LEESBURG, FL 34748For SaleMLS ID #O6411487, Karen Albright, OPENDOOR BROKERAGE LLC. Stellar MLS
- $149,9002 bd2 ba1.2k sqft107 ROYAL PALM DRIVE, LEESBURG, FL 34748For SaleMLS ID #G5119165, Maria Crisostomo, HAWTHORNE RESIDENTS COOPERATIVE ASSOCIATION INC.. Stellar MLS
- $225,0003 bd2 ba1k sqft505 OAK DRIVE, TAVARES, FL 32778For SaleMLS ID #O6419927, Christine Landrau, MARK SPAIN REAL ESTATE. Stellar MLS
- $320,0004 bd2 ba1k sqft1000 E DIXIE AVENUE, LEESBURG, FL 34748For SaleMLS ID #O6419432, Victoria Nassif, WRA BUSINESS & REAL ESTATE. Stellar MLS
- $229,0002 bd2 ba1.6k sqft106 PALO VERDE DRIVE, LEESBURG, FL 34748For SaleMLS ID #R4910742, Dee Brown, BLACK TIE REALTY, INC.. Stellar MLS
- $245,0002 bd2 ba1.3k sqft25607 BELLE HELENE, LEESBURG, FL 34748For SaleMLS ID #G5106688, Colleen Kramer, DOWN HOME REALTY, LLLP. Stellar MLS
- $213,9002 bd2 ba1.3k sqft25119 CRANES ROOST CIRCLE, LEESBURG, FL 34748For SaleMLS ID #O6341819, Gladys Noboa, INTERNATIONAL PROFESSIONAL REALTY INC. Stellar MLS
- $249,0003 bd2 ba1k sqft1049 BIRCH BOULEVARD, TAVARES, FL 32778For SaleMLS ID #G5116172, James Williams, REAL BROKER, LLC. Stellar MLS
- $174,0002 bd2 ba820 sqft904 WASHINGTON STREET, LEESBURG, FL 34748For SaleMLS ID #O6434922, Bryan Ortega, INTERNATIONAL PROFESSIONAL REALTY INC. Stellar MLS
- $227,0004 bd2 ba1.3k sqft1262 PADGETT CIRCLE, LADY LAKE, FL 32159For SaleMLS ID #O6438923, Karen Albright, OPENDOOR BROKERAGE LLC. Stellar MLS
