Welcome home to 1910 S. Park Ave. Sanford, Fl. The home has a great location convenient to historic downtown Sanford, parks, shopping, dining, the lakefront and major highways. The home has 3 bedrooms, two baths, a fireplace, 2 car garage, and a fenced in backyard. The master bedroom has two walk- in closets and the bathroom offers a shower and a linen closet. The second bathroom is charming and does provide a shower and tub combination. The home provides an eat in kitchen and a formal dining room. In the hallway you will find an extra walk- in closet for storage and the laundry room. The back porch is a great place to have your morning coffee and just enjoying listening to the peaceful quite before starting your day. The AC was put in May 2026, the roof 2018, and the hot water heater 2024. Come and enjoy the comforts of this home, the updates, and the Peace of mind in owning this home.
For sale
$435,000
1910 S PARK AVENUE, SANFORD, FL 32771
3beds
1,801sqft
:
Get pre-qualified$2,847/mo
Single Family Residence
Built in 1988
10,125 Square Feet Lot
$-- Zestimate®
$242/sqft
$-- HOA
What's special
Two bathsFenced in backyardLaundry roomFormal dining room
- 27 days |
- 678 |
- 41 |
Zillow last checked:
Listing updated:
Listed by:
Moe Mossa 888-490-1268,
SAVVY AVENUE, LLC 888-490-1268
Source: Stellar MLS,MLS#: A4699338 Originating MLS: Sarasota - Manatee
Originating MLS: Sarasota - Manatee
Facts & features
Interior
Bedrooms & bathrooms
- Bedrooms: 3
- Bathrooms: 2
- Full bathrooms: 2
Primary bedroom
- Features: Walk-In Closet(s)
- Level: First
Kitchen
- Level: First
Living room
- Level: First
Heating
- Central, Electric
Cooling
- Central Air
Appliances
- Included: Oven, Dishwasher, Disposal, Electric Water Heater, Exhaust Fan, Freezer, Ice Maker, Microwave, Range, Range Hood, Refrigerator
- Laundry: Electric Dryer Hookup, Inside, Laundry Room
Features
- Cathedral Ceiling(s), Ceiling Fan(s), Eating Space In Kitchen, Primary Bedroom Main Floor, Thermostat, Walk-In Closet(s), Wet Bar
- Flooring: Engineered Hardwood, Laminate, Tile
- Doors: French Doors
- Has fireplace: Yes
- Fireplace features: Living Room, Wood Burning
Interior area
- Total structure area: 2,543
- Total interior livable area: 1,801 sqft
Video & virtual tour
Property
Parking
- Total spaces: 2
- Parking features: Garage - Attached
- Attached garage spaces: 2
Features
- Levels: One
- Stories: 1
- Exterior features: Irrigation System, Private Mailbox, Sidewalk, Sprinkler Metered
Lot
- Size: 10,125 Square Feet
Details
- Parcel number: 36193050600001280
- Zoning: SR1
- Special conditions: None
Construction
Type & style
- Home type: SingleFamily
- Property subtype: Single Family Residence
Materials
- Brick, Vinyl Siding, Wood Frame
- Foundation: Slab
- Roof: Shingle
Condition
- New construction: No
- Year built: 1988
Utilities & green energy
- Sewer: Public Sewer
- Water: Public
- Utilities for property: BB/HS Internet Available, Cable Available, Cable Connected, Electricity Available, Electricity Connected, Fire Hydrant, Phone Available, Public, Sewer Available, Sewer Connected, Sprinkler Meter, Street Lights, Water Available, Water Connected
Community & HOA
Community
- Pet fee: $0 monthly
- Subdivision: SANFORD HEIGHTS
HOA
- Has HOA: No
Location
- Region: Sanford
Financial & listing details
- Price per square foot: $242/sqft
- Tax assessed value: $352,696
- Annual tax amount: $1,411
- Date on market: 7/9/2026
- Cumulative days on market: 27 days
- Listing terms: Cash,Conventional,FHA,VA Loan
- Ownership: Fee Simple
- Total actual rent: 0
- Electric utility on property: Yes
- Road surface type: Paved
Estimated market value
Not available
Estimated sales range
Not available
Not available
Price history
| Date | Event | Price |
|---|---|---|
| 7/9/2026 | Listed for sale | $435,000$242/sqft |
Source:  Stellar MLS #A4699338 Report a problem Stellar MLS #A4699338 Report a problem | ||
Public tax history
| Year | Property taxes | Tax assessment |
|---|---|---|
| 2025 | $1,411 +5.7% | $140,959 +2.9% |
| 2024 | $1,336 -16.9% | $136,986 +3% |
| 2023 | $1,608 +3.8% | $132,996 +3% |
| 2022 | $1,549 +1.9% | $129,122 +3% |
| 2021 | $1,521 +1.3% | $125,361 +1.4% |
| 2020 | $1,500 +2.1% | $123,630 +2.3% |
| 2019 | $1,469 | $120,850 +1.9% |
| 2018 | $1,469 +1.7% | $118,597 +2.1% |
| 2017 | $1,445 +1.5% | $116,158 +1.4% |
| 2016 | $1,424 -2.9% | $114,565 +1.4% |
| 2015 | $1,467 | $112,978 +0.8% |
| 2014 | $1,467 +1.8% | $112,081 +1.5% |
| 2013 | $1,441 +5.1% | $110,425 +0.5% |
| 2012 | $1,371 -9.9% | $109,823 -5.8% |
| 2011 | $1,521 -9.4% | $116,639 -5.8% |
| 2010 | $1,679 +6.9% | $123,866 +2.7% |
| 2009 | $1,571 +3.1% | $120,610 +0.1% |
| 2008 | $1,524 -11.2% | $120,490 +3% |
| 2007 | $1,716 -2.2% | $116,981 +2.5% |
| 2006 | $1,754 +2.5% | $114,128 +3% |
| 2005 | $1,712 +1.2% | $110,804 +3% |
| 2004 | $1,692 +0.7% | $107,577 +1.9% |
| 2003 | $1,681 +1.7% | $105,571 +2.4% |
| 2002 | $1,653 | $103,097 |
Find assessor info on the county website
Monthly payment
Est. payment
Payment breakdown
Explore the cost of this home by adjusting the details. Changes won't be saved.Climate risks
Neighborhood: 32771
Nearby schools
GreatSchools rating
- 7/10Hamilton Elementary SchoolGrades: PK-5Distance: 1.2 mi
- 9/10Sanford Middle SchoolGrades: 6-8Distance: 0.4 mi
- 5/10Seminole High SchoolGrades: 9-12Distance: 1.4 mi
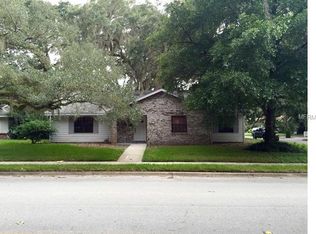
- $397,4003 bd2 ba1.9k sqft1900 Park Ave, Sanford, FL 32771Off Market
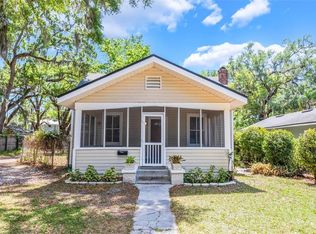
- $345,9002 bd2 ba1.7k sqft113 W 19th St, Sanford, FL 32771Sold
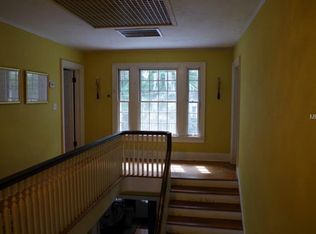
- $809,4004 bd4 ba3.8k sqft1920 Park Ave, Sanford, FL 32771Off Market
- $385,0003 bd2 ba1.2k sqft117 W 19th St, Sanford, FL 32771Pending

- $353,8002 bd-- ba1.5k sqft1905 S Park Ave #A, Sanford, FL 32771Off Market
- $334,2004 bd2 ba1.5k sqft1905 S Park Ave, Sanford, FL 32771Off Market
- $1,6502 bd1 ba776 sqft1905 S Park Ave UNIT B, Sanford, FL 32771For Rent
- $455,100-- bd-- ba-- sqft1907 S Park Ave, Sanford, FL 32771Off Market
A local agent can set up tours, give advice and negotiate with sellers.
Similar homes
- $435,0004 bd3 ba2.4k sqft115 WILLOWBAY RIDGE STREET, SANFORD, FL 32771For Sale

 MLS ID #O6411921, Gena Gilleland, CHARLES RUTENBERG REALTY ORLANDO. Stellar MLS
 - $299,0003 bd2 ba1.1k sqft2400 S LAUREL AVENUE, SANFORD, FL 32771For Sale
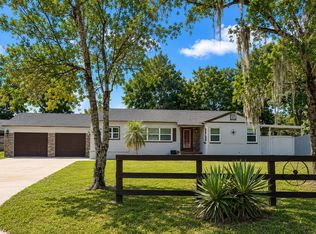 MLS ID #O6426825, Prechus Green, PRECHUS AMBER GREEN LLC. Stellar MLS
 - $285,0003 bd2 ba1.4k sqft1910 WILLIAM CLARK AVENUE, SANFORD, FL 32771For Sale
 MLS ID #O6363683, Anthony Ballerino, COLDWELL BANKER REALTY. Stellar MLS
 - $400,0003 bd2 ba2k sqft820 PECAN AVENUE, SANFORD, FL 32771For Sale
 MLS ID #O6397634, Tony Littles, SYCHAR REALTY. Stellar MLS
 - $449,9003 bd2 ba1.8k sqft2417 S OAK PARK DRIVE, DELAND, FL 32724For SaleMLS ID #V4950497, Beth Dalton Justice, DISCOM REALTY INC. Stellar MLS
- $410,9003 bd2 ba1.6k sqft1012 FOREST CIRCLE, WINTER SPRINGS, FL 32708For SaleMLS ID #O6387051, Wanda Turner, NONA LEGACY POWERED BY LA ROSA. Stellar MLS
- $320,0003 bd3 ba1.6k sqft1121 LOYOLA COURT, SANFORD, FL 32771For SaleMLS ID #O6423825, Monica Erbity, HOME WISE REALTY GROUP, INC.. Stellar MLS
- $435,0003 bd2 ba1.4k sqft8531 PORT SAID STREET, ORLANDO, FL 32817For SaleMLS ID #TB8524745, Jason Philpot, FUTURE HOME REALTY INC. Stellar MLS
- $400,0003 bd2 ba1.5k sqft10626 BRESSLYN BOULEVARD, ORLANDO, FL 32825For SaleMLS ID #S5154626, Crystal Cruz, LPT REALTY, LLC. Stellar MLS
- $418,0004 bd3 ba1.6k sqft2439 VIOLET SHELTON COURT, SANFORD, FL 32773For SaleMLS ID #O6419808, Pedro Kuroda Mendieta, PROPERTY OUTLET INTERNATIONAL. Stellar MLS
- $539,0004 bd2 ba2k sqft1114 SEAFARER LANE, WINTER SPRINGS, FL 32708For SaleMLS ID #O6429908, Danny Stewart, ROBERT SLACK LLC. Stellar MLS
- $440,0004 bd3 ba1.9k sqft8433 COMMANDER COVE, WINTER PARK, FL 32792For SaleMLS ID #O6416635, Brandi Cepeda, CEPEDA REAL ESTATE LLC. Stellar MLS
- $299,9503 bd3 ba1.3k sqft2257 BROOKRIDGE TRAIL, SANFORD, FL 32773For SaleMLS ID #O6428704, Janet Karanja, EMPIRE NETWORK REALTY. Stellar MLS
- $424,0003 bd2 ba1.4k sqft2086 STARBOARD DRIVE, GENEVA, FL 32732For SaleMLS ID #OM723829, Allyson Pagley, WEST BROWARD REALTY AND PROPERTY MANAGEMENT. Stellar MLS
- $360,0003 bd2 ba1.6k sqft2908 EGRETS LANDING, LAKE MARY, FL 32746For SaleMLS ID #O6337920, James Benjamin, WATSON REALTY CORP. Stellar MLS
- $425,0004 bd2 ba1.7k sqft1045 SHAFFER TRAIL, OVIEDO, FL 32765For SaleMLS ID #O6415706, Chris Sileo, SUNFLORIDA REALTY. Stellar MLS
- $439,9904 bd2 ba1.9k sqft923 BRIDGEWAY BOULEVARD, ORLANDO, FL 32828For SaleMLS ID #O6424503, Pablo Aguayo, FLORIDA REALTY INVESTMENTS. Stellar MLS
- $429,0003 bd2 ba1.7k sqft322 FOXHILL COURT, DEBARY, FL 32713For SaleMLS ID #V4948893, Donald Ferguson, Jr, APARO-GRIFFIN PROPERTIES INC. Stellar MLS
- $499,9004 bd2 ba2.1k sqft300 SUN OAKS COURT, LAKE MARY, FL 32746For SaleMLS ID #O6347585, Robert Arnold, Jr, SAND DOLLAR REALTY GROUP INC. Stellar MLS
- $499,9003 bd3 ba1.9k sqft1903 COLLIER DRIVE, FERN PARK, FL 32730For SaleMLS ID #G5115787, William Comer, FLORIDA LIFESTYLE REALTY GROUP. Stellar MLS
