Welcome to 117 W 19th! This completely remodeled 1930s Sanford home is ready for you! FULLY renovated in 2019, everything in this home is 7 years old or newer! With beautiful curb appeal adding tons of natural shade, you enter through your COVERED front porch to your open living room! Overlooked by your beautiful kitchen, with LEATHER GRANITE countertops, it's great for hosting! As you walk through to your primary suite, you can step out of your PRIVATE back patio and into your oasis of a backyard. This home has such great additions aside from the full remodel, including PLANTATION SHUTTERS, and PAID OFF SOLAR paired with an LG SOLAR BATTERY to create almost no electric bill and WHOLE HOME PROTECTION during a power outage!
Pending
$385,000
117 W 19th St, Sanford, FL 32771
3beds
1,296sqft
Single Family Residence
Built in 1930
7,674 Square Feet Lot
$382,200 Zestimate®
$297/sqft
$-- HOA
What's special
- 26 days |
- 669 |
- 56 |
Likely to sell faster than
Zillow last checked:
Listing updated:
Listed by:
Brennen Broyles 813-591-9257,
THE WILKINS WAY LLC 407-874-0230,
Karen Wilkins 850-284-3143,
THE WILKINS WAY LLC
Source: Stellar MLS,MLS#: O6419250 Originating MLS: Orlando Regional
Originating MLS: Orlando Regional
Facts & features
Interior
Bedrooms & bathrooms
- Bedrooms: 3
- Bathrooms: 2
- Full bathrooms: 2
Primary bedroom
- Features: Walk-In Closet(s)
- Level: First
Bedroom 2
- Features: Built-in Closet
- Level: First
Bedroom 3
- Features: Built-in Closet
- Level: First
Primary bathroom
- Level: First
Bathroom 2
- Level: First
Kitchen
- Level: First
Living room
- Level: First
Heating
- Central
Cooling
- Central Air
Appliances
- Included: Dishwasher, Dryer, Range, Refrigerator, Tankless Water Heater, Washer
- Laundry: Inside
Features
- Eating Space In Kitchen, Kitchen/Family Room Combo, Primary Bedroom Main Floor
- Flooring: Engineered Hardwood, Tile
- Doors: French Doors
- Has fireplace: Yes
- Fireplace features: Living Room
Interior area
- Total structure area: 1,456
- Total interior livable area: 1,296 sqft
Video & virtual tour
Property
Features
- Levels: One
- Stories: 1
- Exterior features: Garden, Lighting
Lot
- Size: 7,674 Square Feet
- Dimensions: 50 x 154
- Features: Landscaped
Details
- Additional structures: Shed(s)
- Parcel number: 36193050600001250
- Zoning: SR1A
- Special conditions: None
Construction
Type & style
- Home type: SingleFamily
- Property subtype: Single Family Residence
Materials
- Wood Frame, Wood Siding
- Foundation: Crawlspace
- Roof: Shingle
Condition
- Completed
- New construction: No
- Year built: 1930
Utilities & green energy
- Electric: Photovoltaics Seller Owned
- Sewer: Public Sewer
- Water: Public
- Utilities for property: Cable Connected, Electricity Connected, Natural Gas Connected, Sewer Connected, Water Connected
Green energy
- Energy generation: Solar
Community & HOA
Community
- Pet fee: $0 monthly
- Subdivision: SANFORD HEIGHTS
HOA
- Has HOA: No
Location
- Region: Sanford
Financial & listing details
- Price per square foot: $297/sqft
- Tax assessed value: $328,383
- Annual tax amount: $2,978
- Date on market: 6/26/2026
- Cumulative days on market: 26 days
- Listing terms: Cash,Conventional,FHA
- Ownership: Fee Simple
- Total actual rent: 0
- Electric utility on property: Yes
- Road surface type: Asphalt, Paved
Estimated market value
$382,200
$363,000 - $401,000
$2,007/mo
Price history
| Date | Event | Price |
|---|---|---|
| 7/5/2026 | Pending sale | $385,000$297/sqft |
Source:  Stellar MLS #O6419250 Report a problem Stellar MLS #O6419250 Report a problem | ||
| 6/26/2026 | Listed for sale | $385,000+45%$297/sqft |
Source: Stellar MLS #O6419250 Report a problem | ||
| 8/5/2019 | Sold | $265,500$205/sqft |
Source: Public Record Report a problem | ||
| 6/13/2019 | Pending sale | $265,500$205/sqft |
Source: RE/MAX Town Centre #O5772814 Report a problem | ||
| 6/9/2019 | Price change | $265,500-4.7%$205/sqft |
Source: RE/MAX TOWN CENTRE #O5772814 Report a problem | ||
| 5/17/2019 | Pending sale | $278,640$215/sqft |
Source: RE/MAX Town Centre #O5772814 Report a problem | ||
| 3/29/2019 | Listed for sale | $278,640+210.5%$215/sqft |
Source: RE/MAX TOWN CENTRE #O5772814 Report a problem | ||
| 7/18/2016 | Sold | $89,750-13.3%$69/sqft |
Source: Public Record Report a problem | ||
| 6/9/2004 | Sold | $103,500$80/sqft |
Source: Public Record Report a problem | ||
Public tax history
| Year | Property taxes | Tax assessment |
|---|---|---|
| 2025 | $2,978 +6% | $207,566 +2.9% |
| 2024 | $2,811 +3.2% | $201,716 +3% |
| 2023 | $2,724 +3.2% | $195,841 +3% |
| 2022 | $2,639 +1.5% | $190,137 +3% |
| 2021 | $2,601 +1.1% | $184,599 +1.4% |
| 2020 | $2,573 -17.4% | $182,050 +8.6% |
| 2019 | $3,115 | $167,709 +188.3% |
| 2018 | $3,115 +185.3% | $58,173 -24.5% |
| 2017 | $1,092 -25.6% | $77,063 +6.4% |
| 2016 | $1,467 +6.1% | $72,411 +17.4% |
| 2015 | $1,383 | $61,690 +2.6% |
| 2014 | $1,383 +16.6% | $60,143 +3.4% |
| 2013 | $1,185 -0.3% | $58,138 -3.4% |
| 2012 | $1,189 -9.8% | $60,166 -9% |
| 2011 | $1,317 -18.1% | $66,107 -17.4% |
| 2010 | $1,607 -16.3% | $80,017 -18.7% |
| 2009 | $1,920 -11.6% | $98,430 -14.2% |
| 2008 | $2,173 -3.4% | $114,706 -4.8% |
| 2007 | $2,249 +11.9% | $120,550 +18% |
| 2006 | $2,011 +16.7% | $102,144 +18.3% |
| 2005 | $1,723 +50.1% | $86,342 +54.1% |
| 2004 | $1,148 +13.6% | $56,015 +15.7% |
| 2003 | $1,010 +3.8% | $48,422 +5.3% |
| 2002 | $973 +406% | $45,977 +33.8% |
| 2000 | $192 | $34,375 |
Find assessor info on the county website
Monthly payment
Est. payment
Payment breakdown
Explore the cost of this home by adjusting the details. Changes won't be saved.Climate risks
Neighborhood: 32771
Nearby schools
GreatSchools rating
- 7/10Hamilton Elementary SchoolGrades: PK-5Distance: 1.2 mi
- 9/10Sanford Middle SchoolGrades: 6-8Distance: 0.4 mi
- 5/10Seminole High SchoolGrades: 9-12Distance: 1.4 mi
Schools provided by the listing agent
- Elementary: Hamilton Elementary
- Middle: Sanford Middle
- High: Seminole High
Source: Stellar MLS. This data may not be complete. We recommend contacting the local school district to confirm school assignments for this home.
- $345,9002 bd2 ba1.7k sqft113 W 19th St, Sanford, FL 32771Sold
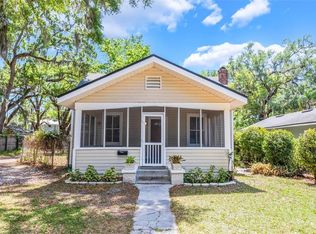
- $346,4003 bd2 ba1.5k sqft119 W 19th St, Sanford, FL 32771Off Market
- $61,800-- bd-- ba-- sqftW 19th St, Sanford, FL 32771Off Market
- $219,8002 bd1 ba900 sqft121 W 19th St, Sanford, FL 32771Off Market
- $435,0003 bd2 ba1.8k sqft1910 Park Ave, Sanford, FL 32771For Sale
- $483,6003 bd2 ba2.4k sqft112 W 20th St, Sanford, FL 32771Off Market
- $397,6003 bd2 ba1.9k sqft1900 Park Ave, Sanford, FL 32771Off Market
- $402,7005 bd1 ba2.1k sqft123 W 19th St, Sanford, FL 32771Off Market
A local agent can set up tours, give advice and negotiate with sellers.
Similar homes
- $349,0003 bd2 ba1.4k sqft417 W 6th St, Sanford, FL 32771For Sale
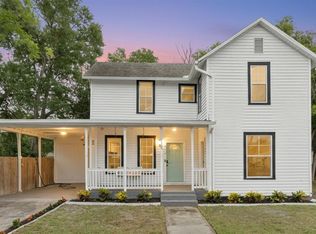
 MLS ID #S5150532, Deborah Roldan, KELLER WILLIAMS ADVANTAGE III. Stellar MLS
 - $345,0003 bd2 ba1.4k sqft2412 S Grandview Ave, Sanford, FL 32771For Sale
 MLS ID #O6417495, Kayla Mcclean, COMPASS FLORIDA LLC. Stellar MLS
 - $320,0003 bd2 ba1.4k sqft2445 Sanford Ave, Sanford, FL 32771For Sale
 MLS ID #O6421603, Nicole Dege, REDFIN CORPORATION. Stellar MLS
 - $425,0003 bd2 ba1.4k sqft1209 S Myrtle Ave, Sanford, FL 32771For Sale
 MLS ID #O6401014, Tatuli Kotchlamazashvili, ALPHA EQUITY REALTY & MANAGEMENT INC. Stellar MLS
 - $425,0003 bd2 ba1.4k sqft1209 S Myrtle Ave #A, Sanford, FL 32771For SaleMLS ID #O6400129, Tatuli Kotchlamazashvili, ALPHA EQUITY REALTY & MANAGEMENT INC. Stellar MLS
- $310,0003 bd1 ba864 sqft2105 Palmetto Ave, Sanford, FL 32771For SaleMLS ID #O6398637, Mary Walason, MEP REALTY INVESTMENTS LLC. Stellar MLS
- $199,9003 bd2 ba1.2k sqft708 Celery Ave, Sanford, FL 32771For SaleMLS ID #V4950154, Jennifer Clark, GLORY INTL. REAL ESTATE CO. Stellar MLS
- $345,0003 bd2 ba1.2k sqft106 Lamplighter Dr, Sanford, FL 32771For SaleMLS ID #O6410512, Ali Khaku, MBA, DALTON WADE INC. Stellar MLS
- $299,9003 bd2 ba1.7k sqft1304 W 16th St, Sanford, FL 32771For SaleMLS ID #O6400065, Christian Diaz, SPECTRUM PROPERTY GROUP LLC. Stellar MLS
- $334,9003 bd3 ba1.3k sqft1000 S Locust Ave, Sanford, FL 32771New ConstructionMLS ID #O6363745, Derrick Thomas, PORZIG REALTY. Stellar MLS
- $345,0003 bd2 ba1.8k sqft206 Margarita Rd, Debary, FL 32713For SaleMLS ID #O6422486, Wendy Aldana LLC, NETWORTH REALTY OF ORLANDO, LLC. Stellar MLS
- $365,5003 bd2 ba1.2k sqft240 N Devon Ave, Winter Springs, FL 32708For SaleMLS ID #O6416300, Lindsey Hudson, REAL BROKER, LLC. Stellar MLS
- $290,0002 bd3 ba1k sqft2951 Kings Rd, Sanford, FL 32771For SaleMLS ID #O6394838, Thomas Nickley, Jr, KELLER WILLIAMS REALTY AT THE PARKS. Stellar MLS
- $425,0003 bd2 ba1.5k sqft980 Bluebird Ter, Deltona, FL 32725For SaleMLS ID #V4946586, Terrie White, GREENE REALTY OF FLORIDA LLC. Stellar MLS
- $350,0003 bd2 ba1.7k sqft1176 Lyric Dr, Deltona, FL 32738For SaleMLS ID #V4950050, Jennifer Alsbrooks-Gonzalez, LLC, LPT REALTY LLC. Stellar MLS
- $375,0003 bd2 ba1.3k sqft110 N Lakewood Cir, Maitland, FL 32751For SaleMLS ID #O6420264, Todd Norwood, BESPOKE REAL ESTATE. Stellar MLS
- $390,0003 bd2 ba1.4k sqft1320 4th St, Orange City, FL 32763For SaleMLS ID #O6415967, Dustin Klath, PREFERRED REAL ESTATE BROKERS. Stellar MLS
- $539,9904 bd3 ba1.5k sqft219 S Crystal Dr, Sanford, FL 32773For SaleMLS ID #O6403516, Sharon O'Malley, MBA REALTY GROUP, INC. Stellar MLS
- $439,9003 bd2 ba1.6k sqft1404 Beverly Ln, Casselberry, FL 32707For SaleMLS ID #O6420393, Travis Lewis, GECKO REALTY, INC. Stellar MLS
- $424,9003 bd2 ba1.5k sqft444 Morning Glory Dr, Lake Mary, FL 32746For SaleMLS ID #O6394448, Courtney Davis, ABSOLUTE REALTY GROUP, LLC. Stellar MLS
