Currently occupied and income-producing with $3,025 in total monthly rent, 1209 S Myrtle Avenue Historic District — Sanford's golf cart neighborhood presents a compelling opportunity for investors seeking immediate cash flow along with long-term appreciation in a growing Sanford market. Nestled in an established neighborhood, the property is surrounded by mature trees and lush greenery, offering a private and shaded setting that stands out from typical properties in the area. The aerial perspective highlights the home's generous lot size and prime positioning, with convenient access to nearby roadways, local businesses, and everyday amenities. The exterior presents a distinctive two-story elevation with a spacious driveway and covered lower-level entry, creating both functionality and curb appeal, while the natural canopy enhances the peaceful residential atmosphere. Inside, the home features a bright and inviting living area highlighted by expansive windows that fill the space with natural light and provide serene views of the surrounding greenery. The open layout flows seamlessly into the kitchen, creating an ideal environment for both everyday living and entertaining. The kitchen is designed with functionality and efficiency in mind, offering ample cabinetry, generous counter space, and a practical layout, complemented by natural light and clean finishes. An additional secondary kitchen area provides flexibility for extended use, multi-generational living, or added utility, enhancing the overall versatility of the home. The bedrooms are comfortable and well-sized, offering flexible layouts suitable for a variety of living arrangements, including guest rooms or home office setups. Natural light and neutral finishes create bright, livable spaces, while the primary bedroom stands out with its spacious configuration and added room for seating or storage. The bathrooms are thoughtfully arranged with clean finishes and practical design, featuring a tiled shower surround, updated vanity, and well-lit layout that supports ease of maintenance and everyday use. A dedicated laundry and utility area adds to the home's functionality, providing convenient washer and dryer space along with additional room for storage and organization. With $3,025/month in current rental income, a functional layout, and desirable Sanford location, this property offers strong tenant appeal and long-term upside through potential rent optimization or future improvements.
For sale
$425,000
1209 S Myrtle Ave, Sanford, FL 32771
3beds
2baths
1,416sqft
Duplex, Multi Family
Built in 1935
-- sqft lot
$410,300 Zestimate®
$300/sqft
$-- HOA
What's special
Expansive windowsPrivate and shaded settingGenerous lot sizeOpen layoutNatural canopyCovered lower-level entryGenerous counter space
- 82 days |
- 330 |
- 28 |
Zillow last checked:
Listing updated:
Listed by:
Tatuli Kotchlamazashvili 646-388-4766,
ALPHA EQUITY REALTY & MANAGEMENT INC 407-789-1002
Source: Stellar MLS,MLS#: O6401014 Originating MLS: Orlando Regional
Originating MLS: Orlando Regional
Facts & features
Interior
Bedrooms & bathrooms
- Bedrooms: 3
- Bathrooms: 2
Heating
- Central
Cooling
- Central Air
Appliances
- Laundry: Laundry Closet
Features
- Ceiling Fan(s)
- Doors: Sliding Doors
- Has fireplace: No
Interior area
- Total interior livable area: 1,416 sqft
Property
Lot
- Size: 5,852 Square Feet
- Dimensions: 50 x 117
Details
- Parcel number: 2519305AG140500700
- Zoning: SR1
- Special conditions: None
Construction
Type & style
- Home type: MultiFamily
- Property subtype: Duplex, Multi Family
Materials
- Block, Concrete, Wood Siding
- Foundation: Block, Slab
- Roof: Shingle
Condition
- New construction: No
- Year built: 1935
Utilities & green energy
- Sewer: Public Sewer
- Water: Public
- Utilities for property: Public
Community & HOA
Community
- Pet fee: $0 monthly
- Subdivision: SANFORD TOWN OF
HOA
- Has HOA: No
Location
- Region: Sanford
Financial & listing details
- Price per square foot: $300/sqft
- Annual tax amount: $916
- Date on market: 5/1/2026
- Cumulative days on market: 23 days
- Ownership: Fee Simple
- Total actual rent: 2925
- Road surface type: Concrete
Estimated market value
$410,300
$390,000 - $431,000
$1,799/mo
Price history
| Date | Event | Price |
|---|---|---|
| 5/1/2026 | Listed for sale | $425,000+34.9%$300/sqft |
Source:  Stellar MLS #O6401014 Report a problem Stellar MLS #O6401014 Report a problem | ||
| 10/18/2025 | Listing removed | $1,650$1/sqft |
Source: Zillow Rentals Report a problem | ||
| 10/10/2025 | Listed for rent | $1,650$1/sqft |
Source: Zillow Rentals Report a problem | ||
| 9/11/2025 | Sold | $315,000-7.3%$222/sqft |
Source: Stellar MLS #O6301895 Report a problem | ||
| 8/28/2025 | Pending sale | $339,900$240/sqft |
Source: Stellar MLS #O6301765 Report a problem | ||
| 7/23/2025 | Price change | $339,900-12.8%$240/sqft |
Source: Stellar MLS #O6301765 Report a problem | ||
| 7/15/2025 | Listed for sale | $390,000$275/sqft |
Source: Stellar MLS #O6301765 Report a problem | ||
| 7/12/2025 | Pending sale | $390,000$275/sqft |
Source: Stellar MLS #O6301765 Report a problem | ||
| 6/28/2025 | Listed for sale | $390,000$275/sqft |
Source: Stellar MLS #O6301895 Report a problem | ||
| 6/9/2025 | Pending sale | $390,000$275/sqft |
Source: Stellar MLS #O6301765 Report a problem | ||
| 5/7/2025 | Price change | $390,000-6%$275/sqft |
Source: Stellar MLS #O6301765 Report a problem | ||
| 4/23/2025 | Listed for sale | $415,000$293/sqft |
Source: Stellar MLS #O6301765 Report a problem | ||
| 4/4/2025 | Listing removed | $415,000$293/sqft |
Source: Stellar MLS #O6272464 Report a problem | ||
| 3/2/2025 | Price change | $415,000-2.4%$293/sqft |
Source: Stellar MLS #O6272464 Report a problem | ||
| 1/28/2025 | Listed for sale | $425,000$300/sqft |
Source: Stellar MLS #O6272462 Report a problem | ||
| 1/21/2025 | Pending sale | $425,000$300/sqft |
Source: Stellar MLS #O6272464 Report a problem | ||
| 1/16/2025 | Price change | $425,000+0%$300/sqft |
Source: Stellar MLS #O6272464 Report a problem | ||
| 12/29/2023 | Pending sale | $424,900$300/sqft |
Source: Stellar MLS #O6160076 Report a problem | ||
| 11/29/2023 | Listed for sale | $424,900$300/sqft |
Source: Stellar MLS #O6160076 Report a problem | ||
Public tax history
Tax history is unavailable.
Monthly payment
Est. payment
Payment breakdown
Explore the cost of this home by adjusting the details. Changes won't be saved.Climate risks
Neighborhood: 32771
Nearby schools
GreatSchools rating
- 7/10Hamilton Elementary SchoolGrades: PK-5Distance: 1 mi
- 6/10Markham Woods Middle SchoolGrades: 6-8Distance: 7 mi
- 5/10Seminole High SchoolGrades: 9-12Distance: 1.7 mi
Schools provided by the listing agent
- Elementary: Goldsboro Elem Magnet
- Middle: Sanford Middle
- High: Crooms Academy of Info Tech
Source: Stellar MLS. This data may not be complete. We recommend contacting the local school district to confirm school assignments for this home.
- $315,0002 bd2 ba1.4k sqft1209 Myrtle Ave, Sanford, FL 32771Sold
- $425,0003 bd2 ba1.4k sqft1209 S Myrtle Ave #A, Sanford, FL 32771For Sale

- $--1 bd1 ba750 sqft1209 S Myrtle Ave #B, Sanford, FL 32771Off Market

- $1,3491 bd1 ba550 sqft217 W 12th St #217, Sanford, FL 32771For Rent

- $--1 bd1 ba550 sqft217 W 12th St, Sanford, FL 32771Off Market
- $560,0004 bd4 ba2.3k sqft1201 S Myrtle Ave, Sanford, FL 32771Sold
- $--1 bd1 ba550 sqft219 W 12th St #219, Sanford, FL 32771Off Market
- $375,9002 bd2 ba1.3k sqft1211 S Myrtle Ave, Sanford, FL 32771Off Market
A local agent can set up tours, give advice and negotiate with sellers.
Similar homes
- $425,0003 bd2 ba1.4k sqft1209 S Myrtle Ave #A, Sanford, FL 32771For Sale
 MLS ID #O6400129, Tatuli Kotchlamazashvili, ALPHA EQUITY REALTY & MANAGEMENT INC. Stellar MLS
 - $400,0003 bd2 ba1.5k sqft802 Palmetto Ave, Sanford, FL 32771For Sale
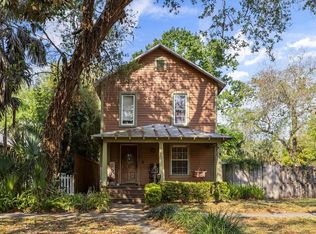 MLS ID #O6390177, Stacey Vazquez, KELLER WILLIAMS REALTY AT THE LAKES. Stellar MLS
 - $349,0003 bd2 ba1.4k sqft417 W 6th St, Sanford, FL 32771For Sale
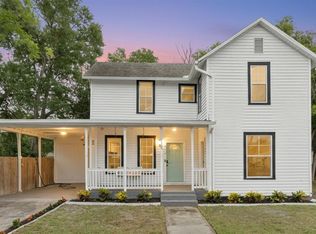 MLS ID #S5150532, Deborah Roldan, KELLER WILLIAMS ADVANTAGE III. Stellar MLS
 - $345,0003 bd2 ba1.4k sqft2412 S Grandview Ave, Sanford, FL 32771For Sale
 MLS ID #O6417495, Kayla Mcclean, COMPASS FLORIDA LLC. Stellar MLS
 - $320,0003 bd2 ba1.4k sqft2445 Sanford Ave, Sanford, FL 32771For SaleMLS ID #O6421603, Nicole Dege, REDFIN CORPORATION. Stellar MLS
- $299,9003 bd2 ba1.7k sqft1304 W 16th St, Sanford, FL 32771For SaleMLS ID #O6400065, Christian Diaz, SPECTRUM PROPERTY GROUP LLC. Stellar MLS
- $425,9934 bd2 ba2k sqft125 Donna Cir, Sanford, FL 32773For SaleMLS ID #O6418909, Tere Alvarez, GLOBAL PROPERTY SERVICES REALTY & PROPERTY MANAGEM. Stellar MLS
- $310,0003 bd1 ba864 sqft2105 Palmetto Ave, Sanford, FL 32771For SaleMLS ID #O6398637, Mary Walason, MEP REALTY INVESTMENTS LLC. Stellar MLS
- $395,0003 bd2 ba1.7k sqft32316 Chipola Trl, Sorrento, FL 32776For SaleMLS ID #O6424038, Carolyn Thorson, UNITED REAL ESTATE PREFERRED. Stellar MLS
- $219,9003 bd1 ba1k sqft1307 Shepherd Ave, Sanford, FL 32771For SaleMLS ID #O6383216, Chase Mckeel, KELLER WILLIAMS ADVANTAGE 2 REALTY. Stellar MLS
- $339,9003 bd2 ba1k sqft106 E Jinkins Cir, Sanford, FL 32773For SaleMLS ID #O6393921, Elliot Shugan, THE SHUGAN GROUP INC. Stellar MLS
- $424,9973 bd2 ba1.5k sqft872 Falkirk Dr, Winter Springs, FL 32708For SaleMLS ID #O6383538, Elizabeth Rodriguez, CAISSA REALTY INVESTMENT INC. Stellar MLS
- $245,0003 bd2 ba1.1k sqft2260 Dolarway St, Sanford, FL 32771For SaleMLS ID #O6391869, Jen King, KELLER WILLIAMS HERITAGE REALTY. Stellar MLS
- $539,9904 bd3 ba1.5k sqft219 S Crystal Dr, Sanford, FL 32773For SaleMLS ID #O6403516, Sharon O'Malley, MBA REALTY GROUP, INC. Stellar MLS
- $439,9003 bd2 ba1.6k sqft1404 Beverly Ln, Casselberry, FL 32707For SaleMLS ID #O6420393, Travis Lewis, GECKO REALTY, INC. Stellar MLS
- $379,9003 bd2 ba1.5k sqft10312 Ellenwood Way, Orlando, FL 32825For SaleMLS ID #O6388678, Beth Hobart, MAINFRAME REAL ESTATE. Stellar MLS
- $215,0002 bd1 ba725 sqft2317 S Summerlin Ave, Sanford, FL 32771For SaleMLS ID #O6394931, Amy Turner, KELLER WILLIAMS WINTER PARK. Stellar MLS
- $430,0002 bd2 ba1.5k sqft1095 S Ridgewood Ave, Deland, FL 32720For SaleMLS ID #V4949918, Mandy Evans, SOUTHERN EXCLUSIVE REALTY CORP. Stellar MLS
- $449,0002 bd2 ba1.2k sqft30930 County Road 437, Sorrento, FL 32776For SaleMLS ID #G5106870, Dana Bruns, HANSON REAL ESTATE GROUP, INC.. Stellar MLS
- $420,0003 bd2 ba1.7k sqft7712 Hoosier Pl, Orlando, FL 32807For SaleMLS ID #O6412957, Thomas Nickley, Jr, KELLER WILLIAMS REALTY AT THE PARKS. Stellar MLS
