1.11 ACRES PRIVATE & FENCED. WEKIVA RIVER ACCESS. The home is COMPLETELY UPDATED, UPGRADED, and 100% MOVE-IN READY, boasting an airy open floor plan with split bedrooms, vaulted ceilings, custom ceiling fans, and gorgeous views from every angle. The heart of the home is a true CHEF'S KITCHEN, beautifully designed with custom cherry cabinets, pull out drawers, a built in Miele steamer, and a pro gas range. No detail has been overlooked for efficiency and peace of mind, featuring a NEWER ROOF, NEWER HVAC, ON DEMAND TANKLESS WATER HEATER, and ENERGY EFFICIENT WINDOWS throughout. For ultimate confidence, the seller is even including a top-of-the-line home warranty! Enjoy direct access to local hiking, biking, and horse trails and Wekiva River access. MAJOR HIGHWAYS are seamlessly accessible placing the MAGIC of Disney Parks, Universal Studios and SeaWorld just an easy 30 minute drive away. If you trade the river for the ocean, the ATLANTIC BEACHES are less than 45 minutes from your driveway. Whether you are tinkering in the workshops, hitting the trails, or launching your boat for a sunset cruise, you can live the Wekiva River lifestyle every single day.
For sale
Price cut: $5K (7/17)
$395,000
32316 Chipola Trl, Sorrento, FL 32776
3beds
1,728sqft
Manufactured Home, Single Family Residence
Built in 1986
1.11 Acres Lot
$-- Zestimate®
$229/sqft
$-- HOA
What's special
Pro gas rangeCustom cherry cabinetsAiry open floor planWekiva river accessEnergy efficient windows throughoutVaulted ceilingsNewer roof
- 14 days |
- 1,100 |
- 84 |
Likely to sell faster than
Zillow last checked:
Listing updated:
Listed by:
Carolyn Thorson 772-361-2840,
UNITED REAL ESTATE PREFERRED 407-243-8840
Source: Stellar MLS,MLS#: O6424038 Originating MLS: Orlando Regional
Originating MLS: Orlando Regional
Facts & features
Interior
Bedrooms & bathrooms
- Bedrooms: 3
- Bathrooms: 2
- Full bathrooms: 2
Rooms
- Room types: Family Room, Utility Room
Primary bedroom
- Features: Built-In Shelving, Ceiling Fan(s), En Suite Bathroom, Dual Closets
- Level: First
- Area: 182 Square Feet
- Dimensions: 13x14
Bedroom 2
- Features: Built-In Shelving, Ceiling Fan(s), Built-in Closet
- Level: First
- Area: 132 Square Feet
- Dimensions: 11x12
Bedroom 3
- Features: Built-In Shelving, Ceiling Fan(s), Built-in Closet
- Level: First
- Area: 120 Square Feet
- Dimensions: 10x12
Bathroom 1
- Features: En Suite Bathroom, Garden Bath, Rain Shower Head, Stone Counters, Tub with Separate Shower Stall, Water Closet/Priv Toilet
- Level: First
- Area: 130 Square Feet
- Dimensions: 10x13
Bathroom 2
- Features: Exhaust Fan, Stone Counters, Tub With Shower, Linen Closet
- Level: First
- Area: 42.5 Square Feet
- Dimensions: 5x8.5
Dining room
- Features: Bar, Built-In Shelving, Stone Counters
- Level: First
- Area: 156 Square Feet
- Dimensions: 12x13
Family room
- Features: Built-In Shelving, Ceiling Fan(s)
- Level: First
- Area: 280 Square Feet
- Dimensions: 14x20
Kitchen
- Features: Granite Counters, Kitchen Island, Pantry, Stone Counters
- Level: First
- Area: 204 Square Feet
- Dimensions: 12x17
Laundry
- Features: Built-In Shelving, Granite Counters, Other, Linen Closet
- Level: First
- Area: 72 Square Feet
- Dimensions: 8x9
Living room
- Features: Ceiling Fan(s)
- Level: First
- Area: 225 Square Feet
- Dimensions: 15x15
Workshop
- Features: Built-In Shelving, Other
- Level: First
- Area: 120 Square Feet
- Dimensions: 10x12
Workshop
- Features: Built-In Shelving
- Level: First
- Area: 100 Square Feet
- Dimensions: 10x10
Heating
- Central, Heat Pump
Cooling
- Central Air
Appliances
- Included: Dishwasher, Exhaust Fan, Ice Maker, Range, Range Hood, Refrigerator, Tankless Water Heater, Wine Refrigerator
- Laundry: Electric Dryer Hookup, Inside, Laundry Room, Washer Hookup
Features
- Built-in Features, Ceiling Fan(s), Dry Bar, Eating Space In Kitchen, High Ceilings, Kitchen/Family Room Combo, Living Room/Dining Room Combo, Open Floorplan, Primary Bedroom Main Floor, Solid Wood Cabinets, Split Bedroom, Stone Counters, Thermostat, Vaulted Ceiling(s)
- Flooring: Carpet, Luxury Vinyl, Tile
- Windows: Window Treatments
- Has fireplace: No
Interior area
- Total structure area: 1,728
- Total interior livable area: 1,728 sqft
Video & virtual tour
Property
Features
- Levels: One
- Stories: 1
- Patio & porch: Front Porch
- Exterior features: Fire Pit, Garden, Lighting, Private Mailbox, Private Yard, Storage
- Fencing: Chain Link,Vinyl,Wood
- Has view: Yes
- View description: Garden, Trees/Woods
- Waterfront features: River Access
- Body of water: WEKIVA RIVER
Lot
- Size: 1.11 Acres
- Dimensions: 160 x 302
- Features: Cleared, In County, Landscaped, Level, Oversized Lot, Pasture, Private, Unincorporated, Zoned for Horses
- Residential vegetation: Mature Landscaping, Oak Trees, Trees/Landscaped, Wooded
Details
- Additional structures: Shed(s), Storage, Workshop
- Parcel number: 331929020000001100
- Zoning: A
- Special conditions: None
Construction
Type & style
- Home type: MobileManufactured
- Architectural style: Ranch
- Property subtype: Manufactured Home, Single Family Residence
Materials
- HardiPlank Type, Wood Frame
- Foundation: Crawlspace
- Roof: Shingle
Condition
- New construction: No
- Year built: 1986
Utilities & green energy
- Sewer: Septic Tank
- Water: Well
- Utilities for property: Electricity Connected, Propane, Street Lights
Green energy
- Water conservation: Fl. Friendly/Native Landscape
Community & HOA
Community
- Pet fee: $0 monthly
- Subdivision: WEKIVA RIVER ACRES
HOA
- Has HOA: No
Location
- Region: Sorrento
Financial & listing details
- Price per square foot: $229/sqft
- Tax assessed value: $145,143
- Annual tax amount: $1,547
- Date on market: 7/10/2026
- Cumulative days on market: 15 days
- Listing terms: Cash,Conventional
- Ownership: Fee Simple
- Total actual rent: 0
- Electric utility on property: Yes
- Road surface type: Paved
- Body type: Double Wide
Estimated market value
Not available
Estimated sales range
Not available
Not available
Price history
| Date | Event | Price |
|---|---|---|
| 7/17/2026 | Price change | $395,000-1.3%$229/sqft |
Source:  Stellar MLS #O6424038 Report a problem Stellar MLS #O6424038 Report a problem | ||
| 7/10/2026 | Listed for sale | $400,000+239%$231/sqft |
Source: Stellar MLS #O6424038 Report a problem | ||
| 9/30/2020 | Sold | $118,000-5.6%$68/sqft |
Source: Public Record Report a problem | ||
| 7/16/2020 | Pending sale | $125,000$72/sqft |
Source: HOME WISE REALTY GROUP INC #O5799476 Report a problem | ||
| 6/1/2020 | Price change | $125,000-7.4%$72/sqft |
Source: HOME WISE REALTY GROUP INC #O5799476 Report a problem | ||
| 4/22/2020 | Pending sale | $135,000$78/sqft |
Source: HOME WISE REALTY GROUP INC #O5799476 Report a problem | ||
| 10/12/2019 | Price change | $135,000-6.3%$78/sqft |
Source: HOME WISE REALTY GROUP INC #O5799476 Report a problem | ||
| 9/4/2019 | Price change | $144,000-3.4%$83/sqft |
Source: HOME WISE REALTY GROUP INC #O5799476 Report a problem | ||
| 7/22/2019 | Listed for sale | $149,000+14.6%$86/sqft |
Source: HOME WISE REALTY GROUP INC #O5799476 Report a problem | ||
| 3/3/2019 | Listing removed | $130,000$75/sqft |
Source: Owner Report a problem | ||
| 12/4/2018 | Price change | $130,000-3.7%$75/sqft |
Source: Owner Report a problem | ||
| 9/15/2018 | Price change | $135,000-2.9%$78/sqft |
Source: Owner Report a problem | ||
| 5/12/2018 | Price change | $139,000-6.7%$80/sqft |
Source: Owner Report a problem | ||
| 5/8/2018 | Listed for sale | $149,000+98.7%$86/sqft |
Source: Owner Report a problem | ||
| 12/7/2004 | Sold | $75,000+226.1%$43/sqft |
Source: Public Record Report a problem | ||
| 6/10/1993 | Sold | $23,000$13/sqft |
Source: Public Record Report a problem | ||
Public tax history
| Year | Property taxes | Tax assessment |
|---|---|---|
| 2025 | $1,547 +3.2% | $95,910 +2.9% |
| 2024 | $1,500 +18.2% | $93,210 +3% |
| 2023 | $1,269 +17.1% | $90,500 +3% |
| 2022 | $1,084 +3.5% | $87,870 +3% |
| 2021 | $1,047 -46.1% | $85,316 +1.3% |
| 2020 | $1,943 +17% | $84,191 +10% |
| 2019 | $1,661 +17.3% | $76,537 +10% |
| 2018 | $1,416 | $69,579 +8.2% |
| 2017 | $1,416 +8.7% | $64,322 |
| 2016 | $1,303 -1.6% | $64,322 +1.3% |
| 2015 | $1,323 -1.8% | $63,502 +1.2% |
| 2014 | $1,348 +46.6% | $62,757 +1.6% |
| 2013 | $919 -1% | $61,788 |
| 2012 | $929 -1.4% | $61,788 -1.5% |
| 2011 | $942 -28.6% | $62,757 -27.6% |
| 2010 | $1,320 -2.3% | $86,698 -2.4% |
| 2009 | $1,351 -12.8% | $88,828 -12.8% |
| 2008 | $1,548 -1.3% | $101,909 -1% |
| 2007 | $1,568 +4.1% | $102,973 +12.3% |
| 2006 | $1,507 +88.5% | $91,674 +90.4% |
| 2005 | $800 +264% | $48,153 |
| 2004 | $220 +2.2% | -- |
| 2003 | $215 +15.2% | $38,355 +4.9% |
| 2002 | $187 | $36,580 |
| 2001 | $187 -1.6% | $36,580 |
| 2000 | $190 | $36,580 |
Find assessor info on the county website
Monthly payment
Climate risks
Neighborhood: 32776
Nearby schools
GreatSchools rating
- 7/10Sorrento Elementary SchoolGrades: PK-5Distance: 7.9 mi
- 4/10Mt. Dora Middle SchoolGrades: 6-8Distance: 12.8 mi
- 5/10Mt. Dora High SchoolGrades: 9-12Distance: 13.1 mi
Schools provided by the listing agent
- Elementary: Sorrento Elementary
- Middle: Mount Dora Middle
- High: Mount Dora High
Source: Stellar MLS. This data may not be complete. We recommend contacting the local school district to confirm school assignments for this home.
- $287,4003 bd1 ba1.7k sqft32330 Chipola Trl, Sorrento, FL 32776Off Market
- $453,0003 bd3 ba2.5k sqft32250 Chipola Trl, Sorrento, FL 32776Off Market
- $521,9004 bd2 ba2.2k sqft32236 Chipola Trl, Sorrento, FL 32776Off Market
- $457,2004 bd3 ba2.4k sqft32348 Chipola Trl, Sorrento, FL 32776Off Market
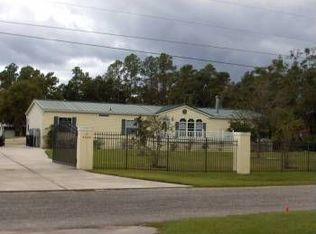
- $152,1002 bd1 ba720 sqft32315 Chipola Trl, Sorrento, FL 32776Off Market
- $299,6002 bd2 ba960 sqft32251 Chipola Trl, Sorrento, FL 32776Off Market
- $203,6002 bd2 ba960 sqft32331 Chipola Trl, Sorrento, FL 32776Off Market
- $481,1004 bd3 ba2k sqft32218 Chipola Trl, Sorrento, FL 32776Off Market
A local agent can set up tours, give advice and negotiate with sellers.
Similar homes
- $389,0003 bd2 ba1.9k sqft25911 Aberdovey Ave, Mount Plymouth, FL 32776For Sale
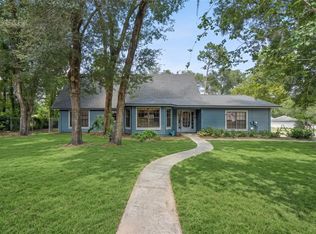
 MLS ID #O6427895, Jared Jones, PA, EXP REALTY LLC. Stellar MLS
 - $420,0002 bd2 ba1.4k sqft30904 Deal Dr, Mount Plymouth, FL 32776For Sale
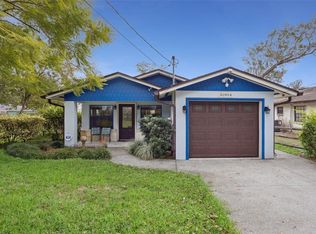 MLS ID #O6375746, Jenna Palmero, COLDWELL BANKER REALTY. Stellar MLS
 - $449,0002 bd2 ba1.2k sqft30930 County Road 437, Sorrento, FL 32776For Sale
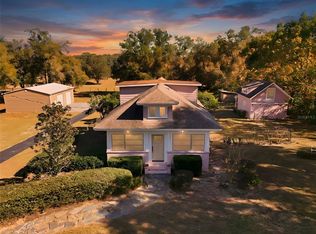 MLS ID #G5106870, Dana Bruns, HANSON REAL ESTATE GROUP, INC.. Stellar MLS
 - $397,4003 bd2 ba1.5k sqft37400 Saint Louis Ave, Umatilla, FL 32784For Sale
 MLS ID #O6423157, Raul Colon, LPT REALTY, LLC. Stellar MLS
 - $370,0003 bd2 ba1.3k sqft2080 Cranberry Isles Way, Apopka, FL 32712For SaleMLS ID #O6427290, Thomas Nickley, Jr, KELLER WILLIAMS REALTY AT THE PARKS. Stellar MLS
- $279,0003 bd2 ba1k sqft26015 Sackamaxon Dr, Mount Plymouth, FL 32776For SaleMLS ID #G5114138, Barbara Amato, LPT REALTY, LLC.. Stellar MLS
- $349,5003 bd2 ba1.4k sqft309 Vihlen Rd, Sanford, FL 32771For SaleMLS ID #O6413892, Benjamin Crane, CITARELLI REALTY GROUP LLC. Stellar MLS
- $425,9934 bd2 ba2k sqft125 Donna Cir, Sanford, FL 32773For SaleMLS ID #O6418909, Tere Alvarez, GLOBAL PROPERTY SERVICES REALTY & PROPERTY MANAGEM. Stellar MLS
- $400,0003 bd3 ba1.9k sqft1420 E 8th Ave, Mount Dora, FL 32757For SaleMLS ID #O6420670, Brad Young, HOMEVEST REALTY. Stellar MLS
- $455,0003 bd2 ba1.4k sqft4162 Laughlin Rd, Mount Dora, FL 32757For SaleMLS ID #TB8513353, Vinh Quang Chau, EXP REALTY LLC. Stellar MLS
- $399,0003 bd2 ba1.5k sqft103 Ridgecrest Dr, Eustis, FL 32726For SaleMLS ID #O6418605, Beth Stoothoff, WATSON REALTY CORP. Stellar MLS
- $385,0003 bd2 ba2.2k sqft26310 Fishermans Rd, Paisley, FL 32767For SaleMLS ID #O6369938, Anthony Espinal, T REAL ESTATE INC.. Stellar MLS
- $379,0003 bd2 ba1.4k sqft774 Schopke Lester Rd, Apopka, FL 32712For SaleMLS ID #G5113418, Leslie Hanson Rotarius, HANSON REAL ESTATE GROUP, INC.. Stellar MLS
- $430,0002 bd2 ba1.5k sqft1095 S Ridgewood Ave, Deland, FL 32720For SaleMLS ID #V4949918, Mandy Evans, SOUTHERN EXCLUSIVE REALTY CORP. Stellar MLS
- $375,0004 bd2 ba1.5k sqft1335 Yvonne St, Apopka, FL 32712For SaleMLS ID #O6412870, Laura Bolden, LPT REALTY, LLC. Stellar MLS
- $375,0004 bd3 ba2.1k sqft14407 Lake Junietta Dr, Tavares, FL 32778For SaleMLS ID #G5112573, Lynn Risch, BHHS FLORIDA REALTY. Stellar MLS
- $425,0004 bd3 ba2.1k sqft758 N Gretna Ct, Winter Springs, FL 32708For SaleMLS ID #O6422840, Nicholas Kovats, KELLER WILLIAMS ADVANTAGE REALTY. Stellar MLS
- $439,9003 bd2 ba1.6k sqft1404 Beverly Ln, Casselberry, FL 32707For SaleMLS ID #O6420393, Travis Lewis, GECKO REALTY, INC. Stellar MLS
- $425,0003 bd2 ba1.4k sqft1209 S Myrtle Ave, Sanford, FL 32771For SaleMLS ID #O6401014, Tatuli Kotchlamazashvili, ALPHA EQUITY REALTY & MANAGEMENT INC. Stellar MLS
- $425,0003 bd2 ba1.4k sqft1209 S Myrtle Ave #A, Sanford, FL 32771For SaleMLS ID #O6400129, Tatuli Kotchlamazashvili, ALPHA EQUITY REALTY & MANAGEMENT INC. Stellar MLS
