Virtually Staged. Celebrating its 100th birthday, this well-maintained home is full of character and sits on 2.36 acres in Sorrento with no HOA. Gorgeous hardwood floors add warmth and timeless appeal to the main living areas, while the 2-bedroom, 2-bath home features a kitchen with granite countertops, a spacious primary suite with a large walk-in closet, an additional room off the primary bedroom ideal for an office or flex space and a gas fireplace in the living room. A rare feature for a home of this era, the property includes a finished 816-square-foot basement with interior access from the kitchen and a private exterior entrance, previously used as a workshop and offering an enclosed room perfect for a man cave, office or hobby space. The property offers exceptional versatility with multiple outbuildings, including a detached two-story building with a one-car garage or workshop below and potential in-law or studio space upstairs, a covered pole barn suitable for boats, vehicles or equipment, and a detached four-car garage with electricity and water, featuring two roll-up style doors (one electric and one manual), ideal for storage, a workshop, or hobby use. Outdoor living is enhanced by an open back patio featuring a unique gas built-in firepit, along with a fenced backyard suitable for dogs, an enclosed fenced storage area, a pump house for the well and convenient access to the 429 and 453 toll roads for easy travel throughout Central Florida. Sellers are offering a $5,000 credit toward the buyer’s closing costs and/or prepaids with an accepted offer.
For sale
Price cut: $20K (4/29)
$449,000
30930 COUNTY ROAD 437, SORRENTO, FL 32776
2beds
1,275sqft
:
Get pre-qualified$2,915/mo
Single Family Residence
Built in 1926
2.36 Acres Lot
$430,600 Zestimate®
$352/sqft
$-- HOA
What's special
Multiple outbuildingsEnclosed fenced storage areaKitchen with granite countertops
- 189 days |
- 1,150 |
- 67 |
Zillow last checked:
Listing updated:
Listed by:
Dana Bruns 352-267-5522,
HANSON REAL ESTATE GROUP, INC. 352-383-3772
Source: Stellar MLS,MLS#: G5106870 Originating MLS: Lake and Sumter
Originating MLS: Lake and Sumter
Facts & features
Interior
Bedrooms & bathrooms
- Bedrooms: 2
- Bathrooms: 2
- Full bathrooms: 2
Rooms
- Room types: Attic, Family Room, Florida Room, Garage Apartment, Utility Room
Primary bedroom
- Features: Ceiling Fan(s), Walk-In Closet(s)
- Level: Second
- Area: 126.5 Square Feet
- Dimensions: 11.5x11
Bedroom 1
- Features: Ceiling Fan(s), Built-in Closet
- Level: First
- Area: 115.5 Square Feet
- Dimensions: 10.5x11
Primary bathroom
- Features: En Suite Bathroom, Shower No Tub, Single Vanity
- Level: Second
- Area: 43.92 Square Feet
- Dimensions: 6.1x7.2
Bathroom 1
- Features: Built-In Shelving, Shower No Tub, Sink - Pedestal
- Level: First
- Area: 80 Square Feet
- Dimensions: 8x10
Basement
- Level: Basement
- Area: 506.24 Square Feet
- Dimensions: 22.4x22.6
Den
- Features: Storage Closet
- Level: First
- Area: 83.66 Square Feet
- Dimensions: 8.9x9.4
Dining room
- Level: First
- Area: 138.04 Square Feet
- Dimensions: 11.6x11.9
Kitchen
- Features: Ceiling Fan(s)
- Level: First
- Area: 101.7 Square Feet
- Dimensions: 9x11.3
Living room
- Features: Ceiling Fan(s)
- Level: First
- Area: 154 Square Feet
- Dimensions: 11x14
Loft
- Level: Second
- Area: 167.86 Square Feet
- Dimensions: 10.9x15.4
Utility room
- Features: Built-In Shelving
- Level: First
- Area: 106.6 Square Feet
- Dimensions: 6.5x16.4
Workshop
- Features: Built-in Closet
- Level: Basement
- Area: 324.8 Square Feet
- Dimensions: 14.5x22.4
Heating
- Central, Electric
Cooling
- Central Air
Appliances
- Included: Dryer, Gas Water Heater, Range Hood, Refrigerator, Washer
- Laundry: Inside, Washer Hookup
Features
- Ceiling Fan(s), Living Room/Dining Room Combo, Solid Surface Counters, Walk-In Closet(s)
- Flooring: Vinyl, Hardwood
- Windows: Window Treatments
- Basement: Daylight,Exterior Entry,Finished,Interior Entry
- Has fireplace: Yes
- Fireplace features: Gas, Living Room
Interior area
- Total structure area: 2,140
- Total interior livable area: 1,275 sqft
Video & virtual tour
Property
Parking
- Total spaces: 8
- Parking features: Boat, Covered, Driveway, Garage Door Opener, Workshop in Garage
- Garage spaces: 4
- Carport spaces: 4
- Covered spaces: 8
- Has uncovered spaces: Yes
Features
- Levels: Two
- Stories: 2
- Patio & porch: Enclosed
- Exterior features: Dog Run, Fire Pit, Private Mailbox, Storage
- Fencing: Chain Link
- Has view: Yes
- View description: Trees/Woods
Lot
- Size: 2.36 Acres
- Dimensions: 330 x 311.5
- Features: Corner Lot, In County, Landscaped, Unincorporated
- Residential vegetation: Mature Landscaping, Trees/Landscaped
Details
- Additional structures: Kennel/Dog Run, Shed(s), Storage, Workshop
- Parcel number: 311928000200000900
- Zoning: R-6
- Special conditions: None
Construction
Type & style
- Home type: SingleFamily
- Property subtype: Single Family Residence
Materials
- Block
- Foundation: Basement, Block
- Roof: Shingle
Condition
- New construction: No
- Year built: 1926
Utilities & green energy
- Sewer: Septic Tank
- Water: Well
- Utilities for property: Electricity Connected, Private, Water Connected
Community & HOA
Community
- Pet fee: $0 monthly
- Subdivision: ACREAGE & UNREC
HOA
- Has HOA: No
Location
- Region: Sorrento
Financial & listing details
- Price per square foot: $352/sqft
- Tax assessed value: $244,517
- Annual tax amount: $975
- Date on market: 1/19/2026
- Cumulative days on market: 190 days
- Listing terms: Cash,Conventional
- Ownership: Fee Simple
- Total actual rent: 0
- Electric utility on property: Yes
- Road surface type: Paved
Estimated market value
$430,600
$409,000 - $452,000
$1,992/mo
Price history
| Date | Event | Price |
|---|---|---|
| 4/29/2026 | Price change | $449,000-4.3%$352/sqft |
Source:  Stellar MLS #G5106870 Report a problem Stellar MLS #G5106870 Report a problem | ||
| 4/3/2026 | Price change | $469,000-4.3%$368/sqft |
Source: Stellar MLS #G5106870 Report a problem | ||
| 2/11/2026 | Price change | $489,900-2%$384/sqft |
Source: Stellar MLS #G5106870 Report a problem | ||
| 1/19/2026 | Listed for sale | $499,900$392/sqft |
Source: Stellar MLS #G5106870 Report a problem | ||
Public tax history
| Year | Property taxes | Tax assessment |
|---|---|---|
| 2025 | $975 +2.7% | $59,720 +2.9% |
| 2024 | $949 +27.3% | $58,040 +3% |
| 2023 | $746 +21.5% | $56,350 +3% |
| 2022 | $614 +3% | $54,710 +3% |
| 2021 | $596 -5.3% | $53,119 +1.4% |
| 2020 | $629 +1.3% | $52,386 +2.3% |
| 2019 | $621 +4.8% | $51,209 +1.9% |
| 2018 | $593 | $50,255 +2.1% |
| 2017 | $593 +8.6% | $49,222 +2.1% |
| 2016 | $546 -22.2% | $48,210 +0.7% |
| 2015 | $702 -1.5% | $47,875 +0.8% |
| 2014 | $712 +612% | $47,496 +49.7% |
| 2013 | $100 +7.5% | $31,721 +1.7% |
| 2012 | $93 +17.4% | $31,191 +3% |
| 2011 | $79 +7.7% | $30,283 +1.5% |
| 2010 | $74 +19.5% | $29,836 +2.7% |
| 2009 | $62 +0.8% | $29,052 +0.1% |
| 2008 | $61 +26.2% | $29,023 +3% |
| 2007 | $48 +18.2% | $28,178 +2.5% |
| 2006 | $41 +45.9% | $27,491 +3% |
| 2005 | $28 +84.2% | $26,691 |
| 2004 | $15 +104.6% | -- |
| 2003 | $7 | $26,041 +4.9% |
| 2002 | -- | $24,835 +0.3% |
| 2001 | -- | $24,756 +3% |
| 2000 | -- | $24,035 |
Find assessor info on the county website
Monthly payment
Est. payment
Payment breakdown
Explore the cost of this home by adjusting the details. Changes won't be saved.Climate risks
Neighborhood: 32776
Nearby schools
GreatSchools rating
- 7/10Sorrento Elementary SchoolGrades: PK-5Distance: 1.3 mi
- 4/10Mt. Dora Middle SchoolGrades: 6-8Distance: 4.4 mi
- 5/10Mt. Dora High SchoolGrades: 9-12Distance: 4.6 mi
Schools provided by the listing agent
- Elementary: Sorrento Elementary
- Middle: Mount Dora Middle
- High: Mount Dora High
Source: Stellar MLS. This data may not be complete. We recommend contacting the local school district to confirm school assignments for this home.
- $389,1303 bd2 ba1.6k sqftHarbeck Ln, Sorrento, FL 32776Off Market
- $522,5003 bd2 ba1.8k sqft31014 County Road 437, Sorrento, FL 32776Off Market

- $382,1003 bd2 ba1.7k sqft23709 Sunset Vw, Sorrento, FL 32776Off Market
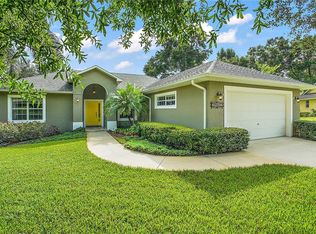
- $743,2004 bd5 ba2.6k sqft30900 County Road 437, Sorrento, FL 32776Off Market
- $377,5003 bd2 ba1.6k sqft23721 Sunset Vw, Sorrento, FL 32776Off Market
- $431,8003 bd2 ba1.8k sqft23958 Oak Tree Dr, Sorrento, FL 32776Off Market
- $473,4003 bd2 ba2.3k sqft23639 Sunset Vw, Sorrento, FL 32776Off Market
- $389,4003 bd2 ba1.6k sqft23733 Sunset Vw, Sorrento, FL 32776Off Market
A local agent can set up tours, give advice and negotiate with sellers.
Similar homes
- $389,0003 bd2 ba1.9k sqft25911 ABERDOVEY AVENUE, SORRENTO, FL 32776For Sale
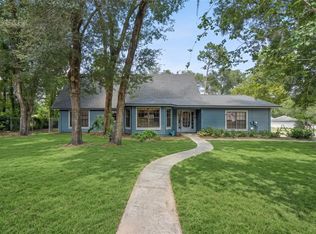
 MLS ID #O6427895, Jared Jones, PA, EXP REALTY LLC. Stellar MLS
 - $420,0002 bd2 ba1.4k sqft30904 DEAL DRIVE, SORRENTO, FL 32776For Sale
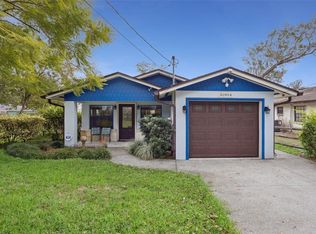 MLS ID #O6375746, Jenna Palmero, COLDWELL BANKER REALTY. Stellar MLS
 - $279,0003 bd2 ba1k sqft26015 SACKAMAXON DRIVE, SORRENTO, FL 32776For Sale
 MLS ID #G5114138, Barbara Amato, LPT REALTY, LLC.. Stellar MLS
 - $395,0003 bd2 ba1.7k sqft32316 CHIPOLA TRAIL, SORRENTO, FL 32776For Sale
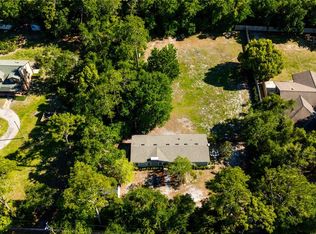 MLS ID #O6424038, Carolyn Thorson, UNITED REAL ESTATE PREFERRED. Stellar MLS
 - $375,0002 bd2 ba1.3k sqft2237 WASHINGTON ROAD, MOUNT DORA, FL 32757New ConstructionMLS ID #O6427557, Vicky Koehlke, CENTURY 21 CARIOTI. Stellar MLS
- $495,0002 bd2 ba1.2k sqft17249 HOLLY COURT, UMATILLA, FL 32784For SaleMLS ID #O6415006, Frank Filippelli, SOUTHERN REALTY ENTERPRISES. Stellar MLS
- $455,0003 bd2 ba1.4k sqft4162 LAUGHLIN ROAD, MOUNT DORA, FL 32757For SaleMLS ID #TB8513353, Vinh Quang Chau, EXP REALTY LLC. Stellar MLS
- $499,9904 bd3 ba1.8k sqft18425 STATE ROAD 44, EUSTIS, FL 32736For SaleMLS ID #O6404272, Collin Price, EXP REALTY LLC. Stellar MLS
- $413,0003 bd2 ba1.1k sqft315 W 11TH AVENUE, MOUNT DORA, FL 32757For SaleMLS ID #V4948938, Lydia Cassaro, LPT REALTY, LLC. Stellar MLS
- $500,0003 bd2 ba1.7k sqft5759 LAKE STREET, MOUNT DORA, FL 32757For SaleMLS ID #V4947391, Jennifer Porter, YOUR R E A L SOLUTIONS LLC. Stellar MLS
- $414,9952 bd2 ba1.6k sqft1635 GERTRUDE PLACE, MOUNT DORA, FL 32757For SaleMLS ID #O6415401, Abdias Alexandre, CENTRIC REALTY SERVICES LLC. Stellar MLS
- $397,4003 bd2 ba1.5k sqft37400 SAINT LOUIS AVENUE, UMATILLA, FL 32784For SaleMLS ID #O6423157, Raul Colon, LPT REALTY, LLC. Stellar MLS
- $399,0003 bd2 ba1.5k sqft103 RIDGECREST DRIVE, EUSTIS, FL 32726For SaleMLS ID #O6418605, Beth Stoothoff, WATSON REALTY CORP. Stellar MLS
- $500,0003 bd2 ba1.5k sqft32805 LAKE EUSTIS DRIVE, TAVARES, FL 32778For SaleMLS ID #O6416810, Shannon Bass, NEXTHOME LOTT PREMIER REALTY. Stellar MLS
- $499,9002 bd1 ba1.2k sqft8023 STONE ROAD, APOPKA, FL 32703For SaleMLS ID #O6387530, Daniel Betancourt, EXP REALTY LLC. Stellar MLS
- $449,9004 bd2 ba1.7k sqft2611 TAMERA COURT, APOPKA, FL 32712For SaleMLS ID #O6399768, Donna Mancauskas, EXIT GLOBAL REALTY. Stellar MLS
- $379,0003 bd2 ba1.4k sqft774 SCHOPKE LESTER RD, APOPKA, FL 32712For SaleMLS ID #G5113418, Leslie Hanson Rotarius, HANSON REAL ESTATE GROUP, INC.. Stellar MLS
- $560,0002 bd2 ba1.2k sqft40847 COUNTY ROAD 439, UMATILLA, FL 32784For SaleMLS ID #O6418138, Jenny Owen, SIM REI. Stellar MLS
- $499,9993 bd2 ba1.6k sqft409 E GULLEY AVENUE, OAKLAND, FL 34760For SaleMLS ID #O6428041, Erica Diaz, HOMEVEST REALTY. Stellar MLS
- $379,0003 bd2 ba1.6k sqft1311 HILLTOP DRIVE, MOUNT DORA, FL 32757For SaleMLS ID #O6402730, Benjamin Crane, CITARELLI REALTY GROUP LLC. Stellar MLS
