TRANSFERRABLE TERMITE BOND; Charming remodeled farmhouse style home located a few blocks from Historic Downtown Sanford. Step inside to a light and inviting living space with Luxury Vinyl Plank (LVP) flooring flowing throughout the entire home. The beautifully updated kitchen features granite countertops, stainless steel appliances, and plenty of space for cooking, gathering, and everyday living. This home has 3 generously sized bedrooms, 2 full bathrooms renovated with custom tile showers, and a spacious inside laundry / utility room. Outside, the oversized fully fenced corner lot offers plenty of room to enjoy. Whether you envision weekend BBQs, a vegetable garden, space for pets to run, or simply relaxing outdoors, this yard gives you the flexibility to make it your own. The location puts you close to everything that makes Sanford so popular. Enjoy an easy stroll to Downtown Sanford where you’ll find local events, restaurants, breweries, coffee shops, and unique boutiques. You’re also just minutes from parks, the marina, and the scenic waterfront along Lake Monroe. HVAC- 2015; WATER HEATER- 2015; ELECTRICAL REPLACED in 2016; PARTIAL RE-PIPE: 2015 This move-in ready home is the perfect blend of charm, updates, and location. Schedule your private showing today and see everything this Sanford gem has to offer.
For sale
Price cut: $15.9K (9/25)
$329,000
417 W 6TH STREET, SANFORD, FL 32771
3beds
1,456sqft
Single Family Residence
Built in 1901
6,669 Square Feet Lot
$-- Zestimate®
$226/sqft
$-- HOA
What's special
Beautifully updated kitchenGranite countertopsStainless steel appliances
- 97 days
- 2,428
- 328
Likely to sell faster than
Zillow last checked:
Listing updated:
Listed by:
Deborah Roldan 407-952-0214,
KELLER WILLIAMS ADVANTAGE III 407-207-0825
Source: Stellar MLS,MLS#: S5150532 Originating MLS: Orlando Regional
Originating MLS: Orlando Regional
Facts & features
Interior
Bedrooms & bathrooms
- Bedrooms: 3
- Bathrooms: 2
- Full bathrooms: 2
Primary bedroom
- Features: Built-in Closet
- Level: Second
- Area: 169 Square Feet
- Dimensions: 13x13
Bedroom 2
- Features: Built-in Closet
- Level: Second
- Area: 156 Square Feet
- Dimensions: 13x12
Bedroom 3
- Features: Built-in Closet
- Level: Second
- Area: 143 Square Feet
- Dimensions: 13x11
Dinette
- Level: First
- Area: 143 Square Feet
- Dimensions: 13x11
Dining room
- Level: First
- Area: 132 Square Feet
- Dimensions: 12x11
Kitchen
- Level: First
- Area: 120 Square Feet
- Dimensions: 12x10
Living room
- Level: First
- Area: 195 Square Feet
- Dimensions: 15x13
Heating
- Central, Electric
Cooling
- Central Air
Appliances
- Included: Dishwasher, Electric Water Heater, Microwave, Range, Refrigerator
- Laundry: Inside
Features
- Ceiling Fan(s), Living Room/Dining Room Combo, PrimaryBedroom Upstairs, Solid Surface Counters
- Flooring: Luxury Vinyl
- Has fireplace: No
Interior area
- Total structure area: 2,136
- Total interior livable area: 1,456 sqft
Property
Parking
- Total spaces: 1
- Parking features: Driveway
- Carport spaces: 1
- Has uncovered spaces: Yes
Features
- Levels: Two
- Stories: 2
- Patio & porch: Covered, Front Porch
- Exterior features: Private Mailbox, Sidewalk
- Fencing: Fenced,Wood
- Has view: Yes
- View description: City, Trees/Woods
Lot
- Size: 6,669 Square Feet
- Dimensions: 57 x 117
- Features: Corner Lot, City Lot, Level, Near Public Transit, Sidewalk
- Residential vegetation: Trees/Landscaped
Details
- Parcel number: 2519305AG08070060
- Zoning: SR1
- Special conditions: None
Construction
Type & style
- Home type: SingleFamily
- Property subtype: Single Family Residence
Materials
- Vinyl Siding, Wood Frame
- Foundation: Crawlspace
- Roof: Shingle
Condition
- Completed
- New construction: No
- Year built: 1901
Utilities & green energy
- Sewer: Public Sewer
- Water: None
- Utilities for property: BB/HS Internet Available, Cable Connected, Public, Sewer Connected, Street Lights, Water Connected
Community & HOA
Community
- Pet fee: $0 monthly
- Subdivision: SANFORD TOWN OF
HOA
- Has HOA: No
Location
- Region: Sanford
Financial & listing details
- Price per square foot: $226/sqft
- Tax assessed value: $288,505
- Annual tax amount: $5,175
- Date on market: 5/24/2026
- Cumulative days on market: 137 days
- Listing terms: Cash,Conventional,FHA,VA Loan
- Ownership: Fee Simple
- Total actual rent: 0
- Road surface type: Paved
Estimated market value
Not available
Estimated sales range
Not available
Not available
Price history
| Date | Event | Price |
|---|---|---|
| 9/25/2026 | Price change | $329,000-4.6%$226/sqft |
Source:  Stellar MLS #S5150532 Report a problem Stellar MLS #S5150532 Report a problem | ||
| 8/18/2026 | Price change | $344,900-1.2%$237/sqft |
Source: Stellar MLS #S5150532 Report a problem | ||
| 7/17/2026 | Listed for sale | $349,000$240/sqft |
Source: Stellar MLS #S5150532 Report a problem | ||
| 7/8/2026 | Listing removed | $349,000$240/sqft |
Source: Stellar MLS #S5150532 Report a problem | ||
| 7/8/2026 | Contingent | $349,000$240/sqft |
Source: Stellar MLS #S5150532 Report a problem | ||
| 7/2/2026 | Pending sale | $349,000$240/sqft |
Source: Stellar MLS #S5150532 Report a problem | ||
| 5/24/2026 | Listed for sale | $349,000+20.4%$240/sqft |
Source: Stellar MLS #S5150532 Report a problem | ||
| 8/24/2024 | Listing removed | $289,900+1.7%$199/sqft |
Source: Stellar MLS #O5951000 Report a problem | ||
| 8/31/2021 | Sold | $285,000-1.7%$196/sqft |
Source: Public Record Report a problem | ||
| 7/26/2021 | Pending sale | $289,900$199/sqft |
Source: Stellar MLS #O5951000 Report a problem | ||
| 7/15/2021 | Price change | $289,900-3.3%$199/sqft |
Source: Stellar MLS #O5951000 Report a problem | ||
| 6/24/2021 | Price change | $299,900-4.8%$206/sqft |
Source: Stellar MLS #O5951000 Report a problem | ||
| 6/12/2021 | Listed for sale | $314,900+46.5%$216/sqft |
Source: Stellar MLS #O5951000 Report a problem | ||
| 4/13/2021 | Sold | $215,000+38.7%$148/sqft |
Source: Public Record Report a problem | ||
| 3/19/2019 | Listing removed | $1,400$1/sqft |
Source: CENTURY 21 Stonebridge Real Estate Group #O5766745 Report a problem | ||
| 3/16/2019 | Listed for rent | $1,400$1/sqft |
Source: CENTURY 21 Stonebridge Real Estate Group #O5766745 Report a problem | ||
| 3/12/2019 | Listing removed | $155,000$106/sqft |
Source: Keller Williams at the Parks Realty #O5753983 Report a problem | ||
| 2/28/2019 | Pending sale | $155,000$106/sqft |
Source: Keller Williams at the Parks Realty #O5753983 Report a problem | ||
| 2/23/2019 | Listed for sale | $155,000$106/sqft |
Source: Keller Williams at the Parks Realty #O5753983 Report a problem | ||
| 2/20/2019 | Pending sale | $155,000$106/sqft |
Source: Keller Williams at the Parks Realty #O5753983 Report a problem | ||
| 2/19/2019 | Price change | $155,000-6.1%$106/sqft |
Source: Keller Williams at the Parks Realty #O5753983 Report a problem | ||
| 2/15/2019 | Listed for sale | $165,000$113/sqft |
Source: Keller Williams at the Parks Realty #O5753983 Report a problem | ||
| 2/7/2019 | Pending sale | $165,000$113/sqft |
Source: Keller Williams at the Parks Realty #O5753983 Report a problem | ||
| 2/5/2019 | Listed for sale | $165,000$113/sqft |
Source: Keller Williams at the Parks Realty #O5753983 Report a problem | ||
| 1/22/2019 | Pending sale | $165,000$113/sqft |
Source: Keller Williams at the Parks Realty #O5753983 Report a problem | ||
| 1/16/2019 | Price change | $165,000-7.8%$113/sqft |
Source: Keller Williams at the Parks Realty #O5753983 Report a problem | ||
| 1/9/2019 | Pending sale | $179,000+175.8%$123/sqft |
Source: Keller Williams at the Parks Realty #O5753983 Report a problem | ||
| 6/8/2015 | Sold | $64,900-53.3%$45/sqft |
Source: Public Record Report a problem | ||
| 11/10/2005 | Sold | $139,000+501.7%$95/sqft |
Source: Public Record Report a problem | ||
| 2/7/1996 | Sold | $23,100$16/sqft |
Source: Public Record Report a problem | ||
Public tax history
| Year | Property taxes | Tax assessment |
|---|---|---|
| 2025 | $5,230 +46.4% | $288,505 +17.8% |
| 2024 | $3,574 +3% | $244,905 +3% |
| 2023 | $3,469 +3.1% | $237,772 +3% |
| 2022 | $3,366 +37.3% | $230,847 +110.8% |
| 2021 | $2,452 +22.3% | $109,529 +10% |
| 2020 | $2,005 +8.6% | $99,572 +10% |
| 2019 | $1,846 | $90,520 +10% |
| 2018 | $1,846 +19.5% | $82,291 +9% |
| 2017 | $1,545 +7.4% | $75,513 +5.6% |
| 2016 | $1,438 +2% | $71,523 +43.2% |
| 2015 | $1,410 | $49,929 -24.5% |
| 2014 | $1,410 -7.7% | $66,088 -11.8% |
| 2013 | $1,527 +4% | $74,900 +0.8% |
| 2012 | $1,468 -7.9% | $74,310 -7.1% |
| 2011 | $1,594 -13.7% | $80,014 -13% |
| 2010 | $1,847 +36.7% | $91,941 -15.9% |
| 2009 | $1,351 -25.2% | $109,367 -19.3% |
| 2008 | $1,808 -14.8% | $135,465 -2.4% |
| 2007 | $2,122 -2.3% | $138,747 +2.5% |
| 2006 | $2,172 +45.5% | $135,363 +80.9% |
| 2005 | $1,493 +16% | $74,820 +19.2% |
| 2004 | $1,287 +47% | $62,794 +49.7% |
| 2003 | $875 +15.3% | $41,955 +17% |
| 2002 | $759 +48.3% | $35,850 +51.8% |
| 2000 | $512 | $23,612 |
Find assessor info on the county website
Monthly payment
Est. payment
Payment breakdown
Explore the cost of this home by adjusting the details. Changes won't be saved.Climate risks
Neighborhood: 32771
Nearby schools
Schools provided by the listing agent
- Elementary: Hamilton Elementary
- Middle: Markham Woods Middle
- High: Seminole High
Source: Stellar MLS. This data may not be complete. We recommend contacting the local school district to confirm school assignments for this home.

Similar homes
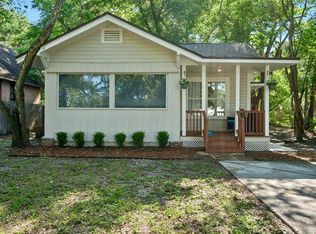
- $350,0003 bd2 ba1.2k sqft2415 S LAUREL AVENUE, SANFORD, FL 32771For Sale
 MLS ID #O6450200, Kevin Kelly, THE WILKINS WAY LLC. Stellar MLS
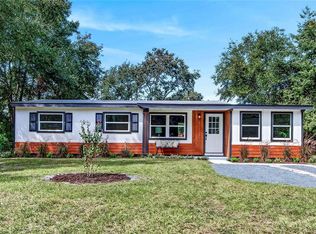
 - $299,9004 bd2 ba1.3k sqft2426 S LAUREL AVENUE, SANFORD, FL 32771For Sale
 MLS ID #O6446523, Sarah Libera Jones, INVESTOR'S REAL ESTATE LLC. Stellar MLS
 - $299,9003 bd2 ba1.3k sqft115 PAMALA COURT, SANFORD, FL 32771For Sale
 MLS ID #V4951653, Jennifer Clark, GLORY INTL. REAL ESTATE CO. Stellar MLS
 - $285,0003 bd2 ba1.7k sqft701 E 25TH STREET, SANFORD, FL 32771For Sale
 MLS ID #O6356420, Bryan Burns, RE/MAX DOWNTOWN. Stellar MLS
 - $345,0003 bd2 ba1.5k sqft2841 EMPIRE PLACE, SANFORD, FL 32773For SaleMLS ID #O6438563, Erica Diaz, HOMEVEST REALTY. Stellar MLS
- $274,9004 bd2 ba1.1k sqft1911 WATER STREET, SANFORD, FL 32771For SaleMLS ID #O6435851, Brendon Spalding, KONA REALTY SERVICES LLC. Stellar MLS
- $235,0003 bd2 ba1.1k sqft2617 S LAUREL AVENUE, SANFORD, FL 32773For SaleMLS ID #O6423828, Stacey Vazquez, KELLER WILLIAMS REALTY AT THE LAKES. Stellar MLS
- $299,8003 bd2 ba1.3k sqft102 AMIGOS ROAD, DEBARY, FL 32713For SaleMLS ID #S5153827, Kareem Gomes, SEQUOIA REALTY GROUP, LLC.. Stellar MLS
- $300,0003 bd1 ba1.4k sqft137 LUCERNE DRIVE, DEBARY, FL 32713For SaleMLS ID #O6422881, Steve Montgomery, EXP REALTY LLC. Stellar MLS
- $349,9003 bd2 ba1.6k sqft2495 E TIPTON DRIVE, DELTONA, FL 32738For SaleMLS ID #G5116543, Jim Richardson, ERA GRIZZARD REAL ESTATE. Stellar MLS
- $269,9003 bd2 ba1.3k sqft101 HIGHLAND AVENUE, DEBARY, FL 32713For SaleMLS ID #V4951684, Jennifer Clark, GLORY INTL. REAL ESTATE CO. Stellar MLS
- $350,0003 bd2 ba1.7k sqft1412 DIGARMO TERRACE, DELTONA, FL 32725For SaleMLS ID #O6398669, Jenny Wemert, WEMERT GROUP REALTY LLC. Stellar MLS
- $325,0004 bd2 ba1.5k sqft2067 E BARLINGTON DRIVE, DELTONA, FL 32725For SaleMLS ID #O6418562, Jose Diaz, ALLIANCE REALTY ENTERPRISES INC. Stellar MLS
- $285,0003 bd2 ba1.2k sqft1434 DELTONA BOULEVARD, DELTONA, FL 32725For SaleMLS ID #O6406745, Chris Creegan, CREEGAN GROUP. Stellar MLS
- $399,0003 bd2 ba1.7k sqft502 BRIGHTVIEW DRIVE, LAKE MARY, FL 32746For SaleMLS ID #O6434412, Luz Rosa, CHARLES RUTENBERG REALTY ORLANDO. Stellar MLS
- $399,0004 bd2 ba1.8k sqft1974 E COOPER DRIVE, DELTONA, FL 32725For SaleMLS ID #O6450773, Matthew Hughes, CHARLES RUTENBERG REALTY ORLANDO. Stellar MLS
- $335,0003 bd2 ba1.5k sqft798 MIDDLETON STREET, DEBARY, FL 32713For SaleMLS ID #O6414858, Devin Moore, INNOVATION PROPERTIES. Stellar MLS
- $259,0003 bd2 ba1.1k sqft870 WOLF TRAIL, CASSELBERRY, FL 32707For SaleMLS ID #O6450097, Dominick Florio, RE/MAX TOWN & COUNTRY REALTY. Stellar MLS
- $339,9993 bd2 ba1.7k sqft731 EDGEWILD COURT, ORANGE CITY, FL 32763For SaleMLS ID #V4948132, Karisa Newman, LPT REALTY, LLC. Stellar MLS
