Under contract-accepting backup offers. Welcome to this beautifully updated home, where modern style meets everyday comfort. Featuring a brand-new roof (2025) and a newer HVAC system, this home offers peace of mind and year-round efficiency. Step inside to a fully remodeled living space creating a bright, welcoming, and cozy atmosphere. New flooring flows throughout, adding both durability and a clean, contemporary look. The renovated kitchen is a standout, complete with quartz countertops, brand-new appliances, and stylish cabinetry. Enjoy spacious rooms including a large primary suite walk-in closet. Newer windows and updated fixtures throughout enhance the home’s modern appeal. The fully fenced backyard provides excellent privacy, perfect for relaxing or entertaining, while a cozy fireplace adds charm and comfort inside. With all major updates already completed, this home is truly turnkey and ready for you to move in and start making memories.
Accepting backups
Price cut: $19.1K (7/3)
$299,900
1304 W 16TH STREET, SANFORD, FL 32771
3beds
1,778sqft
Single Family Residence
Built in 1972
7,500 Square Feet Lot
$293,800 Zestimate®
$169/sqft
$-- HOA
What's special
Cozy fireplaceStylish cabinetryRenovated kitchenFully remodeled living spaceUpdated fixturesExcellent privacyBrand-new roof
- 145 days
- 87
- 3
Zillow last checked:
Listing updated:
Listed by:
Christian Diaz 407-486-3696,
SPECTRUM PROPERTY GROUP LLC 407-250-5170
Source: Stellar MLS,MLS#: O6400065 Originating MLS: Orlando Regional
Originating MLS: Orlando Regional
Facts & features
Interior
Bedrooms & bathrooms
- Bedrooms: 3
- Bathrooms: 2
- Full bathrooms: 2
Primary bedroom
- Features: Walk-In Closet(s)
- Level: First
Bedroom 2
- Features: Built-in Closet
- Level: First
Bedroom 3
- Features: Built-in Closet
- Level: First
Primary bathroom
- Level: First
Bathroom 2
- Level: First
Den
- Level: First
Dining room
- Level: First
Kitchen
- Level: First
Living room
- Level: First
Heating
- Central
Cooling
- Central Air
Appliances
- Included: Dishwasher, Disposal, Freezer, Ice Maker, Microwave, Range, Refrigerator
- Laundry: Electric Dryer Hookup, Laundry Closet, Washer Hookup
Features
- Ceiling Fan(s), Eating Space In Kitchen, Kitchen/Family Room Combo, Living Room/Dining Room Combo, Split Bedroom, Thermostat
- Flooring: Luxury Vinyl
- Has fireplace: Yes
- Fireplace features: Wood Burning
Interior area
- Total structure area: 1,830
- Total interior livable area: 1,778 sqft
Video & virtual tour
Property
Features
- Levels: One
- Stories: 1
- Exterior features: Awning(s)
Lot
- Size: 7,500 Square Feet
- Dimensions: 50 x 150
Details
- Parcel number: 35193050300000380
- Zoning: MR2
- Special conditions: None
Construction
Type & style
- Home type: SingleFamily
- Property subtype: Single Family Residence
Materials
- Block
- Foundation: Slab
- Roof: Membrane,Shingle
Condition
- New construction: No
- Year built: 1972
Utilities & green energy
- Sewer: Public Sewer
- Water: Public
- Utilities for property: BB/HS Internet Available, Cable Available, Electricity Connected, Sewer Connected
Community & HOA
Community
- Pet fee: $0 monthly
- Subdivision: FLA LAND & COLONIZATION COS ADD TO SOUTH SANFORD
HOA
- Has HOA: No
Location
- Region: Sanford
Financial & listing details
- Price per square foot: $169/sqft
- Tax assessed value: $166,114
- Annual tax amount: $601
- Date on market: 4/17/2026
- Cumulative days on market: 137 days
- Listing terms: Cash,Conventional,FHA,VA Loan
- Ownership: Fee Simple
- Total actual rent: 0
- Electric utility on property: Yes
- Road surface type: Asphalt
Estimated market value
$293,800
$279,000 - $308,000
$2,055/mo
Price history
| Date | Event | Price |
|---|---|---|
| 8/11/2026 | Listed for sale | $299,900$169/sqft |
Source:  Stellar MLS #O6400065 Report a problem Stellar MLS #O6400065 Report a problem | ||
| 8/3/2026 | Contingent | $299,900$169/sqft |
Source: Stellar MLS #O6400065 Report a problem | ||
| 7/3/2026 | Price change | $299,900-6%$169/sqft |
Source: Stellar MLS #O6400065 Report a problem | ||
| 6/5/2026 | Price change | $319,000-0.3%$179/sqft |
Source: Stellar MLS #O6400065 Report a problem | ||
| 5/15/2026 | Price change | $319,900-1.5%$180/sqft |
Source: Stellar MLS #O6400065 Report a problem | ||
| 4/17/2026 | Listed for sale | $324,900+160.1%$183/sqft |
Source: Stellar MLS #O6400065 Report a problem | ||
| 11/5/2025 | Sold | $124,900+593.9%$70/sqft |
Source: Public Record Report a problem | ||
| 4/13/2010 | Sold | $18,000-55%$10/sqft |
Source: Public Record Report a problem | ||
| 12/5/2009 | Listing removed | $40,000$22/sqft |
Source: Watson Realty Corp #MO4883247 Report a problem | ||
| 4/25/2009 | Price change | $40,000-50%$22/sqft |
Source: Watson Realty Corp #MO4883247 Report a problem | ||
| 11/23/2008 | Listed for sale | $80,000-55.6%$45/sqft |
Source: Watson Realty Corp #MO4883247 Report a problem | ||
| 5/8/2007 | Sold | $180,000$101/sqft |
Source: Public Record Report a problem | ||
Public tax history
| Year | Property taxes | Tax assessment |
|---|---|---|
| 2025 | $645 +7.1% | $78,833 +2.9% |
| 2024 | $602 +4.7% | $76,611 +3% |
| 2023 | $575 +1.3% | $74,380 +3% |
| 2022 | $568 -1% | $72,214 +3% |
| 2021 | $573 +0.1% | $70,111 +1.4% |
| 2020 | $573 +0.1% | $69,143 +2.3% |
| 2019 | $572 | $67,588 +1.9% |
| 2018 | $572 0% | $66,328 +2.1% |
| 2017 | $572 -0.4% | $64,964 +1.4% |
| 2016 | $574 -4.9% | $64,073 +1.4% |
| 2015 | $604 | $63,186 +0.8% |
| 2014 | $604 -0.6% | $62,685 +1.5% |
| 2013 | $608 +4.3% | $61,759 0% |
| 2012 | $583 -6% | $61,783 -6% |
| 2011 | $620 -60.1% | $65,761 -14.9% |
| 2010 | $1,552 -8.5% | $77,279 -11.1% |
| 2009 | $1,696 -17.2% | $86,941 -19.6% |
| 2008 | $2,049 +269.8% | $108,162 +97.7% |
| 2007 | $554 -0.8% | $54,698 +2.5% |
| 2006 | $558 +4.4% | $53,364 +3% |
| 2005 | $535 +3.2% | $51,810 +3% |
| 2004 | $519 +2% | $50,301 +1.9% |
| 2003 | $508 +3.5% | $49,363 +2.4% |
| 2002 | $491 +7.6% | $48,206 +4.6% |
| 2000 | $457 | $46,065 |
Find assessor info on the county website
Monthly payment
Est. payment
Payment breakdown
Explore the cost of this home by adjusting the details. Changes won't be saved.Climate risks
Neighborhood: 32771
Nearby schools
Schools provided by the listing agent
- Elementary: Hamilton Elementary
- Middle: Sanford Middle
- High: Seminole High
Source: Stellar MLS. This data may not be complete. We recommend contacting the local school district to confirm school assignments for this home.

Similar homes
- $330,0003 bd2 ba1.4k sqft2412 GRANDVIEW AVENUE, SANFORD, FL 32771For Sale

 MLS ID #O6417495, Kayla Mcclean, COMPASS FLORIDA LLC. Stellar MLS
 - $285,0003 bd2 ba1.7k sqft701 E 25TH STREET, SANFORD, FL 32771For Sale
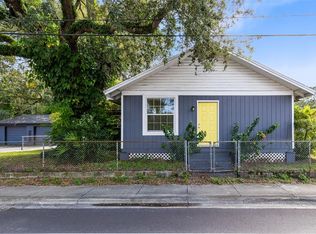 MLS ID #O6356420, Bryan Burns, RE/MAX DOWNTOWN. Stellar MLS
 - $344,9003 bd2 ba1.4k sqft417 W 6TH STREET, SANFORD, FL 32771For Sale
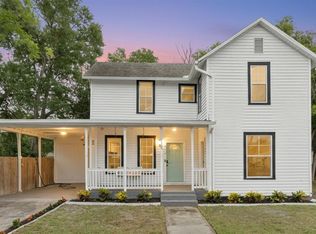 MLS ID #S5150532, Deborah Roldan, KELLER WILLIAMS ADVANTAGE III. Stellar MLS
 - $325,0003 bd2 ba1.3k sqft106 LAMPLIGHTER DRIVE, SANFORD, FL 32771For Sale
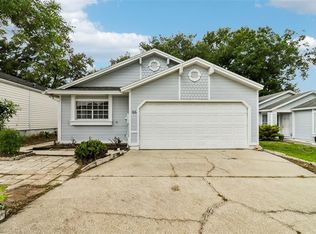 MLS ID #O6431003, Jenny Wemert, WEMERT GROUP REALTY LLC. Stellar MLS
 - $249,0003 bd3 ba1.4k sqft1114 PINE AVENUE, SANFORD, FL 32771For SaleMLS ID #O6412269, Mark Santolin, LUXE PROPERTIES. Stellar MLS
- $214,9003 bd1 ba1k sqft1307 SHEPHERD AVENUE, SANFORD, FL 32771For SaleMLS ID #O6383216, Chase Mckeel, KELLER WILLIAMS ADVANTAGE 2 REALTY. Stellar MLS
- $324,5003 bd2 ba1.1k sqft1104 W 3RD STREET, SANFORD, FL 32771New ConstructionMLS ID #O6392867, Matt White, SLOANE REALTY, LLC. Stellar MLS
- $295,0004 bd2 ba2.1k sqft637 PASADENA AVENUE, LONGWOOD, FL 32750For SaleMLS ID #O6438921, Gustavo Martinez, EXP REALTY LLC. Stellar MLS
- $345,0003 bd2 ba1.3k sqft2225 MCCARTHY AVENUE, SANFORD, FL 32771New ConstructionMLS ID #O6426344, Accoya Myers, WYNNMORE REALTY LLC. Stellar MLS
- $307,9003 bd2 ba1.3k sqft102 AMIGOS ROAD, DEBARY, FL 32713For SaleMLS ID #S5153827, Kareem Gomes, SEQUOIA REALTY GROUP, LLC.. Stellar MLS
- $355,0003 bd2 ba1.4k sqft817 S LOCUST AVENUE, SANFORD, FL 32771New ConstructionMLS ID #O6431950, Wilianny Brillante, NOVA REAL ESTATE SERVICES INC. Stellar MLS
- $355,0003 bd2 ba1.3k sqft1765 ROSEBERRY LANE, SANFORD, FL 32771New ConstructionMLS ID #O6420186, Accoya Myers, WYNNMORE REALTY LLC. Stellar MLS
- $300,0003 bd1 ba1.4k sqft137 LUCERNE DRIVE, DEBARY, FL 32713For SaleMLS ID #O6422881, Steve Montgomery, EXP REALTY LLC. Stellar MLS
- $295,0003 bd2 ba1.2k sqft1434 DELTONA BOULEVARD, DELTONA, FL 32725For SaleMLS ID #O6406745, Chris Creegan, CREEGAN GROUP. Stellar MLS
- $315,0003 bd2 ba1.2k sqft999 DAWSON DRIVE, DELTONA, FL 32725For SaleMLS ID #O6432421, Kris Julian, UNITED REAL ESTATE PREFERRED. Stellar MLS
- $339,0003 bd2 ba1.8k sqft206 MARGARITA ROAD, DEBARY, FL 32713For SaleMLS ID #O6422486, Wendy Aldana LLC, NETWORTH REALTY OF ORLANDO, LLC. Stellar MLS
- $295,0003 bd2 ba1.3k sqft1013 SULLIVAN STREET, DELTONA, FL 32725For SaleMLS ID #TB8527131, Stephen Hachey, FLAT FEE MLS REALTY. Stellar MLS
- $310,0004 bd2 ba1.2k sqft1537 FAITH COURT, DELTONA, FL 32725For SaleMLS ID #O6416247, Phil Mariani, EXP REALTY LLC. Stellar MLS
- $315,0003 bd2 ba1.2k sqft786 E WARREN AVENUE, LONGWOOD, FL 32750For SaleMLS ID #O6402162, Crystal Yovaish, REGENCY REAL ESTATE LLC. Stellar MLS
- $285,0002 bd1 ba1.1k sqft112 COLOMBA ROAD, DEBARY, FL 32713For SaleMLS ID #TB8534205, Jonathan Minerick, HOMECOIN.COM. Stellar MLS
