Welcome to this AFFORDABLE new construction home featuring 3 bedrooms and 2 full baths, offering modern comfort and style throughout. The open floor plan is enhanced by luxury vinyl flooring and abundant natural light, creating a warm and inviting living space. The spacious kitchen overlooks the living room and showcases white cabinetry, quartz countertops, sleek finishes, and stainless-steel appliances. The primary suite offers a relaxing retreat with an ensuite bathroom featuring a shower/tub combo and a generous walk-in closet. Additional highlights include a convenient laundry room, recess lighting, ceiling fans, a one-car garage, and the freedom of NO HOA—making this home the perfect blend of simplicity, convenience, and contemporary living. Don't wait, schedule a showing today!
New construction
Price cut: $15K (7/24)
$320,000
1212 W 16TH STREET, SANFORD, FL 32771
3beds
1,209sqft
Single Family Residence
Built in 2025
7,500 Square Feet Lot
$-- Zestimate®
$265/sqft
$-- HOA
What's special
Modern comfort and styleOne-car garageSleek finishesAbundant natural lightQuartz countertopsEnsuite bathroomOpen floor plan
- 294 days
- 290
- 30
Zillow last checked:
Listing updated:
Listed by:
Selena Peterson 321-946-8158,
LPT REALTY, LLC 877-366-2213
Source: Stellar MLS,MLS#: O6361437 Originating MLS: Orlando Regional
Originating MLS: Orlando Regional
Facts & features
Interior
Bedrooms & bathrooms
- Bedrooms: 3
- Bathrooms: 2
- Full bathrooms: 2
Primary bedroom
- Features: En Suite Bathroom, Walk-In Closet(s)
- Level: First
Bedroom 2
- Features: Built-in Closet
- Level: First
Bedroom 3
- Features: Built-in Closet
- Level: First
Primary bathroom
- Level: First
Primary bathroom
- Level: First
Kitchen
- Features: Pantry
- Level: First
Living room
- Level: First
Heating
- Central
Cooling
- Central Air
Appliances
- Included: Dishwasher, Disposal, Microwave, Range, Refrigerator
- Laundry: Laundry Room
Features
- Ceiling Fan(s), High Ceilings, Open Floorplan, Walk-In Closet(s)
- Flooring: Luxury Vinyl
- Doors: Sliding Doors
- Has fireplace: No
Interior area
- Total structure area: 1,554
- Total interior livable area: 1,209 sqft
Video & virtual tour
Property
Parking
- Total spaces: 1
- Parking features: Garage - Attached
- Attached garage spaces: 1
Features
- Levels: One
- Stories: 1
Lot
- Size: 7,500 Square Feet
Details
- Parcel number: 35193050300000350
- Zoning: MR2
- Special conditions: None
Construction
Type & style
- Home type: SingleFamily
- Property subtype: Single Family Residence
Materials
- Block, Stucco
- Foundation: Slab
- Roof: Shingle
Condition
- Completed
- New construction: Yes
- Year built: 2025
Utilities & green energy
- Sewer: Public Sewer
- Water: Public
- Utilities for property: Electricity Connected, Sewer Connected, Water Connected
Community & HOA
Community
- Pet fee: $0 monthly
- Subdivision: FLA LAND & COLONIZATION COS ADD TO SOUTH SANFORD
HOA
- Has HOA: No
Location
- Region: Sanford
Financial & listing details
- Price per square foot: $265/sqft
- Tax assessed value: $37,338
- Annual tax amount: $591
- Date on market: 11/18/2025
- Cumulative days on market: 295 days
- Listing terms: Cash,Conventional,FHA,VA Loan
- Ownership: Fee Simple
- Total actual rent: 0
- Electric utility on property: Yes
- Road surface type: Asphalt
Estimated market value
Not available
Estimated sales range
Not available
Not available
Price history
| Date | Event | Price |
|---|---|---|
| 7/24/2026 | Price change | $320,000-4.5%$265/sqft |
Source:  Stellar MLS #O6361437 Report a problem Stellar MLS #O6361437 Report a problem | ||
| 3/6/2026 | Price change | $335,000-2.9%$277/sqft |
Source: Stellar MLS #O6361437 Report a problem | ||
| 1/5/2026 | Price change | $344,900-1.4%$285/sqft |
Source: Stellar MLS #O6361437 Report a problem | ||
| 11/18/2025 | Listed for sale | $349,900+1649.5%$289/sqft |
Source: Stellar MLS #O6361437 Report a problem | ||
| 5/16/2024 | Sold | $20,000$17/sqft |
Source: Public Record Report a problem | ||
| 11/2/2023 | Sold | $20,000$17/sqft |
Source: Public Record Report a problem | ||
Public tax history
| Year | Property taxes | Tax assessment |
|---|---|---|
| 2025 | $670 +13.4% | $36,823 +10% |
| 2024 | $591 -0.6% | $33,475 |
| 2023 | $594 +93.6% | $33,475 +155.8% |
| 2022 | $307 +24.4% | $13,087 +10% |
| 2021 | $247 +24.3% | $11,897 +10% |
| 2020 | $199 +5.1% | $10,815 +9.7% |
| 2019 | $189 | $9,857 +10% |
| 2018 | $189 +12.3% | $8,961 |
| 2017 | $168 -1.4% | $8,961 |
| 2016 | $171 -5% | $8,961 |
| 2015 | $180 | $8,961 |
| 2014 | $180 -1.7% | $8,961 |
| 2013 | $183 -5.5% | $8,961 -8.4% |
| 2012 | $193 -10.3% | $9,785 -9.5% |
| 2011 | $215 -9.4% | $10,815 -8.7% |
| 2010 | $238 -21.1% | $11,845 -23.3% |
| 2009 | $301 -4.9% | $15,450 -7.7% |
| 2008 | $317 +1.5% | $16,738 |
| 2007 | $312 +105.4% | $16,738 +116.7% |
| 2006 | $152 +9.6% | $7,725 +11.1% |
| 2005 | $139 +19.5% | $6,953 +22.7% |
| 2004 | $116 -64.5% | $5,665 -63.9% |
| 2003 | $327 +1.9% | $15,689 +3.4% |
| 2002 | $321 +21% | $15,179 +23.9% |
| 2000 | $266 | $12,251 |
Find assessor info on the county website
Monthly payment
Est. payment
Payment breakdown
Explore the cost of this home by adjusting the details. Changes won't be saved.Climate risks
Neighborhood: 32771

Similar homes
- $335,0003 bd2 ba1.4k sqft1807 PEACH AVENUE, SANFORD, FL 32771New Construction

 MLS ID #O6361559, Selena Peterson, LPT REALTY, LLC. Stellar MLS
 - $319,4993 bd2 ba1.3k sqft308 BELLA ROSA CIRCLE, SANFORD, FL 32771For Sale
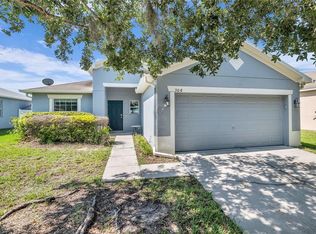 MLS ID #S5152430, Eve Metlis, WATSON REALTY CORP. Stellar MLS
 - $336,9004 bd3 ba1.4k sqft1016 W 8TH STREET, SANFORD, FL 32771For Sale
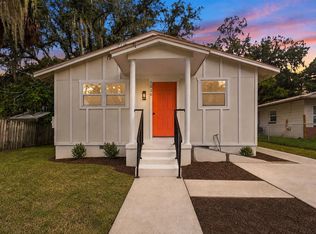 MLS ID #R4911510, Radha Rambilas, RS EQUITY SERVICE LLC. Stellar MLS
 - $325,0003 bd2 ba1.3k sqft106 LAMPLIGHTER DRIVE, SANFORD, FL 32771For Sale
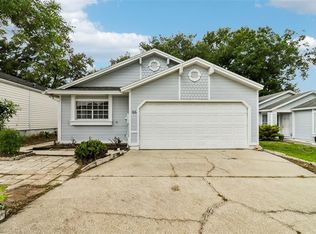 MLS ID #O6431003, Jenny Wemert, WEMERT GROUP REALTY LLC. Stellar MLS
 - $345,0003 bd2 ba1.3k sqft2225 MCCARTHY AVENUE, SANFORD, FL 32771New ConstructionMLS ID #O6426344, Accoya Myers, WYNNMORE REALTY LLC. Stellar MLS
- $355,0003 bd2 ba1.4k sqft817 S LOCUST AVENUE, SANFORD, FL 32771New ConstructionMLS ID #O6431950, Wilianny Brillante, NOVA REAL ESTATE SERVICES INC. Stellar MLS
- $339,9003 bd2 ba1.3k sqft2048 DIXIE AVENUE, SANFORD, FL 32771New ConstructionMLS ID #S5150882, Theodule Jean Pierre, LA ROSA REALTY ORLANDO LLC. Stellar MLS
- $355,0003 bd2 ba1.3k sqft1765 ROSEBERRY LANE, SANFORD, FL 32771New ConstructionMLS ID #O6420186, Accoya Myers, WYNNMORE REALTY LLC. Stellar MLS
- $214,9003 bd1 ba1k sqft1307 SHEPHERD AVENUE, SANFORD, FL 32771For SaleMLS ID #O6383216, Chase Mckeel, KELLER WILLIAMS ADVANTAGE 2 REALTY. Stellar MLS
- $249,0003 bd3 ba1.4k sqft1114 PINE AVENUE, SANFORD, FL 32771For SaleMLS ID #O6412269, Mark Santolin, LUXE PROPERTIES. Stellar MLS
- $374,9003 bd2 ba1.5k sqft516 BELLA ROSA CIRCLE, SANFORD, FL 32771For SaleMLS ID #O6433896, Kikzeny Cartagena, LPT REALTY, LLC. Stellar MLS
- $315,0003 bd2 ba1.4k sqft1148 FOUNTAINHEAD DRIVE, DELTONA, FL 32725For SaleMLS ID #O6434241, Melissa Pabon, ICON REALTY ADVISORS FTL. Stellar MLS
- $375,0003 bd3 ba1.5k sqft366 CAPE HONEYSUCKLE PLACE, SANFORD, FL 32771For SaleMLS ID #O6436790, Jesper Faerch PA, CHARLES RUTENBERG REALTY ORLANDO. Stellar MLS
- $329,9003 bd2 ba1.3k sqft26430 SLEEPY HOLLOW STREET, MOUNT PLYMOUTH, FL 32776For SaleMLS ID #O6436092, Daniel Robinson, HOUWZER INC. Stellar MLS
- $307,9003 bd2 ba1.3k sqft102 AMIGOS ROAD, DEBARY, FL 32713For SaleMLS ID #S5153827, Kareem Gomes, SEQUOIA REALTY GROUP, LLC.. Stellar MLS
- $333,9983 bd3 ba1.1k sqft6108 BEAR LAKE TERRACE, APOPKA, FL 32703For SaleMLS ID #O6438347, Anyelina Domingos Cohen, PROSERVE REALTY GROUP LLC. Stellar MLS
- $337,5003 bd2 ba1.5k sqft660 KIMBER LANE, DEBARY, FL 32713For SaleMLS ID #O6437031, Daniel Robinson, HOUWZER INC. Stellar MLS
- $294,5003 bd3 ba1.2k sqft247 TOMS ROAD, DEBARY, FL 32713For SaleMLS ID #V4950193, Gernelle Bokuniewicz, LIVELY REAL ESTATE. Stellar MLS
- $319,4994 bd2 ba1.6k sqft226 HAVERSHAM ROAD, DELTONA, FL 32725For SaleMLS ID #TB8436021, Keegan Siegfried, LPT REALTY, LLC. Stellar MLS
- $319,9003 bd1 ba1.1k sqft1606 FOXBOWER ROAD, ORLANDO, FL 32825For SaleMLS ID #O6437806, Shadi Tamimi, SET HOMES REALTY LLC. Stellar MLS
