Under Construction. NEW BUILD and AVAILABLE DECEMBER 2026... BUY BEFORE YEAR-END AND TAKE ADVANTAGE OF FLORIDA'S NEW PROPERTY TAX SAVINGS..! Come Live in This Amazing Home in a Private Community w/ ALLEY ACCESS...Enjoy living in Sanford with this (3) Bed (2) Bath Home with Two Car Garage. Features include: Luxury Vinyl & Carpet throughout all Rooms, Large windows and excellent natural lighting. Appliances include: Refrigerator & Ice maker, Oven / Cooktop, Dishwasher, Microwave and Garbage Disposer. Paver driveway, walk, and front porch. Garage w/ Wifi Opener. Quartz Counters, 42" wood cabinets, Eat- in, single level, stone surface island in kitchen with sink. Stainless steel appliances. Large Covered Paver Front porch. 9'4 ceilings. Excellent Seminole County, Magnet elementary, middle and high school(s), with IB programs. Sanford is HOT and there aren't many new construction homes. Ride your golf-cart to Downtown Sanford to enjoy sunset on Lake Monroe, shopping and world class brewery's and dining. BUY BEFORE YEAR-END AND TAKE ADVANTAGE OF FLORIDA'S NEW PROPERTY TAX SAVINGS! With the recent passage of Amendment 3, qualifying Florida residents may benefit from significantly expanded homestead exemptions—up to $150,000 in 2027 and $250,000 in 2028 on non-school property taxes. Buyers establishing Florida residency by December 31, 2026, may qualify for these enhanced exemptions without the five-year waiting period applicable to new residents beginning in 2027. Don't miss this opportunity to own a beautiful new home in Sanford while positioning yourself for substantial future property tax savings!
New construction
$379,000
2435 LAUREL AVENUE, SANFORD, FL 32771
3beds
1,708sqft
Single Family Residence
Built in 2026
9,600 Square Feet Lot
$373,300 Zestimate®
$222/sqft
$-- HOA
What's special
Single levelQuartz countersGarbage disposerStainless steel appliancesTwo car garageRefrigerator and ice maker
- 8 days
- 393
- 51
Likely to sell faster than
Zillow last checked:
Listing updated:
Listed by:
David Ferri 407-616-5997,
STELLA REALTY GROUP, LLC 407-875-0800
Source: Stellar MLS,MLS#: V4952265 Originating MLS: West Volusia
Facts & features
Interior
Bedrooms & bathrooms
- Bedrooms: 3
- Bathrooms: 2
- Full bathrooms: 2
Rooms
- Room types: Attic, Great Room
Primary bedroom
- Features: Walk-In Closet(s)
- Level: First
- Area: 208 Square Feet
- Dimensions: 13x16
Kitchen
- Level: First
- Area: 240 Square Feet
- Dimensions: 12x20
Living room
- Level: First
- Area: 294 Square Feet
- Dimensions: 14x21
Heating
- Central, Electric
Cooling
- Central Air
Appliances
- Included: Dishwasher, Disposal, Electric Water Heater, Microwave, Range
- Laundry: Inside, Laundry Room
Features
- Eating Space In Kitchen, Kitchen/Family Room Combo, Solid Surface Counters, Solid Wood Cabinets, Stone Counters, Thermostat
- Flooring: Carpet, Vinyl
- Doors: Sliding Doors
- Has fireplace: No
Interior area
- Total structure area: 2,195
- Total interior livable area: 1,708 sqft
Video & virtual tour
Property
Parking
- Parking features: Alley Access, Garage Door Opener, Ground Level
- Has attached garage: Yes
- Details: Garage Dimensions: 21x21
Features
- Levels: One
- Stories: 1
- Patio & porch: Front Porch, Patio
- Fencing: Fenced
Lot
- Size: 9,600 Square Feet
- Dimensions: 75 x 128
- Features: City Lot
- Residential vegetation: Oak Trees, Trees/Landscaped
Details
- Parcel number: 36193053900001150
- Zoning: SR1
- Special conditions: None
Construction
Type & style
- Home type: SingleFamily
- Property subtype: Single Family Residence
Materials
- Block, Stone, Stucco
- Foundation: Slab
- Roof: Shingle
Condition
- Under Construction
- New construction: Yes
- Year built: 2026
Details
- Builder model: Abaco
- Builder name: Cypress Homes
Utilities & green energy
- Sewer: Public Sewer
- Water: Public
- Utilities for property: BB/HS Internet Available, Cable Available, Electricity Connected
Community & HOA
Community
- Pet fee: $0 monthly
- Subdivision: FRANKLIN TERRACE
HOA
- Has HOA: No
Location
- Region: Sanford
Financial & listing details
- Price per square foot: $222/sqft
- Tax assessed value: $66,975
- Annual tax amount: $1,269
- Date on market: 11/10/2026
- Cumulative days on market: 9 days
- Listing terms: Cash,Conventional,FHA,VA Loan
- Ownership: Fee Simple
- Total actual rent: 0
- Electric utility on property: Yes
- Road surface type: Paved, Asphalt
Estimated market value
$373,300
$355,000 - $392,000
$1,915/mo
Price history
| Date | Event | Price |
|---|---|---|
| 11/10/2026 | Listed for sale | $379,000+367.9%$222/sqft |
Source:  Stellar MLS #V4952265 Report a problem | ||
| 3/11/2026 | Sold | $81,000$47/sqft |
Source: Public Record Report a problem | ||
| 11/14/2014 | Listing removed | $750 |
Source: Zillow Rental Network Report a problem | ||
| 10/22/2014 | Listed for rent | $750 |
Source: Zillow Rental Network Report a problem | ||
Public tax history
| Year | Property taxes | Tax assessment |
|---|---|---|
| 2025 | $882 +7.9% | $41,216 +10% |
| 2024 | $817 +8.5% | $37,469 +10% |
| 2023 | $753 +6% | $34,063 +10% |
| 2022 | $711 +15.3% | $30,966 +10% |
| 2021 | $617 +16.9% | $28,151 +10% |
| 2020 | $527 +19.6% | $25,592 +10% |
| 2019 | $441 | $23,265 +10% |
| 2018 | $441 +11% | $21,150 +9.1% |
| 2017 | $397 +7.5% | $19,388 +12.9% |
| 2016 | $369 +7.3% | $17,169 -64.6% |
| 2015 | $344 | $48,555 +2.3% |
| 2014 | $344 -63.3% | $47,485 +3.3% |
| 2013 | $938 +0.5% | $45,988 -2.6% |
| 2012 | $933 +85.1% | $47,215 -7% |
| 2011 | $504 +0.3% | $50,768 +1.5% |
| 2010 | $502 +8.6% | $50,018 +2.7% |
| 2009 | $462 +3.2% | $48,703 +0.1% |
| 2008 | $448 +8% | $48,654 +3% |
| 2007 | $415 0% | $47,237 +2.5% |
| 2006 | $415 +5.3% | $46,085 +3% |
| 2005 | $394 +4.2% | $44,743 +3% |
| 2004 | $378 +2.7% | $43,440 +1.9% |
| 2003 | $368 +4.5% | $42,630 +2.4% |
| 2002 | $352 +9.9% | $41,631 +4.6% |
| 2000 | $320 | $39,782 |
Find assessor info on the county website
Monthly payment
Est. payment
Payment breakdown
Explore the cost of this home by adjusting the details. Changes won't be saved.Climate risks
Neighborhood: 32771
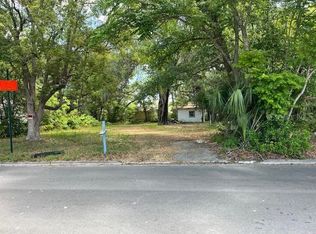
Similar homes
- $399,9003 bd2 ba1.7k sqft371 MILLER ROAD, SANFORD, FL 32773New Construction

 MLS ID #O6441417, Kevin Asenjo, COLDWELL BANKER REALTY. Stellar MLS
- $399,9003 bd2 ba1.7k sqft1346 ELLIOTT STREET, SANFORD, FL 32771New Construction
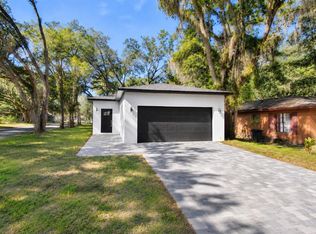 MLS ID #O6451475, Jessica Quiceno, JJ SUNSHINE REALTY CORP. Stellar MLS
- $340,0003 bd2 ba1.3k sqft2225 MCCARTHY AVENUE, SANFORD, FL 32771New Construction
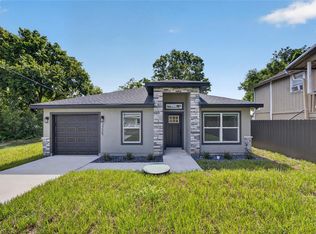 MLS ID #O6426344, Accoya Myers, WYNNMORE REALTY LLC. Stellar MLS
- $399,9904 bd3 ba2.2k sqft2226 SOUTHWEST ROAD, SANFORD, FL 32771New Construction
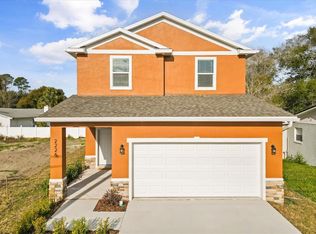 MLS ID #O6376686, Selena Peterson, LPT REALTY, LLC. Stellar MLS
- $328,9003 bd2 ba1.4k sqft1807 PEACH AVENUE, SANFORD, FL 32771New ConstructionMLS ID #O6361559, Selena Peterson, LPT REALTY, LLC. Stellar MLS
- $430,0004 bd3 ba2.1k sqft801 PECAN AVENUE, SANFORD, FL 32771For SaleMLS ID #O6412730, Rose Dorval, HEIMATEN REAL ESTATE. Stellar MLS
- $389,0003 bd2 ba1.5k sqft1352 GRAND FLORA LANE, SANFORD, FL 32773New ConstructionStellar MLS
- $320,0003 bd2 ba1.2k sqft1212 W 16TH STREET, SANFORD, FL 32771New ConstructionMLS ID #O6361437, Selena Peterson, LPT REALTY, LLC. Stellar MLS
- $404,9903 bd2 ba1.5k sqft1376 SCARLETT SAGE LANE, SANFORD, FL 32773New ConstructionStellar MLS
- $399,9903 bd2 ba1.5k sqft1343 GRAND FLORA LANE, SANFORD, FL 32773New ConstructionStellar MLS
- $439,0003 bd2 ba1.6k sqft4560 DULWIK PLACE, SANFORD, FL 32771For SaleMLS ID #V4951248, Kat Gonzalez, COLDWELL BANKER REALTY. Stellar MLS
- $359,9903 bd3 ba1.5k sqft522 SOUTHERN EDGE WAY, SANFORD, FL 32771New ConstructionStellar MLS
- $359,9903 bd3 ba1.5k sqft510 SOUTHERN EDGE WAY, SANFORD, FL 32771New ConstructionStellar MLS
- $399,9903 bd2 ba1.5k sqft3975 TRIPLE CROWN LOOP, SANFORD, FL 32773New ConstructionMLS ID #O6438343, Jason Walzer, SM FLORIDA BROKERAGE LLC. Stellar MLS
- $416,0853 bd2 ba1.5k sqft1337 CAMELLIA BLOOM LANE, SANFORD, FL 32773New ConstructionStellar MLS
- $376,0004 bd3 ba1.7k sqft793 COLEMAN AVENUE, DELTONA, FL 32725For SaleMLS ID #O6449058, Sherrie Wysong, LEGACY REALTY & BROKERS LLC. Stellar MLS
- $375,0003 bd2 ba1.5k sqft1091 PEAK CIRCLE, DELTONA, FL 32738New ConstructionMLS ID #V4952045, Mary Trapp, TRAPP REAL ESTATE INC. Stellar MLS
- $500,0004 bd3 ba2k sqft457 RIVERVIEW AVENUE, SANFORD, FL 32771New ConstructionMLS ID #O6415125, Dan Natoli, CORCORAN PREMIER REALTY. Stellar MLS
- $399,9004 bd3 ba1.9k sqft147 COLOMBA ROAD, DEBARY, FL 32713For SaleMLS ID #V4950110, Giovanny Gorostiaga Burgos, ENRG INDIE 1 LLC. Stellar MLS
- $350,0003 bd2 ba1.7k sqft1412 DIGARMO TERRACE, DELTONA, FL 32725For SaleMLS ID #O6398669, Jenny Wemert, WEMERT GROUP REALTY LLC. Stellar MLS
