Introducing 457 Riverview Ave, one of The Camphor Pair at Riverview—a newly constructed Mid-Century Modern residence tucked beneath majestic camphor trees just moments from Sanford's celebrated RiverWalk. Designed and built by an award-winning custom builder, this thoughtfully crafted home blends timeless architectural design with modern functionality. Clean lines, expansive windows, abundant natural light, and carefully curated finishes create a living experience that is both sophisticated and inviting. The open-concept floor plan is designed for today's lifestyle, seamlessly connecting indoor and outdoor living spaces. Designer-selected materials, and attention to detail can be found throughout the home, while the private outdoor areas provide the perfect setting for entertaining or quiet relaxation. Located in one of Central Florida's most walkable and charming historic communities, residents enjoy convenient access to Sanford's vibrant downtown district, featuring award-winning restaurants, craft breweries, boutiques, galleries, parks, and year-round community events. The scenic Sanford RiverWalk, Lake Monroe waterfront, and nearby marina offer endless opportunities for recreation and outdoor enjoyment. Whether you're seeking a primary residence, seasonal retreat, or lock-and-leave lifestyle, 457 Riverview Ave presents a rare opportunity to own a newly built architectural home in one of Sanford's most desirable locations. All information is intended to be accurate but should be independently verified by buyers and their representatives.
New construction
$520,000
457 RIVERVIEW AVENUE, SANFORD, FL 32771
4beds
2,005sqft
Single Family Residence
Built in 2026
10,635 Square Feet Lot
$-- Zestimate®
$259/sqft
$-- HOA
What's special
- 136 days
- 221
- 22
Zillow last checked:
Listing updated:
Listed by:
Dan Natoli 407-595-8395,
CORCORAN PREMIER REALTY 407-965-1155
Source: Stellar MLS,MLS#: O6415125 Originating MLS: Orlando Regional
Originating MLS: Orlando Regional
Facts & features
Interior
Bedrooms & bathrooms
- Bedrooms: 4
- Bathrooms: 3
- Full bathrooms: 3
Primary bedroom
- Features: Ceiling Fan(s), Walk-In Closet(s)
- Level: First
- Area: 226.8 Square Feet
- Dimensions: 18x12.6
Bedroom 2
- Features: Ceiling Fan(s), Built-in Closet
- Level: First
- Area: 156 Square Feet
- Dimensions: 13x12
Bedroom 3
- Features: Ceiling Fan(s), Built-in Closet
- Level: First
- Area: 156 Square Feet
- Dimensions: 13x12
Bedroom 4
- Features: Ceiling Fan(s), Built-in Closet
- Level: First
- Area: 163.2 Square Feet
- Dimensions: 13.6x12
Dining room
- Level: First
Kitchen
- Level: First
Living room
- Features: Ceiling Fan(s)
- Level: First
- Area: 160 Square Feet
- Dimensions: 10x16
Heating
- Central, Electric
Cooling
- Central Air
Appliances
- Included: Convection Oven, Cooktop, Dishwasher, Disposal, Dryer, Electric Water Heater, Exhaust Fan, Freezer, Ice Maker, Microwave, Range, Refrigerator, Washer
- Laundry: Inside
Features
- Ceiling Fan(s), Crown Molding
- Flooring: Porcelain Tile
- Doors: Sliding Doors
- Has fireplace: No
Interior area
- Total structure area: 2,407
- Total interior livable area: 2,005 sqft
Video & virtual tour
Property
Parking
- Total spaces: 1
- Parking features: Driveway, Garage Door Opener
- Attached garage spaces: 1
- Has uncovered spaces: Yes
- Details: Garage Dimensions: 25x15
Features
- Levels: One
- Stories: 1
- Patio & porch: Patio
Lot
- Size: 10,635 Square Feet
- Features: In County, Sidewalk
Details
- Parcel number: 23193050100000340
- Zoning: R-1A
- Special conditions: None
Construction
Type & style
- Home type: SingleFamily
- Architectural style: Mid-Century Modern
- Property subtype: Single Family Residence
Materials
- Block, Stucco
- Foundation: Slab
- Roof: Other
Condition
- Completed
- New construction: Yes
- Year built: 2026
Utilities & green energy
- Sewer: Septic Tank
- Water: Public
- Utilities for property: Cable Available, Electricity Connected, Public, Water Connected
Community & HOA
Community
- Features: Sidewalks
- Pet fee: $0 monthly
- Subdivision: LOT 34 WOLFERS LAKE VIEW TERRACE PB 10 PG 66
HOA
- Has HOA: No
Location
- Region: Sanford
Financial & listing details
- Price per square foot: $259/sqft
- Tax assessed value: $67,193
- Annual tax amount: $919
- Date on market: 6/9/2026
- Cumulative days on market: 134 days
- Listing terms: Cash,Conventional,Other
- Ownership: Fee Simple
- Total actual rent: 0
- Electric utility on property: Yes
- Road surface type: Paved
Estimated market value
Not available
Estimated sales range
Not available
Not available
Price history
| Date | Event | Price |
|---|---|---|
| 6/10/2026 | Listed for sale | $520,000$259/sqft |
Source:  Stellar MLS #O6415125 Report a problem Stellar MLS #O6415125 Report a problem | ||
Public tax history
| Year | Property taxes | Tax assessment |
|---|---|---|
| 2025 | $919 +15.1% | $67,193 +11.1% |
| 2024 | $799 | $60,474 |
Find assessor info on the county website
Monthly payment
Est. payment
Payment breakdown
Explore the cost of this home by adjusting the details. Changes won't be saved.Climate risks
Neighborhood: 32771
Nearby schools
Schools provided by the listing agent
- Elementary: Idyllwilde Elementary
- Middle: Markham Woods Middle
- High: Seminole High
Source: Stellar MLS. This data may not be complete. We recommend contacting the local school district to confirm school assignments for this home.
Similar homes
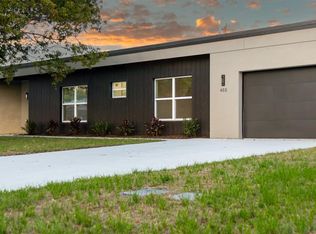
- $520,0004 bd3 ba2k sqft455 RIVERVIEW AVENUE, SANFORD, FL 32771New Construction
 MLS ID #O6414686, Dan Natoli, CORCORAN PREMIER REALTY. Stellar MLS
 - $579,9004 bd3 ba2.7k sqft400 PLUMOSA DRIVE, SANFORD, FL 32771For Sale
 MLS ID #O6422496, Ana Semmel, KARDOSH REALTY. Stellar MLS
 - $630,0004 bd4 ba2.7k sqft1526 EQUINOX CIRCLE, SANFORD, FL 32771For Sale
 MLS ID #O6439039, James Clark, CENTURY 21 ALTON CLARK. Stellar MLS
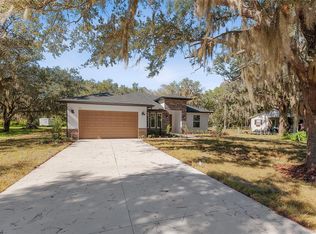
 - $525,0004 bd2 ba2.2k sqft335 MILLER ROAD, SANFORD, FL 32773New Construction
 MLS ID #TB8469050, Christopher Nolan, EXP REALTY LLC. Stellar MLS
 - $519,9004 bd3 ba2.5k sqft163 ANCONA AVENUE, DEBARY, FL 32713For SaleMLS ID #O6381760, Susan Pinnock, A+ REALTY PROFESSIONALS, INC. Stellar MLS
- $549,9005 bd4 ba1.9k sqft15 E LAUREL STREET, APOPKA, FL 32703New ConstructionMLS ID #O6449466, Gisele Kolbrich, TOP FLORIDA HOMES. Stellar MLS
- $519,9004 bd3 ba1.8k sqft731 BONGART ROAD, WINTER PARK, FL 32792For SaleMLS ID #O6448911, Steven Koleno, BEYCOME OF FLORIDA LLC. Stellar MLS
- $595,0004 bd3 ba2.3k sqft107 S HIGH STREET, LAKE MARY, FL 32746For SaleMLS ID #O6414462, Maribel Ramos, LLC, VESTI LLC. Stellar MLS
- $554,0004 bd3 ba2.2k sqft2043 WATERSEDGE DRIVE, DELTONA, FL 32738New ConstructionMLS ID #O6430575, Kim Lam, LLC, CORCORAN PREMIER REALTY. Stellar MLS
- $525,0003 bd3 ba1.7k sqft786 CANDLEBRUSH LANE, LAKE MARY, FL 32746For SaleMLS ID #V4951349, Janissa Soto, LPT REALTY, LLC. Stellar MLS
- $500,0004 bd3 ba1.9k sqft128 N LAKEVIEW DRIVE, LAKE HELEN, FL 32744For SaleMLS ID #V4949744, Matthew Buckley, LPT REALTY, LLC. Stellar MLS
- $525,0003 bd2 ba1.7k sqft1448 FAIRWAY OAKS DRIVE, CASSELBERRY, FL 32707For SaleMLS ID #O6438680, Bill Miller, RE/MAX CENTRAL REALTY. Stellar MLS
- $529,9004 bd3 ba2.3k sqft1250 GLENMORE DRIVE, APOPKA, FL 32712For SaleMLS ID #S5155679, Laritza Torres Martinez, DALTON WADE INC. Stellar MLS
- $597,0004 bd3 ba2.1k sqft125 LONGWOOD DRIVE, OSTEEN, FL 32764For SaleMLS ID #O6427266, Sarah Doyer, COLDWELL BANKER REALTY. Stellar MLS
- $459,9004 bd3 ba1.7k sqft613 CHARING CROSS COURT, LAKE MARY, FL 32746For SaleMLS ID #O6446317, Roger Michaels, R MICHAELS REALTY LLC. Stellar MLS
- $539,9994 bd3 ba2.4k sqft30643 APRICOT AVENUE, EUSTIS, FL 32736New ConstructionMLS ID #O6422333, Tatiana Gonzalez, THE EXPERTS TEAM REALTY INC. Stellar MLS
- $414,9004 bd3 ba1.7k sqft247 DEBARY DR, DEBARY, FL 32713New ConstructionMLS ID #O6408733, Vasiliki Rollas, YOUNG REAL ESTATE. Stellar MLS
- $515,0003 bd3 ba2.3k sqft262 NORTHCOTE COURT, DELAND, FL 32724For SaleMLS ID #V4948286, John Sheynkman, CHARLES RUTENBERG REALTY ORLANDO. Stellar MLS
- $574,9004 bd3 ba1.9k sqft632 TUSKAWILLA POINT LANE, WINTER SPRINGS, FL 32708For SaleMLS ID #TB8554337, Ingrid Jimenez Calvo, AXEN REALTY LLC. Stellar MLS
- $564,9005 bd3 ba2.8k sqft23503 VALDERAMA LANE, SORRENTO, FL 32776For SaleMLS ID #G5118109, Tammy Langer, HANSON REAL ESTATE GROUP, INC.. Stellar MLS
