Introducing 455 Riverview Ave, one of two of The Camphor Pair at Riverview — newly constructed mid-century modern homes tucked beneath a majestic Camphor Trees and just steps from Sanford’s RiverWalk. Designed and built by award winning custom builder, this custom residence blends timeless mid-century modern architecture with the charm of one of Sanford’s most walkable neighborhoods. Clean architectural lines, abundant natural light, and thoughtful design create a home that feels both contemporary and connected to its surroundings. Constructed with solid concrete block and high-quality materials throughout, this home offers the durability of new construction while maintaining the character expected in this established residential setting. Situated on large lots along Riverview Avenue, 455 Riverview Ave enjoys easy walking access to Sanford’s RiverWalk, parks, marina, and minutes from the vibrant downtown Sanford restaurants and shops. This home is part of The Camphor Pair, two architecturally designed residences-built side-by-side beneath twin Camphor Trees. A rare opportunity to own one of the most distinctive new homes in the neighborhood.
New construction
Price cut: $20K (6/8)
$520,000
455 RIVERVIEW AVENUE, SANFORD, FL 32771
4beds
2,005sqft
:
Get pre-qualified$3,403/mo
Single Family Residence
Built in 2026
10,615 Square Feet Lot
$-- Zestimate®
$259/sqft
$-- HOA
What's special
- 49 days |
- 367 |
- 20 |
Zillow last checked:
Listing updated:
Listed by:
Dan Natoli 407-595-8395,
CORCORAN PREMIER REALTY 407-965-1155
Source: Stellar MLS,MLS#: O6414686 Originating MLS: Orlando Regional
Originating MLS: Orlando Regional
Facts & features
Interior
Bedrooms & bathrooms
- Bedrooms: 4
- Bathrooms: 3
- Full bathrooms: 3
Primary bedroom
- Features: Dual Sinks, En Suite Bathroom, Exhaust Fan, Shower No Tub, Stone Counters, Walk-In Closet(s)
- Level: First
Primary bedroom
- Features: Ceiling Fan(s), Walk-In Closet(s)
- Level: First
- Area: 226.8 Square Feet
- Dimensions: 18x12.6
Bedroom 2
- Features: Ceiling Fan(s), Built-in Closet
- Level: First
- Area: 156 Square Feet
- Dimensions: 13x12
Bedroom 3
- Features: Ceiling Fan(s), Built-in Closet
- Level: First
- Area: 156 Square Feet
- Dimensions: 13x12
Bedroom 4
- Features: Ceiling Fan(s), Built-in Closet
- Level: First
- Area: 163.2 Square Feet
- Dimensions: 12x13.6
Dining room
- Level: First
Kitchen
- Features: Stone Counters
- Level: First
Living room
- Features: Ceiling Fan(s)
- Level: First
- Area: 160 Square Feet
- Dimensions: 10x16
Heating
- Electric
Cooling
- Central Air
Appliances
- Included: Convection Oven, Cooktop, Dishwasher, Disposal, Dryer, Electric Water Heater, Exhaust Fan, Ice Maker, Microwave, Range, Refrigerator, Washer
- Laundry: Inside, Laundry Room
Features
- Ceiling Fan(s), Eating Space In Kitchen, Kitchen/Family Room Combo, Living Room/Dining Room Combo, Open Floorplan, Primary Bedroom Main Floor, Solid Surface Counters, Solid Wood Cabinets, Split Bedroom, Thermostat, Walk-In Closet(s)
- Flooring: Porcelain Tile
- Doors: Sliding Doors
- Has fireplace: No
Interior area
- Total structure area: 2,407
- Total interior livable area: 2,005 sqft
Video & virtual tour
Property
Parking
- Total spaces: 1
- Parking features: Driveway, Garage Door Opener, Oversized
- Attached garage spaces: 1
- Has uncovered spaces: Yes
- Details: Garage Dimensions: 25x15
Features
- Levels: One
- Stories: 1
- Patio & porch: Patio
Lot
- Size: 10,615 Square Feet
- Features: In County, Sidewalk
Details
- Parcel number: 23193050100000330
- Zoning: R-1A
- Special conditions: None
Construction
Type & style
- Home type: SingleFamily
- Architectural style: Mid-Century Modern
- Property subtype: Single Family Residence
Materials
- Block, Stucco
- Foundation: Slab
- Roof: Other
Condition
- Completed
- New construction: Yes
- Year built: 2026
Utilities & green energy
- Sewer: Septic Tank
- Water: Public
- Utilities for property: Electricity Connected, Public, Water Connected
Community & HOA
Community
- Pet fee: $0 monthly
- Subdivision: WOLFERS LAKE VIEW TERRACE
HOA
- Has HOA: No
Location
- Region: Sanford
Financial & listing details
- Price per square foot: $259/sqft
- Tax assessed value: $67,193
- Annual tax amount: $919
- Date on market: 6/8/2026
- Cumulative days on market: 40 days
- Listing terms: Cash,Conventional,Other,VA Loan
- Ownership: Fee Simple
- Total actual rent: 0
- Electric utility on property: Yes
- Road surface type: Paved
Estimated market value
Not available
Estimated sales range
Not available
Not available
Price history
| Date | Event | Price |
|---|---|---|
| 6/23/2026 | Listed for sale | $520,000$259/sqft |
Source: My State MLS #11674019 Report a problem | ||
| 6/15/2026 | Pending sale | $520,000$259/sqft |
Source:  Stellar MLS #O6414686 Report a problem Stellar MLS #O6414686 Report a problem | ||
| 6/15/2026 | Contingent | $520,000$259/sqft |
Source: My State MLS #11674019 Report a problem | ||
| 6/8/2026 | Price change | $520,000-3.7%$259/sqft |
Source: Stellar MLS #O6414686 Report a problem | ||
| 3/16/2026 | Listed for sale | $540,000$269/sqft |
Source: My State MLS #11674019 Report a problem | ||
Public tax history
| Year | Property taxes | Tax assessment |
|---|---|---|
| 2025 | $1,224 +53.2% | $67,193 +11.1% |
| 2024 | $799 -69% | $60,474 -74.1% |
| 2023 | $2,580 +7% | $233,752 +6.5% |
| 2022 | $2,410 -8.6% | $219,562 +3% |
| 2021 | $2,636 +0.9% | $213,167 +1.4% |
| 2020 | $2,613 +1.1% | $210,224 +2.3% |
| 2019 | $2,585 | $205,498 +2.6% |
| 2018 | $2,585 +2% | $200,243 +2.1% |
| 2017 | $2,534 +0.7% | $196,124 +28.6% |
| 2016 | $2,516 +29.8% | $152,489 +1.4% |
| 2015 | $1,939 | $150,376 +0.8% |
| 2014 | $1,939 +10.6% | $149,183 +1.5% |
| 2013 | $1,753 +7.3% | $146,978 +1.7% |
| 2012 | $1,634 +2.9% | $144,521 +3% |
| 2011 | $1,589 +1% | $140,312 +1.5% |
| 2010 | $1,573 +4.4% | $138,238 +2.7% |
| 2009 | $1,507 +3.7% | $134,604 +0.1% |
| 2008 | $1,453 -6.3% | $134,470 +3% |
| 2007 | $1,551 -5.5% | $130,553 +2.5% |
| 2006 | $1,642 +2.1% | $127,369 -18.7% |
| 2005 | $1,608 +61.3% | $156,572 +85.3% |
| 2004 | $997 +1.3% | $84,484 +1.9% |
| 2003 | $984 +1.8% | $82,909 +2.4% |
| 2002 | $967 +20.2% | $80,966 +14.9% |
| 2000 | $804 | $70,497 |
Find assessor info on the county website
Monthly payment
Est. payment
Payment breakdown
Explore the cost of this home by adjusting the details. Changes won't be saved.Climate risks
Neighborhood: 32771
Nearby schools
GreatSchools rating
- 4/10Idyllwilde Elementary SchoolGrades: PK-5Distance: 2.1 mi
- 6/10Markham Woods Middle SchoolGrades: 6-8Distance: 5.9 mi
- 5/10Seminole High SchoolGrades: 9-12Distance: 2.8 mi
Schools provided by the listing agent
- Elementary: Idyllwilde Elementary
- Middle: Markham Woods Middle
- High: Seminole High
Source: Stellar MLS. This data may not be complete. We recommend contacting the local school district to confirm school assignments for this home.
- $169,392-- bd2 ba2.6k sqft480 Palm Dr, Sanford, FL 32771Off Market
- $317,5003 bd2 ba1.7k sqft453 Riverview Ave, Sanford, FL 32771Off Market
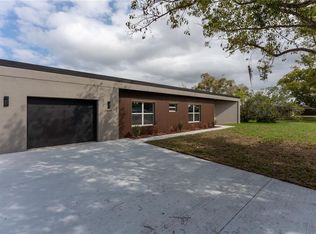
- $520,0004 bd3 ba2k sqft457 Riverview Ave, Sanford, FL 32771New Construction
- $458,8003 bd-- ba2.6k sqft480 Palm Dr, Sanford, FL 32771Off Market
- $419,3003 bd2 ba2k sqft470 Palm Dr, Sanford, FL 32771Off Market
- $354,9004 bd2 ba2k sqft454 Riverview Ave, Sanford, FL 32771Off Market
- $321,9003 bd2 ba2.4k sqft451 Riverview Ave, Sanford, FL 32771Off Market
- $300,1003 bd2 ba1.3k sqft452 Riverview Ave, Sanford, FL 32771Off Market
A local agent can set up tours, give advice and negotiate with sellers.
Similar homes
- $520,0004 bd3 ba2k sqft457 RIVERVIEW AVENUE, SANFORD, FL 32771New Construction
 MLS ID #O6415125, Dan Natoli, CORCORAN PREMIER REALTY. Stellar MLS
 - $509,0004 bd3 ba2k sqft117 HADLEY DRIVE, SANFORD, FL 32771New Construction
 MLS ID #V4948898, David Ferri, STELLA REALTY GROUP, LLC. Stellar MLS
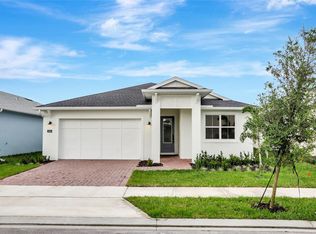
 - $549,0004 bd3 ba2.1k sqft3540 STONEBRIAR LANE, SANFORD, FL 32771For Sale
 MLS ID #O6402301, Carmen Gonzalez, HORIZON WEST REALTY. Stellar MLS
 - $499,0004 bd3 ba2.2k sqft3679 LINCOLN STREET, SANFORD, FL 32771New Construction
 MLS ID #O6411905, David Navarro, LIGHTHOUSE PROPERTY GRP INC. Stellar MLS
 - $430,0004 bd3 ba2.1k sqft801 PECAN AVENUE, SANFORD, FL 32771For SaleMLS ID #O6412730, Rose Dorval, HEIMATEN REAL ESTATE. Stellar MLS
- $449,9004 bd3 ba2.4k sqft1835 ROOSEVELT AVENUE, SANFORD, FL 32771New ConstructionMLS ID #O6414715, Charity Jones, LPT REALTY, LLC. Stellar MLS
- $564,9004 bd3 ba2.1k sqft2045 WASHINGTON AVENUE, SANFORD, FL 32771For SaleMLS ID #O6397446, Blake Bolton, LPT REALTY, LLC. Stellar MLS
- $430,0004 bd2 ba1.8k sqft1245 CELERY OAKS LANE, SANFORD, FL 32771For SaleMLS ID #O6378475, Lisa Foor, NEWBERRY REALTY & DEV GRP INC.. Stellar MLS
- $525,0004 bd2 ba2.2k sqft335 MILLER ROAD, SANFORD, FL 32773New ConstructionMLS ID #TB8469050, Christopher Nolan, Jr, EXP REALTY, LLC.. Stellar MLS
- $500,0004 bd3 ba2k sqft1540 STONE TRAIL, DELTONA, FL 32725For SaleMLS ID #O6402804, Jessica Falvey, ELITE REAL ESTATE AND PROPERTY MANAGEMENT. Stellar MLS
- $499,9004 bd2 ba1.9k sqft638 TALL OAKS TERRACE, LONGWOOD, FL 32750For SaleMLS ID #O6426727, Carolina Ceja, LPT REALTY, LLC. Stellar MLS
- $509,0004 bd3 ba2k sqft300 E SWEETWATER CREEK DRIVE, LONGWOOD, FL 32779For SaleMLS ID #O6389594, Jorge Trejo, KELLER WILLIAMS ADVANTAGE III. Stellar MLS
- $598,0004 bd3 ba2.3k sqft107 S HIGH STREET, LAKE MARY, FL 32746For SaleMLS ID #O6414462, Maribel Ramos, LLC, VESTI LLC. Stellar MLS
- $345,0003 bd2 ba1.2k sqft106 LAMPLIGHTER DRIVE, SANFORD, FL 32771For SaleMLS ID #O6410512, Ali Khaku, MBA, DALTON WADE INC. Stellar MLS
- $345,0003 bd2 ba1.3k sqft2225 MCCARTHY AVENUE, SANFORD, FL 32771New ConstructionMLS ID #O6426344, Accoya Myers, WYNNMORE REALTY LLC. Stellar MLS
- $629,9004 bd2 ba2.1k sqft2670 JENNIFER HOPE BOULEVARD, LONGWOOD, FL 32779For SaleMLS ID #O6427380, Jeffrey Osborn, Jr, EXP REALTY LLC. Stellar MLS
- $515,0003 bd3 ba2.3k sqft262 NORTHCOTE COURT, DELAND, FL 32724For SaleMLS ID #V4948286, John Sheynkman, CHARLES RUTENBERG REALTY ORLANDO. Stellar MLS
- $520,0004 bd3 ba2.4k sqft1151 LAKESIDE ESTATES DRIVE, APOPKA, FL 32703For SaleMLS ID #O6419037, Lee Bennett, EXP REALTY LLC. Stellar MLS
- $449,9004 bd2 ba2k sqft3007 FAYSON CIRCLE, DELTONA, FL 32738For SaleMLS ID #O6415228, Cleve Loveland, LOVELAND PROPERTIES. Stellar MLS
- $567,5004 bd3 ba2.1k sqft649 REMINGTON OAK DRIVE, LAKE MARY, FL 32746For SaleMLS ID #O6382379, Ellen Bessette, CHARLES RUTENBERG REALTY ORLANDO. Stellar MLS
