Under Construction. Final Opportunity in Kay’s Landing - HOME WILL BE COMPLETE IN MAY 2026 An exceptional opportunity to own a brand-new home on the LAST remaining lot in the highly sought-after, fully established Kay’s Landing community in Sanford. Situated on a premium corner lot, this home offers added privacy, curb appeal, and an expansive feel within a gated neighborhood that is already built out—no ongoing construction around you. Kay’s Landing is ideally located in the center of it all, with convenient access to major highways, shopping, dining, and everyday amenities. This thoughtfully designed four-bedroom, three-bathroom home features an open-concept floor plan with 9’4” ceilings throughout, creating a bright and spacious living environment. The home welcomes you with a large covered front porch accented by hand-laid stone, along with a paver driveway and walkway for a refined exterior finish. The kitchen is designed for both everyday living and entertaining, offering an oversized island, 42” cabinetry, quartz countertops, all-black fixtures, and stainless steel appliances, along with a generous eat-in dining area. At the rear of the home, a paver porch opens to a sizable backyard, providing excellent indoor-outdoor flow and additional space to relax or entertain. Additional features include: * Additional Work Shop area in Large two car garage. * Energy Star-rated, double-hung windows * WiFi-enabled garage door opener * Integrated smart home and security technology (pre-wired) * Home Irrigation covering all grass areas and landscaping Photos may include a similar home of the same model for illustrative purposes.
New construction
Price cut: $5K (7/10)
$509,000
117 HADLEY DRIVE, SANFORD, FL 32771
4beds
2,002sqft
:
Get pre-qualified$3,421/mo
Single Family Residence
Built in 2026
9,638 Square Feet Lot
$505,500 Zestimate®
$254/sqft
$89/mo HOA
What's special
Oversized islandEnergy star-rated double-hung windowsQuartz countertopsOpen-concept floor planCurb appealPremium corner lotAdded privacy
- 88 days |
- 377 |
- 19 |
Zillow last checked:
Listing updated:
Listed by:
David Ferri 407-616-5997,
STELLA REALTY GROUP, LLC 407-875-0800
Source: Stellar MLS,MLS#: V4948898 Originating MLS: West Volusia
Originating MLS: West Volusia
Facts & features
Interior
Bedrooms & bathrooms
- Bedrooms: 4
- Bathrooms: 3
- Full bathrooms: 3
Rooms
- Room types: Attic, Family Room, Utility Room
Primary bedroom
- Features: Walk-In Closet(s)
- Level: First
- Area: 182 Square Feet
- Dimensions: 14x13
Kitchen
- Level: First
- Area: 150 Square Feet
- Dimensions: 10x15
Living room
- Level: First
- Area: 420 Square Feet
- Dimensions: 20x21
Heating
- Central, Electric
Cooling
- Central Air
Appliances
- Included: Dishwasher, Disposal, Electric Water Heater, Exhaust Fan, Microwave, Range
- Laundry: Laundry Room
Features
- Open Floorplan, Solid Surface Counters
- Flooring: Carpet, Engineered Hardwood, Laminate
- Doors: Sliding Doors
- Has fireplace: No
Interior area
- Total structure area: 2,002
- Total interior livable area: 2,002 sqft
Video & virtual tour
Property
Parking
- Total spaces: 2
- Parking features: Ground Level, Oversized
- Attached garage spaces: 2
- Details: Garage Dimensions: 20x21
Features
- Levels: One
- Stories: 1
- Patio & porch: Front Porch, Patio, Rear Porch
- Exterior features: Sidewalk
Lot
- Size: 9,638 Square Feet
- Dimensions: 83 x 119
- Features: Cleared, Corner Lot, City Lot, Level, Sidewalk
- Residential vegetation: Trees/Landscaped
Details
- Parcel number: 34193051900000440
- Zoning: PD
- Special conditions: None
Construction
Type & style
- Home type: SingleFamily
- Architectural style: Craftsman
- Property subtype: Single Family Residence
Materials
- Block, Stone, Stucco
- Foundation: Slab
- Roof: Shingle
Condition
- Under Construction
- New construction: Yes
- Year built: 2026
Details
- Builder model: Prescott II
- Builder name: Cypress Homes
Utilities & green energy
- Sewer: Public Sewer
- Water: Public
- Utilities for property: BB/HS Internet Available, Cable Available, Electricity Connected
Community & HOA
Community
- Pet fee: $0 monthly
- Subdivision: KAYS LANDING
HOA
- Has HOA: Yes
- HOA fee: $89 monthly
- HOA name: Premier Association Mgmt of Central FL
- HOA phone: 407-333-7787
Location
- Region: Sanford
Financial & listing details
- Price per square foot: $254/sqft
- Tax assessed value: $100,000
- Annual tax amount: $590
- Date on market: 5/5/2026
- Cumulative days on market: 88 days
- Listing terms: Cash,Conventional,FHA,VA Loan
- Ownership: Fee Simple
- Total actual rent: 0
- Electric utility on property: Yes
- Road surface type: Paved, Asphalt
Estimated market value
$505,500
$480,000 - $531,000
$2,818/mo
Price history
| Date | Event | Price |
|---|---|---|
| 7/10/2026 | Price change | $509,000-1%$254/sqft |
Source:  Stellar MLS #V4948898 Report a problem Stellar MLS #V4948898 Report a problem | ||
| 6/25/2026 | Price change | $514,000-0.4%$257/sqft |
Source: Stellar MLS #V4948898 Report a problem | ||
| 6/12/2026 | Price change | $516,000-0.6%$258/sqft |
Source: Stellar MLS #V4948898 Report a problem | ||
| 5/5/2026 | Listed for sale | $519,000$259/sqft |
Source: Stellar MLS #V4948898 Report a problem | ||
Public tax history
| Year | Property taxes | Tax assessment |
|---|---|---|
| 2025 | $590 +0.9% | $5,084 +10% |
| 2024 | $585 +552.5% | $4,622 +10% |
| 2023 | $90 +10.7% | $4,202 +10% |
| 2022 | $81 +22.8% | $3,820 +10% |
| 2021 | $66 +13.8% | $3,473 +10% |
| 2020 | $58 -1.1% | $3,157 |
| 2019 | $59 | $3,157 |
| 2018 | $59 -1% | $3,157 -13.3% |
| 2017 | $59 -14.5% | $3,640 -19.1% |
| 2016 | $69 -20.2% | $4,500 |
| 2015 | $87 | $4,500 +28.6% |
| 2014 | $87 +16.8% | $3,500 -4.1% |
| 2013 | $74 +7.6% | $3,650 +4.3% |
| 2012 | $69 -0.8% | $3,500 -56.8% |
| 2011 | $70 -57.1% | $8,100 |
| 2010 | $163 +3% | $8,100 |
| 2009 | $158 +3% | $8,100 |
| 2008 | $153 +1.5% | $8,100 |
| 2007 | $151 -39.5% | $8,100 -56.5% |
| 2006 | $250 +54.7% | $18,600 |
| 2005 | $162 | -- |
Find assessor info on the county website
Monthly payment
Est. payment
Payment breakdown
Explore the cost of this home by adjusting the details. Changes won't be saved.Climate risks
Neighborhood: 32771
Nearby schools
GreatSchools rating
- 4/10Idyllwilde Elementary SchoolGrades: PK-5Distance: 0.3 mi
- 9/10Sanford Middle SchoolGrades: 6-8Distance: 2.1 mi
- 5/10Seminole High SchoolGrades: 9-12Distance: 1.9 mi
- $491,0004 bd3 ba2k sqft113 Hadley Dr, Sanford, FL 32771Sold

- $603,8005 bd4 ba3.3k sqft105 Hadley Dr, Sanford, FL 32771Off Market
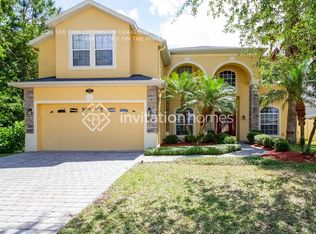
- $580,0005 bd3 ba2.7k sqft320 Porchester Dr, Sanford, FL 32771Sold

- $475,2003 bd3 ba2.5k sqft332 Porchester Dr, Sanford, FL 32771Off Market
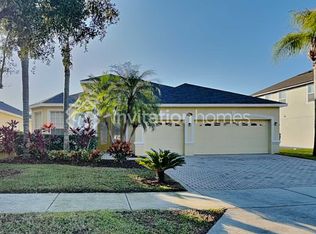
- $497,0004 bd3 ba2k sqft324 Porchester Dr, Sanford, FL 32771Sold
- $527,9005 bd3 ba2.7k sqft109 Hadley Dr, Sanford, FL 32771Off Market
- $429,0004 bd2 ba2.2k sqft305 Porchester Dr, Sanford, FL 32771Sold
- $419,4004 bd3 ba2k sqft118 Hadley Dr, Sanford, FL 32771Off Market
A local agent can set up tours, give advice and negotiate with sellers.
Similar homes
- $498,9905 bd3 ba2.4k sqft1371 GRAND FLORA LANE, SANFORD, FL 32773New Construction

 Stellar MLS
 - $400,0004 bd3 ba2.2k sqft2226 SOUTHWEST ROAD, SANFORD, FL 32771New Construction
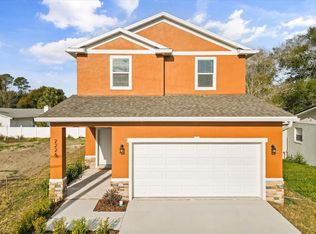 MLS ID #O6376686, Selena Peterson, LPT REALTY, LLC. Stellar MLS
 - $435,0004 bd2 ba1.8k sqft2001 APALACHICOLA LANE, SANFORD, FL 32771For Sale
 MLS ID #O6418780, Denise McKinley, RE/MAX TOWN & COUNTRY REALTY. Stellar MLS
 - $475,5004 bd3 ba2.5k sqft762 MIDDLETON STREET, DEBARY, FL 32713For Sale
 MLS ID #O6427963, Daniel Robinson, HOUWZER INC. Stellar MLS
 - $525,0004 bd2 ba2.2k sqft335 MILLER ROAD, SANFORD, FL 32773New ConstructionMLS ID #TB8469050, Christopher Nolan, Jr, EXP REALTY, LLC.. Stellar MLS
- $345,0003 bd2 ba1.3k sqft2225 MCCARTHY AVENUE, SANFORD, FL 32771New ConstructionMLS ID #O6426344, Accoya Myers, WYNNMORE REALTY LLC. Stellar MLS
- $496,0305 bd3 ba2.4k sqft1360 GRAND FLORA LANE, SANFORD, FL 32773New ConstructionStellar MLS
- $408,9903 bd2 ba1.5k sqft1337 CAMELLIA BLOOM LANE, SANFORD, FL 32773New ConstructionStellar MLS
- $567,5004 bd3 ba2.1k sqft649 REMINGTON OAK DRIVE, LAKE MARY, FL 32746For SaleMLS ID #O6382379, Ellen Bessette, CHARLES RUTENBERG REALTY ORLANDO. Stellar MLS
- $515,0003 bd3 ba2.3k sqft262 NORTHCOTE COURT, DELAND, FL 32724For SaleMLS ID #V4948286, John Sheynkman, CHARLES RUTENBERG REALTY ORLANDO. Stellar MLS
- $479,0004 bd3 ba2.6k sqft694 PERONI AVENUE, DEBARY, FL 32713For SaleMLS ID #V4947758, Angie Wright, DASH REAL ESTATE COMPANY. Stellar MLS
- $360,0003 bd2 ba1.3k sqft2048 DIXIE AVENUE, SANFORD, FL 32771New ConstructionMLS ID #S5150882, Theodule Jean Pierre, LA ROSA REALTY ORLANDO LLC. Stellar MLS
- $519,0004 bd3 ba2.4k sqft1252 ASH TREE COVE, CASSELBERRY, FL 32707New ConstructionMLS ID #S5120542, Emidio Dias Carvalho Neto, LLC, CHARLES RUTENBERG REALTY ORLANDO. Stellar MLS
- $509,0004 bd3 ba2.4k sqft1251 ASH TREE COVE, CASSELBERRY, FL 32707New ConstructionMLS ID #S5126272, Emidio Dias Carvalho Neto, LLC, CHARLES RUTENBERG REALTY ORLANDO. Stellar MLS
- $520,0004 bd3 ba2.4k sqft1151 LAKESIDE ESTATES DRIVE, APOPKA, FL 32703For SaleMLS ID #O6419037, Lee Bennett, EXP REALTY LLC. Stellar MLS
- $335,0003 bd2 ba1.4k sqft1807 PEACH AVENUE, SANFORD, FL 32771New ConstructionMLS ID #O6361559, Selena Peterson, LPT REALTY, LLC. Stellar MLS
- $515,0005 bd3 ba2.8k sqft5215 TANZANITE DRIVE, MOUNT DORA, FL 32757For SaleMLS ID #O6419971, Ariel Vargas, EXP REALTY LLC. Stellar MLS
- $450,0004 bd3 ba2.1k sqft881 W WISCONSIN AVENUE, ORANGE CITY, FL 32763New ConstructionMLS ID #S5151860, Daniela Larin, SANTIAGO & VAZQUEZ REAL ESTATE LLC. Stellar MLS
- $529,0004 bd3 ba2.4k sqft1289 ASH TREE COVE, CASSELBERRY, FL 32707New ConstructionMLS ID #S5138860, Emidio Dias Carvalho Neto, LLC, CHARLES RUTENBERG REALTY ORLANDO. Stellar MLS
- $493,5006 bd3 ba2.8k sqft1622 N MERRICK DRIVE, DELTONA, FL 32725New ConstructionMLS ID #O6409390, Bryan Rubio, RUBIO REALTY INVESTMENTS LLC. Stellar MLS
