Under Construction. Concorde presents the Robie. This impressive all concrete block construction, two-story plan features a versatile floorplan to fit your needs. A spacious open-concept first floor which includes a well-appointed kitchen with sleek stainless steel appliances overlooking the living and dining area. Just off the living room you will find the singular downstairs bedroom and full bathroom. As you move upstairs you are greeted with a nice sized living/foyer space to utilize for work or play. Bedroom one is located just off the loft space and includes a spacious walk-in closet as well as ensuite bathroom with double vanity. Three additional bedrooms share a second upstairs bathroom and linen closet for extra storage. Your laundry room is located on the second floor as well as extra storage closets. Like all homes in Concorde, the Robie includes a Smart home technology package which allows you to control your home with your smart device while near or away. *Photos are of similar model but not that of exact house. Pictures, photographs, colors, features, and sizes are for illustration purposes only and will vary from the homes as built. Home and community information including pricing, included features, terms, availability and amenities are subject to change and prior sale at any time without notice or obligation. Please note that no representations or warranties are made regarding school districts or school assignments; you should conduct your own investigation regarding current and future schools and school boundaries.*
New construction
Price increase: $2K (7/20)
$496,990
1360 Grand Flora Ln, Sanford, FL 32773
5beds
2,447sqft
Single Family Residence
Built in 2025
5,400 Square Feet Lot
$-- Zestimate®
$203/sqft
$73/mo HOA
What's special
Extra storage closetsSpacious open-concept first floorWell-appointed kitchenLiving and dining areaSingular downstairs bedroomSleek stainless steel appliancesSpacious walk-in closet
- 16 days |
- 69 |
- 10 |
Zillow last checked:
Listing updated:
Listed by:
Stephen Cline 407-250-7299,
DR HORTON REALTY OF CENTRAL FLORIDA LLC 407-250-7299
Source: Stellar MLS,MLS#: O6422608 Originating MLS: Orlando Regional
Originating MLS: Orlando Regional
Facts & features
Interior
Bedrooms & bathrooms
- Bedrooms: 5
- Bathrooms: 3
- Full bathrooms: 3
Primary bedroom
- Features: Walk-In Closet(s)
- Level: Second
- Area: 233.12 Square Feet
- Dimensions: 18.8x12.4
Bedroom 2
- Features: Built-in Closet
- Level: First
- Area: 144.72 Square Feet
- Dimensions: 13.4x10.8
Bedroom 3
- Features: Built-in Closet
- Level: Second
- Area: 125.4 Square Feet
- Dimensions: 11x11.4
Bedroom 4
- Features: Built-in Closet
- Level: Second
- Area: 125.4 Square Feet
- Dimensions: 11x11.4
Bedroom 5
- Features: Built-in Closet
- Level: Second
- Area: 125.4 Square Feet
- Dimensions: 11x11.4
Dining room
- Level: First
- Area: 160.75 Square Feet
- Dimensions: 10.11x15.9
Kitchen
- Level: First
- Area: 160.74 Square Feet
- Dimensions: 11.4x14.1
Living room
- Level: First
- Area: 162.8 Square Feet
- Dimensions: 14.8x11
Loft
- Level: Second
- Area: 119.7 Square Feet
- Dimensions: 13.3x9
Heating
- Central, Electric
Cooling
- Central Air
Appliances
- Included: Dishwasher, Disposal, Range
- Laundry: Laundry Room
Features
- Eating Space In Kitchen, Kitchen/Family Room Combo, Living Room/Dining Room Combo, Open Floorplan, PrimaryBedroom Upstairs, Solid Surface Counters, Split Bedroom, Stone Counters, Thermostat, Walk-In Closet(s)
- Flooring: Carpet, Laminate
- Doors: Sliding Doors
- Has fireplace: No
Interior area
- Total structure area: 2,890
- Total interior livable area: 2,447 sqft
Video & virtual tour
Property
Parking
- Total spaces: 2
- Parking features: Garage - Attached
- Attached garage spaces: 2
- Details: Garage Dimensions: 18x19
Features
- Levels: Two
- Stories: 2
- Exterior features: Irrigation System, Sidewalk, Sprinkler Metered
Lot
- Size: 5,400 Square Feet
Details
- Parcel number: 18203151100003740
- Zoning: RES
- Special conditions: None
Construction
Type & style
- Home type: SingleFamily
- Property subtype: Single Family Residence
Materials
- Block, Stucco
- Foundation: Slab
- Roof: Shingle
Condition
- Under Construction
- New construction: Yes
- Year built: 2025
Details
- Builder model: Robie
- Builder name: D.R. Horton
- Warranty included: Yes
Utilities & green energy
- Sewer: Public Sewer
- Water: Public
- Utilities for property: Cable Available, Electricity Available, Sewer Available, Street Lights, Underground Utilities, Water Available
Community & HOA
Community
- Features: Deed Restrictions, Playground, Pool, Sidewalks
- Pet fee: $0 monthly
- Subdivision: CONCORDE PH 3
HOA
- Has HOA: Yes
- Amenities included: Playground, Pool
- Services included: Community Pool, Pool Maintenance
- HOA fee: $73 monthly
- HOA name: Access Residential Management - Stephanie
Location
- Region: Sanford
Financial & listing details
- Price per square foot: $203/sqft
- Tax assessed value: $90,000
- Annual tax amount: $1,632
- Date on market: 7/6/2026
- Listing terms: Cash,Conventional,FHA,VA Loan
- Ownership: Fee Simple
- Total actual rent: 0
- Electric utility on property: Yes
- Road surface type: Paved
Estimated market value
Not available
Estimated sales range
Not available
Not available
Price history
| Date | Event | Price |
|---|---|---|
| 7/20/2026 | Price change | $496,990+0.4%$203/sqft |
Source:  Stellar MLS #O6422608 Report a problem Stellar MLS #O6422608 Report a problem | ||
| 7/7/2026 | Pending sale | $494,990$202/sqft |
Source: Stellar MLS #O6422608 Report a problem | ||
| 7/6/2026 | Listed for sale | $494,990$202/sqft |
Source: Stellar MLS #O6422608 Report a problem | ||
Public tax history
| Year | Property taxes | Tax assessment |
|---|---|---|
| 2025 | $1,632 +334.6% | $90,000 +323.3% |
| 2024 | $375 | $21,260 |
Find assessor info on the county website
Monthly payment
Est. payment
Payment breakdown
Explore the cost of this home by adjusting the details. Changes won't be saved.Climate risks
Neighborhood: 32773
Nearby schools
GreatSchools rating
- 3/10Pine Crest Elementary SchoolGrades: PK-5Distance: 2.2 mi
- 9/10Sanford Middle SchoolGrades: 6-8Distance: 3.4 mi
- 5/10Seminole High SchoolGrades: 9-12Distance: 2.8 mi
- $426,9903 bd2 ba1.6k sqft1364 Grand Flora Ln, Sanford, FL 32773New Construction

- $498,9905 bd3 ba2.4k sqft1356 Grand Flora Ln, Sanford, FL 32773Pending
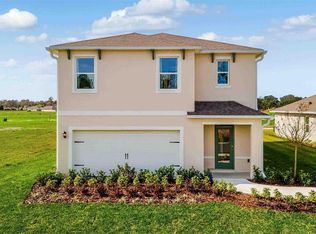
- $90,000-- bd-- ba-- sqft1352 Grand Flora Ln, Sanford, FL 32773Off Market
- $409,9903 bd2 ba1.5k sqft1361 Camellia Bloom Ln, Sanford, FL 32773Sold

- $401,9903 bd2 ba1.5k sqft1365 Camellia Bloom Ln, Sanford, FL 32773Pending
- $496,9905 bd3 ba2.4k sqft1357 Camellia Bloom Ln, Sanford, FL 32773Sold
- $90,000-- bd-- ba-- sqft1348 Grand Flora Ln, Sanford, FL 32773Off Market
- $422,0004 bd2 ba1.6k sqft1369 Camellia Bloom Ln, Sanford, FL 32773Sold
A local agent can set up tours, give advice and negotiate with sellers.
Similar homes
- $480,0004 bd2 ba1.8k sqft3683 Botanical Way, Sanford, FL 32773For Sale

 MLS ID #O6426277, Carla Stanton, MAINFRAME REAL ESTATE. Stellar MLS
 - $530,0003 bd3 ba2.5k sqft3924 Hanworth Loop, Sanford, FL 32773For Sale
 MLS ID #O6423171, Tiphany Weeks, DIAMOND REAL ESTATE GROUP. Stellar MLS
 - $414,9903 bd2 ba1.5k sqft1342 Camellia Bloom Ln, Sanford, FL 32773New Construction
 Stellar MLS
 - $414,9903 bd2 ba1.5k sqft1349 Camellia Bloom Ln, Sanford, FL 32773New Construction
 Stellar MLS
 - $426,9903 bd2 ba1.6k sqft1364 Grand Flora Ln, Sanford, FL 32773New ConstructionStellar MLS
- $425,0004 bd2 ba1.6k sqft3638 Marlberry Way, Sanford, FL 32773New ConstructionMLS ID #O6423601, Maritza Rendon, KGV REALTY GROUP. Stellar MLS
- $464,0005 bd3 ba2.4k sqft3524 Sungrove Cir, Sanford, FL 32771For SaleMLS ID #O6398389, Kishore Doranala, CHARLES RUTENBERG REALTY ORLANDO. Stellar MLS
- $429,9004 bd2 ba2k sqft1558 Tisbury Point, Sanford, FL 32771For SaleMLS ID #G5113842, Michael Martinez, WHEATLEY REALTY GROUP. Stellar MLS
- $435,0004 bd2 ba1.8k sqft2001 Apalachicola Ln, Sanford, FL 32771For SaleMLS ID #O6418780, Denise McKinley, RE/MAX TOWN & COUNTRY REALTY. Stellar MLS
- $509,0004 bd3 ba2k sqft117 Hadley Dr, Sanford, FL 32771New ConstructionMLS ID #V4948898, David Ferri, STELLA REALTY GROUP, LLC. Stellar MLS
- $475,0004 bd4 ba2.5k sqft1016 Parma Cir, Lake Mary, FL 32746For SaleMLS ID #O6422855, Devin Kelley, PREMIER LIVING, LLC.. Stellar MLS
- $481,0004 bd3 ba2.2k sqft5640 Siracusa Ln, Sanford, FL 32771For SaleMLS ID #O6402629, Sara Hayes, THE KEY REALTY GROUP. Stellar MLS
- $510,0005 bd3 ba2.3k sqft18124 Saxony Ln, Orlando, FL 32820For SaleMLS ID #O6411728, Maurince Pierre, LLC, EXP REALTY LLC. Stellar MLS
- $449,0003 bd3 ba1.6k sqft4560 Dulwik Pl, Sanford, FL 32771For SaleMLS ID #TB8493782, Wylie Devlin, REDFIN CORPORATION. Stellar MLS
- $535,0004 bd3 ba3k sqft4080 Golden Willow Cir, Apopka, FL 32712For SaleMLS ID #O6416792, Tara Moore, TARA MOORE REAL ESTATE. Stellar MLS
- $325,0003 bd2 ba1.3k sqft308 Bella Rosa Cir, Sanford, FL 32771For SaleMLS ID #S5152430, Eve Metlis, WATSON REALTY CORP. Stellar MLS
- $520,0004 bd3 ba2.4k sqft1151 Lakeside Estates Dr, Apopka, FL 32703For SaleMLS ID #O6419037, Lee Bennett, EXP REALTY LLC. Stellar MLS
- $562,5004 bd2 ba2.7k sqft2337 Treymore Dr, Orlando, FL 32825For SaleMLS ID #O6422905, Jeff Taulbee, CHARLES RUTENBERG REALTY ORLANDO. Stellar MLS
- $479,0004 bd3 ba2.6k sqft694 Peroni Ave, Debary, FL 32713For SaleMLS ID #V4947758, Angela Wright, DASH REAL ESTATE COMPANY. Stellar MLS
- $354,9004 bd2 ba1.8k sqft3110 Dow Ct, Deltona, FL 32738For SaleMLS ID #V4950270, Terrie White, GREENE REALTY OF FLORIDA LLC. Stellar MLS
