Welcome to 762 Middleton Street, a beautifully designed 2023 home in the highly desirable Rivington community of DeBary. Offering 4 bedrooms, 3 full bathrooms, and approximately 2,500 square feet of thoughtfully designed living space, this home blends modern style, comfort, and functionality. Step inside to an open-concept floor plan filled with natural light, where the spacious living, dining, and kitchen areas flow seamlessly together—perfect for entertaining or everyday living. The chef-inspired kitchen serves as the heart of the home, featuring abundant cabinetry, generous counter space, and a large island ideal for meal preparation and casual dining. The flexible layout includes a convenient first-floor bedroom and full bath, making it ideal for guests, multigenerational living, or a private home office. Upstairs, the expansive primary suite offers a peaceful retreat with a spa-like ensuite bath and a generous walk-in closet, while the additional bedrooms provide plenty of space for family and guests. Outside, enjoy a low-maintenance yard, covered outdoor living space, and all the benefits of newer construction, including modern finishes and energy-efficient features. Located in the sought-after Rivington community, residents enjoy resort-style amenities including a community pool, clubhouse, playground, scenic walking trails, and beautifully maintained green spaces. With convenient access to I-4, SunRail, top-rated parks, the St. Johns River, Gemini Springs, Orlando, and the beaches, this home offers the perfect balance of peaceful living and everyday convenience. Don't miss this opportunity to own a move-in-ready home in one of DeBary's fastest-growing communities. Schedule your private showing today!
For sale
Price cut: $10K (9/18)
$449,900
762 MIDDLETON STREET, DEBARY, FL 32713
4beds
2,500sqft
Single Family Residence
Built in 2023
3,920 Square Feet Lot
$-- Zestimate®
$180/sqft
$10/mo HOA
What's special
Covered outdoor living spaceChef-inspired kitchenGenerous counter spaceLow-maintenance yardGenerous walk-in closetSpa-like ensuite bathAbundant cabinetry
- 66 days
- 163
- 8
Zillow last checked:
Listing updated:
Listed by:
Daniel Robinson 904-447-8922,
HOUWZER INC 267-765-2080
Source: Stellar MLS,MLS#: O6427963 Originating MLS: Orlando Regional
Originating MLS: Orlando Regional
Facts & features
Interior
Bedrooms & bathrooms
- Bedrooms: 4
- Bathrooms: 3
- Full bathrooms: 3
Primary bedroom
- Features: Walk-In Closet(s)
- Level: Third
Bedroom 2
- Features: Built-in Closet
- Level: Second
Bedroom 3
- Features: Built-in Closet
- Level: Second
Bedroom 4
- Features: Built-in Closet
- Level: Second
Family room
- Level: First
Kitchen
- Level: First
Heating
- Electric
Cooling
- Central Air
Appliances
- Included: Cooktop, Dishwasher, Disposal, Microwave, Refrigerator
- Laundry: Laundry Room
Features
- Open Floorplan, Thermostat, Walk-In Closet(s)
- Flooring: Carpet, Tile
- Has fireplace: No
Interior area
- Total structure area: 3,318
- Total interior livable area: 2,500 sqft
Video & virtual tour
Property
Parking
- Total spaces: 2
- Parking features: Driveway
- Garage spaces: 2
- Has uncovered spaces: Yes
Features
- Levels: Two
- Stories: 2
- Patio & porch: Patio
- Exterior features: Sidewalk
- Has view: Yes
- View description: Water, Pond
- Has water view: Yes
- Water view: Water,Pond
Lot
- Size: 3,920 Square Feet
Details
- Parcel number: 08193004002160
- Zoning: PUD
- Special conditions: None
Construction
Type & style
- Home type: SingleFamily
- Property subtype: Single Family Residence
Materials
- Stucco
- Foundation: Slab
- Roof: Shingle
Condition
- New construction: No
- Year built: 2023
Utilities & green energy
- Sewer: Public Sewer
- Water: Public
- Utilities for property: BB/HS Internet Available, Electricity Connected, Sewer Connected, Water Connected
Community & HOA
Community
- Pet fee: $0 monthly
- Subdivision: RIVINGTON PH 1C
HOA
- Has HOA: Yes
- HOA fee: $10 monthly
- HOA name: Inframark - Jennifer Jordan
- HOA phone: 813-991-1116
Location
- Region: Debary
Financial & listing details
- Price per square foot: $180/sqft
- Tax assessed value: $385,836
- Annual tax amount: $8,520
- Date on market: 7/24/2026
- Cumulative days on market: 67 days
- Listing terms: Cash,Conventional,FHA,VA Loan
- Ownership: Fee Simple
- Total actual rent: 0
- Electric utility on property: Yes
- Road surface type: Asphalt
Estimated market value
Not available
Estimated sales range
Not available
Not available
Price history
| Date | Event | Price |
|---|---|---|
| 9/18/2026 | Price change | $449,900-2.2%$180/sqft |
Source:  Stellar MLS #O6427963 Report a problem Stellar MLS #O6427963 Report a problem | ||
| 8/25/2026 | Price change | $459,900-1.6%$184/sqft |
Source: Stellar MLS #O6427963 Report a problem | ||
| 8/13/2026 | Price change | $467,500-1.7%$187/sqft |
Source: Stellar MLS #O6427963 Report a problem | ||
| 7/24/2026 | Listed for sale | $475,500$190/sqft |
Source: Stellar MLS #O6427963 Report a problem | ||
| 6/2/2026 | Listing removed | $2,895$1/sqft |
Source: Zillow Rentals Report a problem | ||
| 5/26/2026 | Listed for rent | $2,895-7.9%$1/sqft |
Source: Zillow Rentals Report a problem | ||
| 7/11/2023 | Listing removed | -- |
Source: Stellar MLS #U8204401 Report a problem | ||
| 7/8/2023 | Listed for rent | $3,145$1/sqft |
Source: Stellar MLS #U8204401 Report a problem | ||
| 7/7/2023 | Listing removed | -- |
Source: Zillow Rentals Report a problem | ||
| 6/16/2023 | Price change | $3,145-1.6%$1/sqft |
Source: Zillow Rentals Report a problem | ||
| 5/26/2023 | Price change | $3,195-1.5%$1/sqft |
Source: Zillow Rentals Report a problem | ||
| 5/11/2023 | Listed for rent | $3,245$1/sqft |
Source: Zillow Rentals Report a problem | ||
Public tax history
| Year | Property taxes | Tax assessment |
|---|---|---|
| 2025 | $8,520 +0.5% | $385,836 -2.7% |
| 2024 | $8,477 +195.3% | $396,566 +560.9% |
| 2023 | $2,870 +8.8% | $60,000 +33.3% |
| 2022 | $2,637 | $45,000 +490.4% |
| 2021 | -- | $7,622 |
Find assessor info on the county website
Monthly payment
Est. payment
Payment breakdown
Explore the cost of this home by adjusting the details. Changes won't be saved.Climate risks
Neighborhood: 32713
Nearby schools
Schools provided by the listing agent
- Elementary: Enterprise Elem
- Middle: River Springs Middle School
- High: University High School-VOL
Source: Stellar MLS. This data may not be complete. We recommend contacting the local school district to confirm school assignments for this home.
Similar homes
- $439,9004 bd4 ba2.8k sqft640 BAYERN LANE, DEBARY, FL 32713For Sale
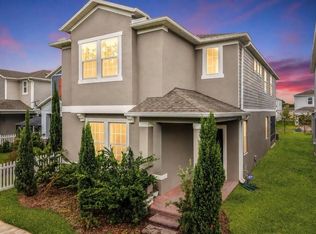
 MLS ID #O6436471, Eric Boyer, CHARLES RUTENBERG REALTY ORLANDO. Stellar MLS
 - $349,9003 bd2 ba1.5k sqft816 MIDDLETON STREET, DEBARY, FL 32713For Sale
 MLS ID #O6435170, Daniel Robinson, HOUWZER INC. Stellar MLS
 - $457,9004 bd3 ba2.8k sqft2241 EMERALD SPRINGS DRIVE, APOPKA, FL 32712For Sale
 MLS ID #G5118328, Jean Tolentino, EXP REALTY LLC. Stellar MLS
 - $477,5004 bd2 ba1.9k sqft5483 GLEN OAK PLACE, SANFORD, FL 32771For Sale
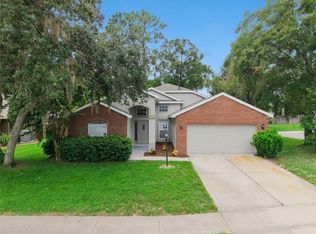 MLS ID #O6430157, Veronica Figueroa, EXP REALTY LLC. Stellar MLS
 - $589,9004 bd4 ba3.1k sqft251 TEDDY RUSHING STREET, DEBARY, FL 32713For SaleMLS ID #V4948195, Jennifer Clark, GLORY INTL. REAL ESTATE CO. Stellar MLS
- $449,9904 bd3 ba2.4k sqft5551 PALOMINO PLACE, APOPKA, FL 32712For SaleMLS ID #O6437136, Viliane Bazile, KELLER WILLIAMS ELITE PARTNERS III REALTY. Stellar MLS
- $460,0005 bd4 ba2.8k sqft34126 FORTUNADO STREET, SORRENTO, FL 32776For SaleMLS ID #G5115185, Monica McDonald, EXP REALTY LLC. Stellar MLS
- $450,0004 bd3 ba2.6k sqft3975 GREAT SMOKEY WAY, APOPKA, FL 32712For SaleMLS ID #O6441592, Daniel Rodriguez, NEW HEIGHTS REALTY GROUP. Stellar MLS
- $439,9004 bd3 ba2.7k sqft33411 TERRAGONA DRIVE, SORRENTO, FL 32776For SaleMLS ID #O6440407, Thomas Nickley, Jr, KELLER WILLIAMS REALTY AT THE PARKS. Stellar MLS
- $460,0004 bd3 ba2.3k sqft2265 EMERALD SPRINGS DRIVE, APOPKA, FL 32712For SaleMLS ID #O6406918, Thomas Nickley, Jr, KELLER WILLIAMS REALTY AT THE PARKS. Stellar MLS
- $439,5004 bd3 ba2k sqft404 W VICTORIA TRAILS BLVD, DELAND, FL 32724For SaleMLS ID #V4947572, Maggie Carbone, THE CORNERSTONE GROUP. Stellar MLS
- $425,0003 bd3 ba1.8k sqft3719 CRAWLEY DOWN LOOP, SANFORD, FL 32773For SaleMLS ID #O6438790, Bob McNelis, KELLER WILLIAMS HERITAGE REALTY. Stellar MLS
- $450,0003 bd3 ba2.4k sqft6079 CLAYSTONE WAY, MOUNT DORA, FL 32757For SaleMLS ID #O6409067, Jeff Jones, MARK SPAIN REAL ESTATE. Stellar MLS
- $445,0003 bd3 ba1.6k sqft1451 DALKEITH COVE, SANFORD, FL 32771For SaleMLS ID #O6441059, Loraine Sanchez Soto, KELLER WILLIAMS LEGACY REALTY. Stellar MLS
- $462,0004 bd4 ba2.7k sqft1481 KEMPAS ROAD, MOUNT DORA, FL 32757For SaleMLS ID #O6424312, Tiphany Weeks, DIAMOND REAL ESTATE GROUP. Stellar MLS
- $425,0004 bd3 ba1.9k sqft1005 CHELAN FALLS DRIVE, DELAND, FL 32724For SaleMLS ID #O6436283, Peter Byron, IRON VALLEY REAL ESTATE DELTONA LAKES. Stellar MLS
- $535,0004 bd3 ba2.7k sqft2119 TUDOR ROSE DRIVE, SANFORD, FL 32773For SaleMLS ID #O6439335, Gregory Buckley, LOKATION. Stellar MLS
- $475,0004 bd3 ba2.4k sqft2463 NATOMA BOULEVARD, MOUNT DORA, FL 32757For SaleMLS ID #O6427258, Shelly Johnson, EPIQUE REALTY INC.. Stellar MLS
- $499,9003 bd2 ba2.2k sqft2749 HILLTOP LOOP, APOPKA, FL 32712For SaleMLS ID #G5117157, Al Spry, BEACON REAL ESTATE & ASSOC. Stellar MLS
- $429,9003 bd3 ba2.1k sqft3949 CAPITAL REEF WAY, APOPKA, FL 32712For SaleMLS ID #O6440268, Jasmine Perez, CHARLES RUTENBERG REALTY ORLANDO. Stellar MLS
