Brand New Construction on OVERSIZED CORNER Lot in Gated Kay's Landing. Here's a FIVE Bedroom, THREE Bathroom Home with a HUGE Bonus Room. QUARTZ counters throughout kitchen and bathrooms. This home is meant for Entertaining. Brand new construction in a well established private community. Enjoy tree-lined streets as you, family and friends come home to your new home. In addition to 4 bed + office (w/ closet) and 3 full bathrooms, this home has a large kitchen with stainless steel built in appliances, lots of cabinet + counter space, grand island perfect for cooking and entertaining, café style eating space, all overlooking the great room and backyard. Upstairs we find the Master Suite featuring an incredible super shower and walk in closet, 3 bedrooms, spacious bath with dual sink and a sizable loft / bonus room ready for numerous possibilities. Convenient laundry accompanies the 2nd floor space. The home features an extensive 40-foot covered rear porch with pavers that has been pre-wired and plumbed for an outdoor kitchen. This home features the newest style and construction efficiency together with an incredible offer of included luxury upgrades such as paver drive & lanai, LED lighting throughout, TV-chef style kitchen and luxury baths.
Sold for $580,000
$580,000
320 PORCHESTER DRIVE, SANFORD, FL 32771
5beds
2,743sqft
Single Family Residence
Built in 2024
10,500 Square Feet Lot
$592,300 Zestimate®
$211/sqft
$3,484 Estimated rent
Home value
$592,300
$563,000 - $622,000
$3,484/mo
Zestimate® history
Owner options
List your home for rent
$3,484/mo
Rent Zestimate®
Find your next renter with Zillow Rental Manager. Plus, with online applications, you can quickly screen prospective tenants – for free.
$3,484/mo
Rent Zestimate®
Refinance and save
$3,944/mo
Est. payment
Refinancing to a lower rate could help reduce your monthly payments and save thousands over the life of the loan.
$3,944/mo
Est. payment
Explore your selling options
Work with a Zillow partner agent
Leverage their expertise and Zillow's premium Showcase listings to get your home seen by more buyers.
Get startedList with your own agent
Get your home in front of millions of buyers by listing it on Zillow.
Learn how to do itSell it yourself
Take full control of how buyers see your home on Zillow by listing For Sale by Owner (FSBO).
List your homeWhat's special
Grand islandLarge kitchenTv-chef style kitchenLuxury upgradesPaver driveMaster suiteNewest style
Zillow last checked:
Listing updated:
Listed by:
David Ferri 407-616-5997,
STELLA REALTY GROUP, LLC 407-875-0800
Bought with:
Carl Vano, 3191144
EXP REALTY LLC
Source: Stellar MLS,MLS#: V4934058 Originating MLS: West Volusia
Originating MLS: West Volusia
Facts & features
Interior
Bedrooms & bathrooms
- Bedrooms: 5
- Bathrooms: 3
- Full bathrooms: 3
Rooms
- Room types: Bonus Room, Den/Library/Office, Utility Room
Primary bedroom
- Features: Dual Sinks, Other, Walk-In Closet(s)
- Level: Second
- Dimensions: 15x14
Bedroom 2
- Features: Built-in Closet
- Level: Second
- Dimensions: 15x13
Bedroom 4
- Features: Built-in Closet
- Level: Second
- Dimensions: 12x11
Primary bathroom
- Features: Garden Bath, Granite Counters, Other, Tub with Separate Shower Stall
- Level: Second
- Dimensions: 12x8
Bathroom 3
- Level: First
- Dimensions: 12x11
Balcony porch lanai
- Level: First
- Dimensions: 40x10
Dinette
- Level: First
- Dimensions: 12x10
Foyer
- Level: First
- Dimensions: 14x6
Great room
- Level: First
- Dimensions: 20x15
Kitchen
- Features: Granite Counters, Kitchen Island, Other, Pantry
- Level: First
- Dimensions: 21x12
Laundry
- Level: Second
- Dimensions: 8x7
Loft
- Level: Second
- Dimensions: 15x13
Office
- Features: Other
- Level: First
- Dimensions: 12x11
Heating
- Central, Electric, Heat Pump
Cooling
- Central Air
Appliances
- Included: Oven, Convection Oven, Cooktop, Dishwasher, Disposal, Electric Water Heater, Exhaust Fan, Microwave, Range Hood
- Laundry: Inside, Laundry Room
Features
- Built-in Features, Eating Space In Kitchen, High Ceilings, Kitchen/Family Room Combo, Open Floorplan, Stone Counters, Thermostat, Tray Ceiling(s), Walk-In Closet(s)
- Flooring: Carpet, Engineered Hardwood
- Doors: Sliding Doors
- Windows: Insulated Windows
- Has fireplace: No
Interior area
- Total structure area: 3,724
- Total interior livable area: 2,743 sqft
Property
Parking
- Total spaces: 2
- Parking features: Driveway, Garage Door Opener, Oversized
- Attached garage spaces: 2
- Has uncovered spaces: Yes
- Details: Garage Dimensions: 21x22
Features
- Levels: Two
- Stories: 2
- Patio & porch: Rear Porch
Lot
- Size: 10,500 Square Feet
- Dimensions: 83 x 133
- Features: Historic District, City Lot, Level, Oversized Lot, Sidewalk
Details
- Parcel number: 34193051900000430
- Zoning: PD
- Special conditions: None
Construction
Type & style
- Home type: SingleFamily
- Property subtype: Single Family Residence
Materials
- Block, Stone, Stucco
- Foundation: Slab
- Roof: Shingle
Condition
- Completed
- New construction: Yes
- Year built: 2024
Details
- Builder model: EXUMA COASTAL
- Builder name: CYPRESS HOMES
Utilities & green energy
- Sewer: Public Sewer
- Water: Public
- Utilities for property: BB/HS Internet Available, Cable Available, Electricity Connected, Phone Available, Sewer Connected
Community & HOA
Community
- Security: Smoke Detector(s)
- Pet fee: $0 monthly
- Subdivision: KAYS LANDING
HOA
- Has HOA: Yes
- HOA fee: $88 monthly
- HOA name: Premier Association Managment
- HOA phone: 407-333-7787
Location
- Region: Sanford
Financial & listing details
- Price per square foot: $211/sqft
- Tax assessed value: $499,135
- Annual tax amount: $89
- Date on market: 1/12/2024
- Cumulative days on market: 20 days
- Listing terms: Cash,Conventional,FHA,VA Loan
- Ownership: Fee Simple
- Total actual rent: 0
- Electric utility on property: Yes
- Road surface type: Paved, Asphalt
Price history
| Date | Event | Price |
|---|---|---|
| 3/7/2024 | Sold | $580,000-5.5%$211/sqft |
Source:  Stellar MLS #V4934058 Report a problem Stellar MLS #V4934058 Report a problem | ||
| 2/2/2024 | Pending sale | $614,000$224/sqft |
Source: Stellar MLS #V4934058 Report a problem | ||
| 1/12/2024 | Listed for sale | $614,000$224/sqft |
Source: Stellar MLS #V4934058 Report a problem | ||
Public tax history
| Year | Property taxes | Tax assessment |
|---|---|---|
| 2025 | $9,049 +1446.4% | $499,135 +10699.1% |
| 2024 | $585 +552.5% | $4,622 +10% |
| 2023 | $90 +10.7% | $4,202 +10% |
| 2022 | $81 +22.8% | $3,820 +10% |
| 2021 | $66 +13.8% | $3,473 +10% |
| 2020 | $58 -1.1% | $3,157 |
| 2019 | $59 | $3,157 |
| 2018 | $59 -1% | $3,157 -13.3% |
| 2017 | $59 -14.5% | $3,640 -19.1% |
| 2016 | $69 -20.2% | $4,500 |
| 2015 | $87 | $4,500 +28.6% |
| 2014 | $87 +16.8% | $3,500 -4.1% |
| 2013 | $74 +7.6% | $3,650 +4.3% |
| 2012 | $69 -0.8% | $3,500 -56.8% |
| 2011 | $70 -57.1% | $8,100 |
| 2010 | $163 +3% | $8,100 |
| 2009 | $158 +3% | $8,100 |
| 2008 | $153 +1.5% | $8,100 |
| 2007 | $151 -39.5% | $8,100 -56.5% |
| 2006 | $250 +54.7% | $18,600 |
| 2005 | $162 | -- |
Find assessor info on the county website
Neighborhood: 32771
Nearby homes
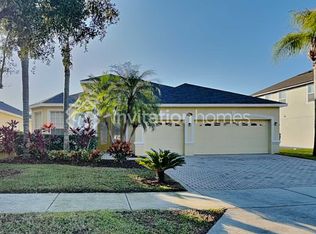
- $473,6003 bd3 ba2.5k sqft332 Porchester Dr, Sanford, FL 32771Off Market
- $497,0004 bd3 ba2k sqft324 Porchester Dr, Sanford, FL 32771Sold

- $509,0004 bd3 ba2k sqft117 Hadley Dr, Sanford, FL 32771New Construction

- $620,0004 bd-- ba2.9k sqft328 Porchester Dr, Sanford, FL 32771Sold
- $491,0004 bd3 ba2k sqft113 Hadley Dr, Sanford, FL 32771Sold
- $603,8005 bd4 ba3.3k sqft105 Hadley Dr, Sanford, FL 32771Off Market
- $515,4005 bd3 ba2.9k sqft309 Porchester Dr, Sanford, FL 32771Off Market
- $507,3005 bd4 ba2.9k sqft313 Porchester Dr, Sanford, FL 32771Off Market
Nearby schools
GreatSchools rating
- 4/10Idyllwilde Elementary SchoolGrades: PK-5Distance: 0.3 mi
- 9/10Sanford Middle SchoolGrades: 6-8Distance: 2.1 mi
- 5/10Seminole High SchoolGrades: 9-12Distance: 1.9 mi
Get a cash offer in 3 minutes
Find out how much your home could sell for in as little as 3 minutes with a no-obligation cash offer.
Estimated market value
$592,300
Get a cash offer in 3 minutes
Find out how much your home could sell for in as little as 3 minutes with a no-obligation cash offer.
Estimated market value
$592,300
- Florida
- Seminole County
- Sanford
- 32771
- 320 PORCHESTER DRIVE
Nearby cities
Nearby zip codes
Other Sanford Topics
