Welcome to 2225 McCarthy Avenue, a beautifully crafted new construction home that blends modern design with everyday functionality in the heart of Sanford. From the moment you arrive, you’ll appreciate the striking curb appeal featuring stacked stone accents, a covered front entry, and a contemporary exterior that makes a lasting first impression. Inside, the open-concept floor plan is filled with natural light and designed for effortless living and entertaining. The spacious great room flows seamlessly into the chef-inspired kitchen, showcasing shaker-style cabinetry, sleek quartz countertops with dramatic veining, stainless steel appliances, recessed lighting, designer pendant fixtures, and a large center island with bar seating. The thoughtfully designed split-bedroom layout offers privacy for the owner’s retreat, complete with a spacious walk-in closet and a spa-inspired bathroom featuring dual vanities with quartz countertops, stylish matte fixtures, and an oversized walk-in shower with elegant tile finishes. Additional highlights include luxury vinyl flooring throughout the main living areas, tray ceilings, energy-efficient windows, contemporary lighting, upgraded interior doors and hardware, and an indoor laundry room for added convenience. Step outside to enjoy the backyard with plenty of room to create your dream outdoor living space, whether it’s a future patio, garden, or entertaining area. Conveniently located just minutes from Historic Downtown Sanford, residents can enjoy award-winning restaurants, breweries, boutique shopping, the Sanford RiverWalk, parks, entertainment, and easy access to major highways including SR-417 and I-4, making commuting throughout Central Florida a breeze. Don’t miss the opportunity to own this move-in-ready home that combines quality craftsmanship, modern finishes, and an unbeatable Sanford location. Schedule your private showing today!
New construction
$345,000
2225 MCCARTHY AVENUE, SANFORD, FL 32771
3beds
1,384sqft
Single Family Residence
Built in 2026
5,000 Square Feet Lot
$342,400 Zestimate®
$249/sqft
$-- HOA
What's special
Shaker-style cabinetryContemporary exteriorIndoor laundry roomContemporary lightingEnergy-efficient windowsChef-inspired kitchenSpacious great room
- 51 days
- 1,193
- 143
Likely to sell faster than
Zillow last checked:
Listing updated:
Listed by:
Accoya Myers 321-324-3849,
WYNNMORE REALTY LLC 407-535-0335
Source: Stellar MLS,MLS#: O6426344 Originating MLS: Orlando Regional
Originating MLS: Orlando Regional
Facts & features
Interior
Bedrooms & bathrooms
- Bedrooms: 3
- Bathrooms: 2
- Full bathrooms: 2
Primary bedroom
- Features: Ceiling Fan(s), Walk-In Closet(s)
- Level: First
- Area: 143 Square Feet
- Dimensions: 11x13
Bedroom 2
- Features: Ceiling Fan(s), Walk-In Closet(s)
- Level: First
- Area: 100 Square Feet
- Dimensions: 10x10
Bedroom 3
- Features: Ceiling Fan(s), Walk-In Closet(s)
- Level: First
- Area: 99 Square Feet
- Dimensions: 11x9
Primary bathroom
- Features: Dual Sinks, Walk-In Closet(s)
- Level: First
- Area: 81 Square Feet
- Dimensions: 9x9
Bathroom 2
- Features: Tub With Shower, No Closet
- Level: First
- Area: 81 Square Feet
- Dimensions: 9x9
Kitchen
- Features: Pantry
- Level: First
Living room
- Level: First
Heating
- Electric
Cooling
- Central Air
Appliances
- Included: Microwave, Range
- Laundry: Laundry Closet
Features
- Ceiling Fan(s), Thermostat, Walk-In Closet(s)
- Flooring: Vinyl
- Has fireplace: No
Interior area
- Total structure area: 1,562
- Total interior livable area: 1,384 sqft
Video & virtual tour
Property
Parking
- Total spaces: 1
- Parking features: Garage - Attached
- Attached garage spaces: 1
Features
- Levels: One
- Stories: 1
- Exterior features: None
Lot
- Size: 5,000 Square Feet
- Dimensions: 50 x 100
Details
- Parcel number: 35193051713000060
- Zoning: R-1
- Special conditions: None
Construction
Type & style
- Home type: SingleFamily
- Property subtype: Single Family Residence
Materials
- Stucco
- Foundation: Slab
- Roof: Shingle
Condition
- Completed
- New construction: Yes
- Year built: 2026
Utilities & green energy
- Sewer: Septic Tank
- Water: None
- Utilities for property: Public
Community & HOA
Community
- Pet fee: $0 monthly
- Subdivision: LOCKHARTS SUB
HOA
- Has HOA: No
Location
- Region: Sanford
Financial & listing details
- Price per square foot: $249/sqft
- Tax assessed value: $78,650
- Annual tax amount: $1,075
- Date on market: 7/19/2026
- Cumulative days on market: 52 days
- Listing terms: Cash,Conventional,FHA,VA Loan
- Ownership: Fee Simple
- Total actual rent: 0
- Road surface type: Asphalt
Estimated market value
$342,400
$325,000 - $360,000
$2,285/mo
Price history
| Date | Event | Price |
|---|---|---|
| 7/19/2026 | Listed for sale | $345,000+583.2%$249/sqft |
Source:  Stellar MLS #O6426344 Report a problem Stellar MLS #O6426344 Report a problem | ||
| 12/12/2023 | Sold | $50,500$36/sqft |
Source: Public Record Report a problem | ||
Public tax history
| Year | Property taxes | Tax assessment |
|---|---|---|
| 2025 | $1,426 +41.6% | $78,650 +3.2% |
| 2024 | $1,007 +41% | $76,212 +84.1% |
| 2023 | $714 +27.8% | $41,408 +10% |
| 2022 | $559 -26.1% | $37,644 +10% |
| 2021 | $756 +9.1% | $34,222 +10% |
| 2020 | $693 +7% | $31,111 +10.2% |
| 2019 | $648 | $28,237 +10% |
| 2018 | $648 +9.3% | $25,670 +4.4% |
| 2017 | $593 +2.4% | $24,592 |
| 2016 | $579 -0.3% | $24,592 +4.9% |
| 2015 | $581 | $23,447 +3.6% |
| 2014 | $581 +71.4% | $22,622 +6.8% |
| 2013 | $339 +2.9% | $21,172 -1.2% |
| 2012 | $329 -7.5% | $21,424 -6.5% |
| 2011 | $356 -14% | $22,913 -13.1% |
| 2010 | $414 -13.6% | $26,376 -14.1% |
| 2009 | $480 -13.3% | $30,693 -16.4% |
| 2008 | $553 -1.2% | $36,725 -3.1% |
| 2007 | $560 +20.1% | $37,892 +31.1% |
| 2006 | $466 +31.9% | $28,913 +34.1% |
| 2005 | $353 +10.9% | $21,559 +14.4% |
| 2004 | $318 +7% | $18,844 +8.5% |
| 2003 | $298 +1.9% | $17,360 +3.6% |
| 2002 | $292 | $16,755 |
Find assessor info on the county website
Monthly payment
Est. payment
Payment breakdown
Explore the cost of this home by adjusting the details. Changes won't be saved.Climate risks
Neighborhood: 32771
Similar homes
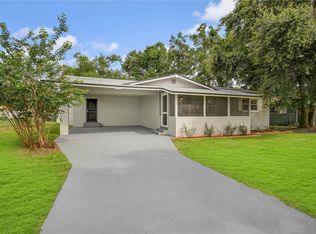
- $330,0003 bd2 ba1.4k sqft2412 GRANDVIEW AVENUE, SANFORD, FL 32771For Sale

 MLS ID #O6417495, Kayla Mcclean, COMPASS FLORIDA LLC. Stellar MLS
 - $320,0003 bd2 ba1.2k sqft1212 W 16TH STREET, SANFORD, FL 32771New Construction
 MLS ID #O6361437, Selena Peterson, LPT REALTY, LLC. Stellar MLS
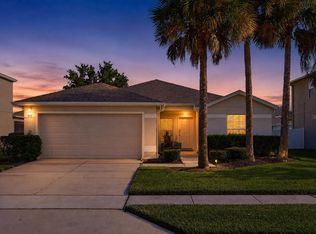
 - $374,9003 bd2 ba1.5k sqft516 BELLA ROSA CIRCLE, SANFORD, FL 32771For Sale
 MLS ID #O6433896, Kikzeny Cartagena, LPT REALTY, LLC. Stellar MLS
 - $355,0003 bd2 ba1.3k sqft1765 ROSEBERRY LANE, SANFORD, FL 32771New Construction
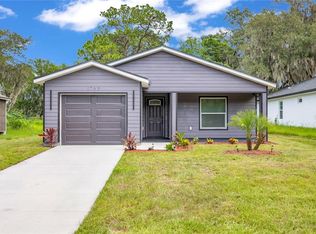 MLS ID #O6420186, Accoya Myers, WYNNMORE REALTY LLC. Stellar MLS
 - $339,9003 bd2 ba1.3k sqft2048 DIXIE AVENUE, SANFORD, FL 32771New ConstructionMLS ID #S5150882, Theodule Jean Pierre, LA ROSA REALTY ORLANDO LLC. Stellar MLS
- $319,4993 bd2 ba1.3k sqft308 BELLA ROSA CIRCLE, SANFORD, FL 32771For SaleMLS ID #S5152430, Eve Metlis, WATSON REALTY CORP. Stellar MLS
- $368,0003 bd2 ba1.5k sqft2505 BULLION LOOP, SANFORD, FL 32771For SaleMLS ID #O6435456, Channi Sodhi, UNITED REAL ESTATE PREFERRED. Stellar MLS
- $324,5003 bd2 ba1.1k sqft1104 W 3RD STREET, SANFORD, FL 32771New ConstructionMLS ID #O6392867, Matt White, SLOANE REALTY, LLC. Stellar MLS
- $379,0003 bd2 ba1.6k sqft2291 DELHI PLACE, SANFORD, FL 32771For SaleMLS ID #O6433084, Kim Harrington, FOLIO REALTY LLC. Stellar MLS
- $389,0003 bd3 ba1.8k sqft809 S LOCUST AVENUE, SANFORD, FL 32771New ConstructionMLS ID #O6431954, Wilianny Brillante, NOVA REAL ESTATE SERVICES INC. Stellar MLS
- $337,5003 bd2 ba1.5k sqft660 KIMBER LANE, DEBARY, FL 32713For SaleMLS ID #O6437031, Daniel Robinson, HOUWZER INC. Stellar MLS
- $333,9983 bd3 ba1.1k sqft6108 BEAR LAKE TERRACE, APOPKA, FL 32703For SaleMLS ID #O6438347, Anyelina Domingos Cohen, PROSERVE REALTY GROUP LLC. Stellar MLS
- $315,0003 bd2 ba1.4k sqft1148 FOUNTAINHEAD DRIVE, DELTONA, FL 32725For SaleMLS ID #O6434241, Melissa Pabon, ICON REALTY ADVISORS FTL. Stellar MLS
- $329,9003 bd2 ba1.3k sqft26430 SLEEPY HOLLOW STREET, MOUNT PLYMOUTH, FL 32776For SaleMLS ID #O6436092, Daniel Robinson, HOUWZER INC. Stellar MLS
- $307,9003 bd2 ba1.3k sqft102 AMIGOS ROAD, DEBARY, FL 32713For SaleMLS ID #S5153827, Kareem Gomes, SEQUOIA REALTY GROUP, LLC.. Stellar MLS
- $349,9003 bd2 ba1.5k sqft2495 E TIPTON DRIVE, DELTONA, FL 32738For SaleMLS ID #G5116543, Jim Richardson, ERA GRIZZARD REAL ESTATE. Stellar MLS
- $379,0003 bd2 ba1.2k sqft9981 ALOMA BEND LANE, OVIEDO, FL 32765For SaleMLS ID #O6439191, Virginia Bellhorn, WATSON REALTY CORP. Stellar MLS
- $350,0003 bd2 ba1.7k sqft2190 GLENLOCK DRIVE, DELTONA, FL 32725For SaleMLS ID #O6431090, Dylan Pino, REALTY HUB. Stellar MLS
- $330,0003 bd2 ba1.6k sqft2643 SALTERS COURT, DELTONA, FL 32738For SaleMLS ID #O6426405, Elizabeth Zamora-Pena, FRE ASSOCIATES LLC. Stellar MLS
- $344,9003 bd2 ba1.5k sqft577 PARKDALE COURT, DELAND, FL 32724For SaleMLS ID #O6420527, Kristin McLaughlin, OPTIMA REAL ESTATE. Stellar MLS
