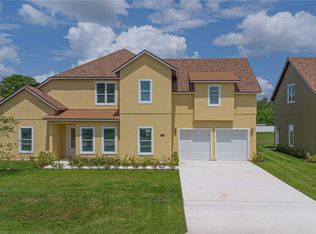
Welcome to 3679 Lincoln Street in Sanford — a beautifully designed new construction home offering the perfect combination of style, functionality, and value. Situated on a spacious 1/4-acre lot, this 4-bedroom, 3-bathroom home features an open-concept layout thoughtfully designed for modern living. The heart of the home is the oversized kitchen, seamlessly connected to the living and dining areas, making it ideal for entertaining and everyday family life. Just off the dining space, a custom built-in bar area is ready for a beverage fridge, creating the perfect setup for hosting guests or enjoying a relaxing evening at home. Built by Clara Building Company, a local family-owned builder dedicated to creating homes where families can truly put down roots, this home represents more than just new construction, it’s a place designed to be loved for years to come. You can enjoy the peace of mind that comes with a full builder warranty covering the home and its systems. Located in one of Sanford’s growing areas with many new homes nearby, this property offers a wonderful opportunity for families looking to plant roots in a thriving community with room to grow. Don’t miss your chance to own a brand-new home with modern finishes, a functional layout, and plenty of outdoor space in the heart of Sanford.
New construction
Price cut: $26K (7/23)
$499,000
3679 Lincoln St, Sanford, FL 32771
4beds
2,233sqft
:
Get pre-qualified$3,229/mo
Single Family Residence
Built in 2026
10,728 Square Feet Lot
$496,300 Zestimate®
$223/sqft
$-- HOA
What's special
Custom built-in bar areaOpen-concept layoutFunctional layoutOversized kitchenPlenty of outdoor space
- 55 days |
- 446 |
- 48 |
Zillow last checked:
Listing updated:
Listed by:
David Navarro 407-637-0177,
LIGHTHOUSE PROPERTY GRP INC 407-493-3573
Source: Stellar MLS,MLS#: O6411905 Originating MLS: Orlando Regional
Originating MLS: Orlando Regional
Facts & features
Interior
Bedrooms & bathrooms
- Bedrooms: 4
- Bathrooms: 3
- Full bathrooms: 3
Primary bedroom
- Features: Dual Sinks, Walk-In Closet(s)
- Level: First
- Area: 196 Square Feet
- Dimensions: 14x14
Bedroom 2
- Features: Coat Closet
- Level: First
- Area: 156 Square Feet
- Dimensions: 13x12
Bedroom 3
- Features: Coat Closet
- Level: First
- Area: 156 Square Feet
- Dimensions: 13x12
Bedroom 4
- Features: Coat Closet
- Level: First
- Area: 154 Square Feet
- Dimensions: 11x14
Kitchen
- Level: First
- Area: 169 Square Feet
- Dimensions: 13x13
Living room
- Level: First
- Area: 550 Square Feet
- Dimensions: 22x25
Heating
- Central, Electric, Heat Pump
Cooling
- Central Air
Appliances
- Included: Dishwasher, Disposal, Electric Water Heater, Exhaust Fan, Ice Maker, Microwave, Range, Range Hood, Refrigerator
- Laundry: Electric Dryer Hookup, Inside, Laundry Room, Washer Hookup
Features
- Ceiling Fan(s), High Ceilings, Open Floorplan, Primary Bedroom Main Floor, Solid Surface Counters, Solid Wood Cabinets, Stone Counters, Thermostat, Wet Bar
- Flooring: Luxury Vinyl
- Doors: French Doors
- Has fireplace: No
Interior area
- Total structure area: 3,008
- Total interior livable area: 2,233 sqft
Property
Parking
- Total spaces: 2
- Parking features: Garage - Attached
- Attached garage spaces: 2
Features
- Levels: One
- Stories: 1
- Patio & porch: Covered, Patio, Porch
- Exterior features: Private Mailbox
- Fencing: Fenced,Wood
Lot
- Size: 10,728 Square Feet
- Dimensions: 75 x 140
- Residential vegetation: Trees/Landscaped
Details
- Parcel number: 33193150602000010
- Zoning: R-1
- Special conditions: None
Construction
Type & style
- Home type: SingleFamily
- Property subtype: Single Family Residence
Materials
- Block, Stucco
- Foundation: Slab
- Roof: Shingle
Condition
- Completed
- New construction: Yes
- Year built: 2026
Details
- Builder model: Lincoln
- Builder name: Clara Building Company
Utilities & green energy
- Sewer: Septic Tank
- Water: Public
- Utilities for property: Cable Available, Electricity Available, Electricity Connected, Underground Utilities, Water Available, Water Connected
Community & HOA
Community
- Pet fee: $0 monthly
- Subdivision: CANAAN
HOA
- Has HOA: No
Location
- Region: Sanford
Financial & listing details
- Price per square foot: $223/sqft
- Annual tax amount: $739
- Date on market: 5/29/2026
- Cumulative days on market: 55 days
- Listing terms: Cash,Conventional,FHA,VA Loan
- Ownership: Fee Simple
- Total actual rent: 0
- Electric utility on property: Yes
- Road surface type: Asphalt
Estimated market value
$496,300
$471,000 - $521,000
$2,892/mo
Price history
| Date | Event | Price |
|---|---|---|
| 7/23/2026 | Price change | $499,000-5%$223/sqft |
Source:  Stellar MLS #O6411905 Report a problem Stellar MLS #O6411905 Report a problem | ||
| 6/25/2026 | Price change | $525,000-0.9%$235/sqft |
Source: Stellar MLS #O6411905 Report a problem | ||
| 6/5/2026 | Price change | $529,9990%$237/sqft |
Source: Stellar MLS #O6411905 Report a problem | ||
| 5/29/2026 | Listed for sale | $530,000$237/sqft |
Source: Stellar MLS #O6411905 Report a problem | ||
Public tax history
Tax history is unavailable.
Monthly payment
Est. payment
Payment breakdown
Explore the cost of this home by adjusting the details. Changes won't be saved.Climate risks
Neighborhood: 32771
Nearby schools
GreatSchools rating
- 4/10Midway Elementary SchoolGrades: PK-5Distance: 1 mi
- 3/10Millennium Middle SchoolGrades: 6-8Distance: 1.2 mi
- 5/10Seminole High SchoolGrades: 9-12Distance: 3.8 mi
Schools provided by the listing agent
- Elementary: Hamilton Elementary
- Middle: Millennium Middle
- High: Seminole High
Source: Stellar MLS. This data may not be complete. We recommend contacting the local school district to confirm school assignments for this home.
- $50,00010,500 Square FeetLincoln St LOT 1, Sanford, FL 32771Sold
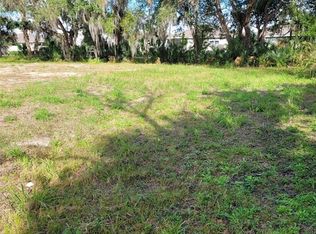
- $55,688-- bd-- ba-- sqft3673 Lincoln St, Sanford, FL 32771Off Market
- $--1 bd1 ba400 sqft3720 Main St #A, Sanford, FL 32771Off Market
- $312,0003 bd2 ba1.2k sqft3724 Main St, Sanford, FL 32771Off Market
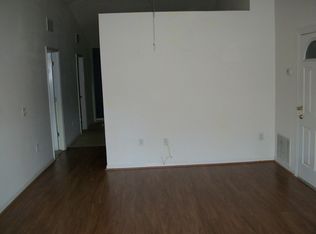
- $148,8003 bd1 ba1.3k sqft3720 Main St, Sanford, FL 32771Off Market
- $371,8004 bd2 ba1.8k sqft3619 Lazy River Ter, Sanford, FL 32771Off Market
- $200,0003 bd2 ba1.4k sqft3714 Main St, Sanford, FL 32771Sold
- $394,2004 bd2 ba2k sqft3615 Lazy River Ter, Sanford, FL 32771Off Market
A local agent can set up tours, give advice and negotiate with sellers.
Similar homes
- $549,0004 bd3 ba2.1k sqft3540 Stonebriar Ln, Sanford, FL 32771For Sale
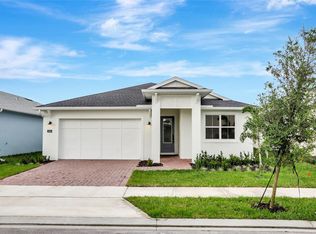
 MLS ID #O6402301, Carmen Gonzalez, HORIZON WEST REALTY. Stellar MLS
 - $520,0004 bd3 ba2k sqft457 Riverview Ave, Sanford, FL 32771New Construction
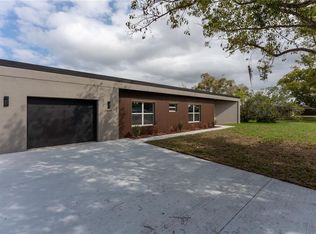 MLS ID #O6415125, Dan Natoli, CORCORAN PREMIER REALTY. Stellar MLS
 - $624,9004 bd3 ba2.7k sqft400 Plumosa Dr, Sanford, FL 32771For Sale
 MLS ID #O6422496, Ana Semmel, KARDOSH REALTY. Stellar MLS
 - $625,0005 bd5 ba3.2k sqft1919 Sipes Ave, Sanford, FL 32771New Construction
 MLS ID #O6404819, Olaf Stenger, KGV REALTY GROUP. Stellar MLS
 - $369,9004 bd2 ba1.7k sqft141 Scott Dr, Sanford, FL 32771New ConstructionMLS ID #O6376148, Matt White, SLOANE REALTY, LLC. Stellar MLS
- $345,0003 bd2 ba1.3k sqft2225 McCarthy Ave, Sanford, FL 32771New ConstructionMLS ID #O6426344, Accoya Myers, WYNNMORE REALTY LLC. Stellar MLS
- $729,0004 bd3 ba3.2k sqft3610 Arbordale Loop, Sanford, FL 32771For SaleMLS ID #O6365869, Rafael Zenke Pinhao, NOVA REAL ESTATE SERVICES INC. Stellar MLS
- $345,0003 bd2 ba1.4k sqft2412 S Grandview Ave, Sanford, FL 32771For SaleMLS ID #O6417495, Kayla Mcclean, COMPASS FLORIDA LLC. Stellar MLS
- $360,0003 bd2 ba1.3k sqft2048 Dixie Ave, Sanford, FL 32771New ConstructionMLS ID #S5150882, Theodule Jean Pierre, LA ROSA REALTY ORLANDO LLC. Stellar MLS
- $320,0003 bd2 ba1.4k sqft2445 Sanford Ave, Sanford, FL 32771For SaleMLS ID #O6421603, Nicole Dege, REDFIN CORPORATION. Stellar MLS
- $510,0004 bd3 ba1.9k sqft128 N Lakeview Dr, Lake Helen, FL 32744For SaleMLS ID #V4949744, Matthew Buckley, LPT REALTY, LLC. Stellar MLS
- $365,0003 bd2 ba1.3k sqft1765 Roseberry Ln, Sanford, FL 32771New ConstructionMLS ID #O6420186, Accoya Myers, WYNNMORE REALTY LLC. Stellar MLS
- $299,9003 bd2 ba1.7k sqft1304 W 16th St, Sanford, FL 32771For SaleMLS ID #O6400065, Christian Diaz, SPECTRUM PROPERTY GROUP LLC. Stellar MLS
- $450,0004 bd2 ba2.1k sqft637 Pasadena Ave, Longwood, FL 32750For SaleMLS ID #S5149312, Thay Barrera Troya, RESILIENT MIND REALTY GROUP. Stellar MLS
- $465,0004 bd2 ba1.7k sqft1560 Guinevere Dr, Casselberry, FL 32707For SaleMLS ID #O6420755, Mariam Sherkawy, KELLER WILLIAMS WINTER PARK. Stellar MLS
- $501,0003 bd2 ba2.3k sqft515 Tivoli Ct, Altamonte Springs, FL 32701For SaleMLS ID #O6419359, Joseph Doher, BERKSHIRE HATHAWAY HOMESERVICES RESULTS REALTY. Stellar MLS
- $449,9004 bd2 ba2k sqft3007 Fayson Cir, Deltona, FL 32738For SaleMLS ID #O6415228, Cleve Loveland, LOVELAND PROPERTIES. Stellar MLS
- $494,0006 bd3 ba2.8k sqft1622 N Merrick Dr, Deltona, FL 32725New ConstructionMLS ID #O6409390, Bryan Rubio, RUBIO REALTY INVESTMENTS LLC. Stellar MLS
- $575,0003 bd3 ba1.7k sqft5443 Baytowne Pl, Oviedo, FL 32765For SaleMLS ID #O6425388, Carolyn Dickinson, JBM REALTY LLC. Stellar MLS
- $525,0004 bd2 ba2.2k sqft809 Big Buck Cir, Winter Springs, FL 32708For SaleMLS ID #O6416554, Cheri Brandi, COLDWELL BANKER REALTY. Stellar MLS
