New Construction move in ready luxury 5 Bed 4 Bath custom built home! Luxury Estate Living with In-Law Suite or Rental Income. Cutting-edge custom builder has released this one-of-a-kind residence on a large fenced home site in the growing Sanford area. Standard features include a spacious open design, high ceilings, a large kitchen with stone counters and stainless steel appliances that opens to the breakfast and family rooms, an extra large owner suite, stone counter tops and large walk in closet, beautiful custom cabinetry and fixtures, tile throughout, The spacious covered lanai overlooking a large back yard is the perfect space to watch a ball game or have a cool beverage overlooking the large very private and fully fenced backyard with plush green grass. Plenty of room to build that custom pool for our hot summers!, 2 car garage, and NO HOA. Eco friendly foam filled concrete block construction and propane for heating and cooking. This stunning and spacious 3,272 Sqft home allows the new owner 3 Creative Living Options. 5 Bedroom 4 Bathroom luxury residence with a Huge Great Room-Game Room Combo with a full kitchen OR 3 Bedroom 2 Bathroom Luxury residence with 2 Bedroom 2 Bath In-Law Suite/ Rental unit with a separate exterior entrance. The location to downtown is so desirable, with all the award-winning restaurants, breweries, entertainment venues and businesses. Minutes from the Sanford Orlando International Airport. Come take advantage of this excellent investment opportunity or make this your dream home. FREE 1-0 Temporary Buydown Rate (receive a 1% lower rate for 12 months) through the seller's preferred lender. Ask your agent for more info!! Offer expires June 30th. Home is also USDA Eligible
New construction
$625,000
1919 SIPES AVENUE, SANFORD, FL 32771
5beds
3,272sqft
:
Get pre-qualified$4,090/mo
Single Family Residence
Built in 2024
0.33 Acres Lot
$616,100 Zestimate®
$191/sqft
$-- HOA
What's special
High ceilingsStone counter topsTile throughoutSpacious open designBreakfast and family roomsExtra large owner suiteLarge walk in closet
- 91 days |
- 249 |
- 7 |
Zillow last checked:
Listing updated:
Listed by:
Olaf Stenger 407-325-4147,
KGV REALTY GROUP 407-474-0844
Source: Stellar MLS,MLS#: O6404819 Originating MLS: Orlando Regional
Originating MLS: Orlando Regional
Facts & features
Interior
Bedrooms & bathrooms
- Bedrooms: 5
- Bathrooms: 5
- Full bathrooms: 4
- 1/2 bathrooms: 1
Primary bedroom
- Features: Walk-In Closet(s)
- Level: First
- Area: 204 Square Feet
- Dimensions: 12x17
Great room
- Level: First
- Area: 361 Square Feet
- Dimensions: 19x19
Kitchen
- Level: First
- Area: 180 Square Feet
- Dimensions: 10x18
Heating
- Electric, Natural Gas
Cooling
- Central Air
Appliances
- Included: Dishwasher, Gas Water Heater, Microwave, Range, Refrigerator
- Laundry: Laundry Room
Features
- Cathedral Ceiling(s), Ceiling Fan(s), High Ceilings, Open Floorplan, Stone Counters
- Flooring: Carpet, Tile
- Doors: French Doors
- Has fireplace: No
Interior area
- Total structure area: 4,648
- Total interior livable area: 3,272 sqft
Video & virtual tour
Property
Parking
- Total spaces: 2
- Parking features: Garage - Attached
- Attached garage spaces: 2
Features
- Levels: Two
- Stories: 2
- Patio & porch: Rear Porch
- Fencing: Vinyl
Lot
- Size: 0.33 Acres
- Dimensions: 80 x 182
Details
- Parcel number: 33193151500000020
- Zoning: R1
- Special conditions: None
Construction
Type & style
- Home type: SingleFamily
- Property subtype: Single Family Residence
Materials
- ICFs (Insulated Concrete Forms), Stucco
- Foundation: Slab
- Roof: Shingle
Condition
- Completed
- New construction: Yes
- Year built: 2024
Utilities & green energy
- Sewer: Septic Tank
- Water: None
- Utilities for property: Electricity Connected, Water Connected
Community & HOA
Community
- Pet fee: $0 monthly
- Subdivision: SIPES FEHR
HOA
- Has HOA: No
Location
- Region: Sanford
Financial & listing details
- Price per square foot: $191/sqft
- Tax assessed value: $612,073
- Annual tax amount: $783
- Date on market: 5/8/2026
- Cumulative days on market: 91 days
- Listing terms: Cash,Conventional,FHA,USDA Loan,VA Loan
- Ownership: Fee Simple
- Total actual rent: 0
- Electric utility on property: Yes
- Road surface type: Asphalt
Estimated market value
$616,100
$585,000 - $647,000
$3,394/mo
Price history
| Date | Event | Price |
|---|---|---|
| 5/8/2026 | Listed for sale | $625,000-5.2%$191/sqft |
Source:  Stellar MLS #O6404819 Report a problem Stellar MLS #O6404819 Report a problem | ||
| 10/1/2025 | Listing removed | $659,000$201/sqft |
Source: Stellar MLS #O6317949 Report a problem | ||
| 7/29/2025 | Price change | $659,000-4.4%$201/sqft |
Source: Stellar MLS #O6317949 Report a problem | ||
| 6/16/2025 | Listed for sale | $689,000$211/sqft |
Source: Stellar MLS #O6317949 Report a problem | ||
Public tax history
| Year | Property taxes | Tax assessment |
|---|---|---|
| 2025 | $8,651 +1004.8% | $608,881 +927.1% |
| 2024 | $783 +13.1% | $59,280 +18.2% |
| 2023 | $692 +13.2% | $50,160 +10% |
| 2022 | $611 +98.3% | $45,600 +124.1% |
| 2021 | $308 +19.8% | $20,350 +10% |
| 2020 | $257 | $18,500 |
Find assessor info on the county website
Monthly payment
Est. payment
Payment breakdown
Explore the cost of this home by adjusting the details. Changes won't be saved.Climate risks
Neighborhood: 32771
Nearby schools
GreatSchools rating
- 4/10Midway Elementary SchoolGrades: PK-5Distance: 0.8 mi
- 3/10Millennium Middle SchoolGrades: 6-8Distance: 0.9 mi
- 5/10Seminole High SchoolGrades: 9-12Distance: 3.4 mi
Schools provided by the listing agent
- Middle: Millennium Middle
- High: Seminole High
Source: Stellar MLS. This data may not be complete. We recommend contacting the local school district to confirm school assignments for this home.
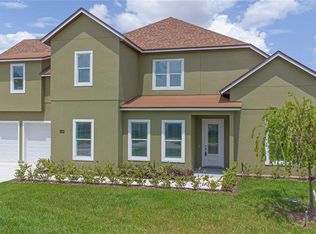
- $615,0005 bd4 ba3.2k sqft1929 Sipes Ave, Sanford, FL 32771Sold
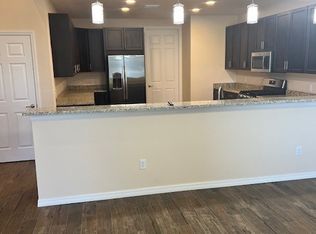
- $34,9502 bd2 ba2k sqft1901 Sipes Ave, Sanford, FL 32771Off Market
- $835,0004 bd-- ba3k sqft1901 Sipes Ave, Sanford, FL 32771Sold
- $170,6003 bd1 ba720 sqft3315 Oneal St, Sanford, FL 32771Off Market

- $2,0002 bd3 ba1.3k sqft1897 Sipes Ave, Sanford, FL 32771For Rent
- $439,9003 bd4 ba2.5k sqft1943 Sipes Ave, Sanford, FL 32771For Sale
- $320,0003 bd2 ba1.3k sqft1920 Sipes Ave, Sanford, FL 32771Off Market
- $322,1003 bd2 ba1.3k sqft1928 Sipes Ave, Sanford, FL 32771Off Market
A local agent can set up tours, give advice and negotiate with sellers.
Similar homes
- $599,0004 bd3 ba2.7k sqft400 PLUMOSA DRIVE, SANFORD, FL 32771For Sale

 MLS ID #O6422496, Ana Semmel, KARDOSH REALTY. Stellar MLS
 - $549,0004 bd3 ba2.1k sqft3540 STONEBRIAR LANE, SANFORD, FL 32771For Sale
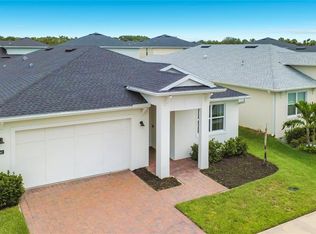 MLS ID #O6402301, Carmen Gonzalez, HORIZON WEST REALTY. Stellar MLS
 - $444,9004 bd3 ba2.2k sqft3758 SUNGROVE CIRCLE, SANFORD, FL 32771For Sale
 MLS ID #O6413630, Sabrina Pacini, CENTURY 21 ALTON CLARK. Stellar MLS
 - $719,0004 bd3 ba3.2k sqft3610 ARBORDALE LOOP, SANFORD, FL 32771For Sale
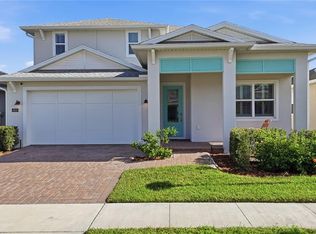 MLS ID #O6365869, Rafael Zenke Pinhao, NOVA REAL ESTATE SERVICES INC. Stellar MLS
 - $540,0004 bd4 ba3.3k sqft212 KAYS LANDING DRIVE, SANFORD, FL 32771For SaleMLS ID #O6414026, Russie Weidl, WATSON REALTY CORP. Stellar MLS
- $720,0003 bd4 ba3k sqft1031 GLORYLAND COURT, SANFORD, FL 32771New ConstructionStellar MLS
- $599,0004 bd3 ba2.1k sqft125 LONGWOOD DRIVE, OSTEEN, FL 32764For SaleMLS ID #O6427266, Sarah Doyer, COLDWELL BANKER REALTY. Stellar MLS
- $520,0004 bd3 ba2k sqft457 RIVERVIEW AVENUE, SANFORD, FL 32771New ConstructionMLS ID #O6415125, Dan Natoli, CORCORAN PREMIER REALTY. Stellar MLS
- $575,0004 bd3 ba2.2k sqft2043 WATERSEDGE DRIVE, DELTONA, FL 32738New ConstructionMLS ID #O6430575, Kim Lam, LLC, CORCORAN PREMIER REALTY. Stellar MLS
- $509,0004 bd3 ba2k sqft117 HADLEY DRIVE, SANFORD, FL 32771New ConstructionMLS ID #V4948898, David Ferri, STELLA REALTY GROUP, LLC. Stellar MLS
- $819,9006 bd4 ba3.7k sqft5729 RUE GALILEE LANE, SANFORD, FL 32771For SaleMLS ID #O6412285, Sanjeev Malik, EXP REALTY LLC. Stellar MLS
- $579,0004 bd3 ba2.3k sqft165 DUNCAN TRAIL, LONGWOOD, FL 32779For SaleMLS ID #O6429951, Sanjeev Malik, EXP REALTY LLC. Stellar MLS
- $649,0004 bd3 ba2.4k sqft1937 HIDDEN PINE LANE, APOPKA, FL 32712For SaleMLS ID #O6427341, Adam Allegroe, EXP REALTY LLC. Stellar MLS
- $665,0005 bd3 ba3.5k sqft166 W 11TH STREET, CHULUOTA, FL 32766For SaleMLS ID #O6423315, Dawn Romance, FANNIE HILLMAN & ASSOCIATES. Stellar MLS
- $475,0003 bd2 ba1.8k sqft329 SUN OAKS COURT, LAKE MARY, FL 32746For SaleMLS ID #O6431127, Dylan Pino, REALTY HUB. Stellar MLS
- $599,9004 bd3 ba2.4k sqft351 NEEDLES TRAIL, LONGWOOD, FL 32779For SaleMLS ID #O6417026, Abby Nelson, RE/MAX 200 REALTY. Stellar MLS
- $599,9004 bd4 ba2.4k sqft3886 KINGSTON OAKS COVE, OVIEDO, FL 32765For SaleMLS ID #O6420411, Wally Gilmour, UNITED REAL ESTATE PREFERRED. Stellar MLS
- $669,0005 bd4 ba2.9k sqft1307 HAMPSTEAD TERRACE, OVIEDO, FL 32765For SaleMLS ID #O6427825, Della Hart, THE AGENCY FL. Stellar MLS
- $625,0004 bd3 ba2.4k sqft13000 CRYSTAL COVE DRIVE, ORLANDO, FL 32828For SaleMLS ID #O6418414, Lindsey Hudson, REAL BROKER, LLC. Stellar MLS
- $600,0004 bd3 ba2.2k sqft510 HARDWOOD CIRCLE, ORLANDO, FL 32828For SaleMLS ID #O6430345, Rick Brown, KELLER WILLIAMS ADVANTAGE 2 REALTY. Stellar MLS
