Virtually Staged. Welcome to this beautifully renovated 3-bedroom, 2-bath home with additional FLEX SPACE, ideally situated in Sanford’s highly sought-after GOLF CART DISTRICT. Thoughtfully updated throughout, this move-in-ready home combines modern finishes, flexible living spaces, and valuable improvements—offering today’s buyers the style and convenience they’re looking for without the wait of new construction. Major updates include a NEW ROOF (2024) with transferable warranty, newer A/C unit and air handler, STONE COMPOSITE FLOORING throughout, STAINLESS STEEL appliances, QUARTZ countertops, all-wood soft-close cabinetry, WINDOW BLINDS, a REVERSE OSMOSIS WATER FILTRATION SYSTEM, and SMART HOME features including a wireless doorbell and thermostat. Inside you will find a bright, open-concept floor plan designed for comfortable everyday living and effortless entertaining. At the heart of the home, the beautifully renovated kitchen offers abundant cabinetry, generous counter space, and a large CENTER ISLAND that seamlessly connects to the main living area—creating the perfect gathering place for family and friends. Just off the kitchen, the additional FLEX SPACE adds exceptional versatility to the floor plan. Whether you need a home office, second living area, game room, playroom, guest space, or potential 4th bedroom, this adaptable space can easily evolve to fit your lifestyle. The outdoor space is equally impressive, featuring a FULLY FENCED BACKYARD with plenty of room for entertaining, gardening, pets, or simply enjoying the Florida sunshine. Two additional STORAGE SHEDS, BOTH EQUIPPED WITH POWER, provide valuable space for storage, hobbies, a workshop, or weekend projects. Perfectly located just minutes from Historic Downtown Sanford, shopping, dining, entertainment, and major highways, this home offers convenient access throughout Central Florida and is zoned for highly rated Seminole County schools.
Pending
$320,000
2445 SANFORD AVENUE, SANFORD, FL 32771
3beds
1,476sqft
Single Family Residence
Built in 1973
7,182 Square Feet Lot
$312,900 Zestimate®
$217/sqft
$-- HOA
What's special
Large center islandBeautifully renovated kitchenFlex spaceQuartz countertopsBright open-concept floor planStone composite flooring throughoutGenerous counter space
- 41 days |
- 1,174 |
- 157 |
Likely to sell faster than
Zillow last checked:
Listing updated:
Listed by:
Nicole Dege 443-404-9293,
REDFIN CORPORATION 407-708-9747
Source: Stellar MLS,MLS#: O6421603 Originating MLS: Orlando Regional
Originating MLS: Orlando Regional
Facts & features
Interior
Bedrooms & bathrooms
- Bedrooms: 3
- Bathrooms: 2
- Full bathrooms: 2
Primary bedroom
- Features: Ceiling Fan(s), En Suite Bathroom, Built-in Closet
- Level: First
Primary bathroom
- Features: Shower No Tub
- Level: First
Kitchen
- Features: Kitchen Island, Other
- Level: First
Living room
- Level: First
Heating
- Central, Electric
Cooling
- Central Air
Appliances
- Included: Dishwasher, Kitchen Reverse Osmosis System, Microwave, Range, Refrigerator
- Laundry: Inside, Laundry Room
Features
- Ceiling Fan(s), Open Floorplan, Primary Bedroom Main Floor, Solid Surface Counters, Thermostat
- Flooring: Tile, Vinyl
- Has fireplace: No
Interior area
- Total structure area: 1,476
- Total interior livable area: 1,476 sqft
Video & virtual tour
Property
Parking
- Parking features: Driveway
- Has uncovered spaces: Yes
Features
- Levels: One
- Stories: 1
- Patio & porch: Rear Porch
- Exterior features: Lighting, Other, Private Mailbox, Sidewalk
- Fencing: Fenced
Lot
- Size: 7,182 Square Feet
Details
- Parcel number: 31193151700000140
- Zoning: 01
- Special conditions: None
Construction
Type & style
- Home type: SingleFamily
- Property subtype: Single Family Residence
Materials
- Block, Concrete
- Foundation: Slab
- Roof: Shingle
Condition
- New construction: No
- Year built: 1973
Utilities & green energy
- Sewer: Public Sewer
- Water: Public
- Utilities for property: BB/HS Internet Available, Cable Available, Electricity Connected, Sewer Connected, Water Connected
Green energy
- Energy efficient items: Thermostat
Community & HOA
Community
- Pet fee: $0 monthly
- Subdivision: SOUTH PARK SANFORD
HOA
- Has HOA: No
Location
- Region: Sanford
Financial & listing details
- Price per square foot: $217/sqft
- Tax assessed value: $241,136
- Annual tax amount: $4,362
- Date on market: 7/8/2026
- Cumulative days on market: 41 days
- Listing terms: Cash,Conventional,FHA,VA Loan
- Ownership: Fee Simple
- Total actual rent: 0
- Electric utility on property: Yes
- Road surface type: Asphalt, Paved
Estimated market value
$312,900
$297,000 - $329,000
$2,221/mo
Price history
| Date | Event | Price |
|---|---|---|
| 8/18/2026 | Pending sale | $320,000$217/sqft |
Source:  Stellar MLS #O6421603 Report a problem Stellar MLS #O6421603 Report a problem | ||
| 7/8/2026 | Listed for sale | $320,000-0.3%$217/sqft |
Source: Stellar MLS #O6421603 Report a problem | ||
| 2/19/2025 | Sold | $321,000-13.2%$217/sqft |
Source: Stellar MLS #O6253786 Report a problem | ||
| 1/22/2025 | Pending sale | $370,000$251/sqft |
Source: Stellar MLS #O6253786 Report a problem | ||
| 1/1/2025 | Price change | $370,000-1.3%$251/sqft |
Source: Stellar MLS #O6253786 Report a problem | ||
| 12/12/2024 | Price change | $375,000-1.3%$254/sqft |
Source: Stellar MLS #O6253786 Report a problem | ||
| 11/30/2024 | Price change | $380,000-2.6%$257/sqft |
Source: Stellar MLS #O6253786 Report a problem | ||
| 11/19/2024 | Price change | $390,000-1.3%$264/sqft |
Source: Stellar MLS #O6253786 Report a problem | ||
| 11/6/2024 | Price change | $395,000-1%$268/sqft |
Source: Stellar MLS #O6253786 Report a problem | ||
| 10/31/2024 | Listed for sale | $399,000+112.2%$270/sqft |
Source: Stellar MLS #O6253786 Report a problem | ||
| 4/17/2024 | Sold | $188,000+7.4%$127/sqft |
Source: Stellar MLS #O6192968 Report a problem | ||
| 4/5/2024 | Pending sale | $175,000$119/sqft |
Source: Stellar MLS #O6192968 Report a problem | ||
| 4/4/2024 | Listed for sale | $175,000$119/sqft |
Source: Stellar MLS #O6192968 Report a problem | ||
Public tax history
| Year | Property taxes | Tax assessment |
|---|---|---|
| 2025 | $4,371 +148.4% | $241,136 +49.8% |
| 2024 | $1,760 | $160,995 +2.2% |
| 2023 | -- | $157,595 +103.7% |
| 2022 | -- | $77,350 +3% |
| 2021 | $474 +0.3% | $75,097 +1.4% |
| 2020 | $473 +0.1% | $74,060 +2.3% |
| 2019 | $473 +95.1% | $72,395 +1.9% |
| 2018 | $242 -49% | $71,045 +2.1% |
| 2017 | $476 -7.2% | $69,584 +1.4% |
| 2016 | $512 -1.1% | $68,630 +1.4% |
| 2015 | $518 +2.8% | $67,679 +0.8% |
| 2014 | $504 -2.2% | $67,142 +1.5% |
| 2013 | $515 +6.3% | $66,150 +0.4% |
| 2012 | $484 -5.8% | $65,868 -4.4% |
| 2011 | $514 +0.5% | $68,880 +1.5% |
| 2010 | $512 +6.2% | $67,862 +2.7% |
| 2009 | $482 +1.6% | $66,078 +0.1% |
| 2008 | $474 -14% | $66,012 +3% |
| 2007 | $552 -24.3% | $64,089 +2.5% |
| 2006 | $729 +2.3% | $62,526 +3% |
| 2005 | $713 +2.4% | $60,705 +3% |
| 2004 | $696 +1.5% | $58,937 +1.9% |
| 2003 | $685 +2.8% | $57,838 +2.4% |
| 2002 | $666 +6.1% | $56,482 +4.6% |
| 2000 | $628 | $53,974 |
Find assessor info on the county website
Monthly payment
Est. payment
Payment breakdown
Explore the cost of this home by adjusting the details. Changes won't be saved.Climate risks
Neighborhood: 32771
Nearby schools
GreatSchools rating
- 3/10Pine Crest Elementary SchoolGrades: PK-5Distance: 0.9 mi
- 9/10Sanford Middle SchoolGrades: 6-8Distance: 0.8 mi
- 5/10Seminole High SchoolGrades: 9-12Distance: 1.3 mi
Schools provided by the listing agent
- Elementary: Pine Crest Elementary
- Middle: Sanford Middle
- High: Seminole High
Source: Stellar MLS. This data may not be complete. We recommend contacting the local school district to confirm school assignments for this home.
- $237,0003 bd2 ba1k sqft2447 Sanford Ave, Sanford, FL 32771Sold

- $204,1002 bd1 ba1.3k sqft2443 Sanford Ave, Sanford, FL 32771Off Market
- $216,7003 bd1 ba1.2k sqft2449 Sanford Ave, Sanford, FL 32771Off Market
- $265,0003 bd2 ba1k sqft2441 Sanford Ave, Sanford, FL 32771Sold

- $275,0003 bd2 ba1.3k sqft2442 S Grandview Ave, Sanford, FL 32771Sold
- $261,7002 bd1 ba1.1k sqft2446 S Grandview Ave, Sanford, FL 32771Off Market
- $194,6002 bd1 ba1k sqft2451 Sanford Ave, Sanford, FL 32771Off Market
- $252,5003 bd1 ba1.3k sqft2444 S Grandview Ave, Sanford, FL 32771Off Market
A local agent can set up tours, give advice and negotiate with sellers.
Similar homes
- $345,0003 bd2 ba1.4k sqft2412 GRANDVIEW AVENUE, SANFORD, FL 32771For Sale

 MLS ID #O6417495, Kayla Mcclean, COMPASS FLORIDA LLC. Stellar MLS
 - $330,0003 bd2 ba1.3k sqft106 LAMPLIGHTER DRIVE, SANFORD, FL 32771For Sale
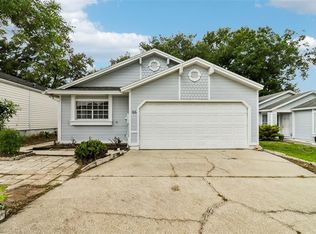 MLS ID #O6431003, Jenny Wemert, WEMERT GROUP REALTY LLC. Stellar MLS
 - $285,0003 bd2 ba1.7k sqft701 E 25TH STREET, SANFORD, FL 32771For Sale
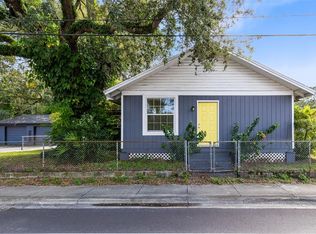 MLS ID #O6356420, Bryan Burns, RE/MAX DOWNTOWN. Stellar MLS
 - $299,0004 bd2 ba1.5k sqft141 COUNTRY CLUB DRIVE, SANFORD, FL 32771For Sale
 MLS ID #O6426907, Ken Pozek, REAL BROKER, LLC. Stellar MLS
 - $344,9003 bd2 ba1.4k sqft417 W 6TH STREET, SANFORD, FL 32771For SaleMLS ID #S5150532, Deborah Roldan, KELLER WILLIAMS ADVANTAGE III. Stellar MLS
- $315,0003 bd2 ba1.2k sqft999 DAWSON DRIVE, DELTONA, FL 32725For SaleMLS ID #O6432421, Kris Julian, UNITED REAL ESTATE PREFERRED. Stellar MLS
- $345,0003 bd2 ba1.3k sqft2225 MCCARTHY AVENUE, SANFORD, FL 32771New ConstructionMLS ID #O6426344, Accoya Myers, WYNNMORE REALTY LLC. Stellar MLS
- $324,9003 bd2 ba1.1k sqft1104 W 3RD STREET, SANFORD, FL 32771New ConstructionMLS ID #O6392867, Matt White, SLOANE REALTY, LLC. Stellar MLS
- $334,9003 bd3 ba1.3k sqft1000 S LOCUST AVENUE, SANFORD, FL 32771New ConstructionMLS ID #O6363745, Derrick Thomas, PORZIG REALTY. Stellar MLS
- $312,0003 bd2 ba1.3k sqft102 AMIGOS ROAD, DEBARY, FL 32713For SaleMLS ID #S5153827, Kareem Gomes, SEQUOIA REALTY GROUP, LLC.. Stellar MLS
- $290,0002 bd3 ba1k sqft2951 KINGS ROAD, SANFORD, FL 32771For SaleMLS ID #O6394838, Thomas Nickley, Jr, KELLER WILLIAMS REALTY AT THE PARKS. Stellar MLS
- $339,0003 bd2 ba1.8k sqft206 MARGARITA ROAD, DEBARY, FL 32713For SaleMLS ID #O6422486, Wendy Aldana LLC, NETWORTH REALTY OF ORLANDO, LLC. Stellar MLS
- $325,0004 bd2 ba1.5k sqft2067 E BARLINGTON DRIVE, DELTONA, FL 32725For SaleMLS ID #O6418562, Jose Diaz, ALLIANCE REALTY ENTERPRISES INC. Stellar MLS
- $298,9003 bd2 ba1.2k sqft1434 DELTONA BOULEVARD, DELTONA, FL 32725For SaleMLS ID #O6406745, Chris Creegan, CREEGAN GROUP. Stellar MLS
- $310,0004 bd2 ba1.2k sqft1537 FAITH COURT, DELTONA, FL 32725For SaleMLS ID #O6416247, Phil Mariani, EXP REALTY LLC. Stellar MLS
- $305,0003 bd1 ba1.4k sqft137 LUCERNE DRIVE, DEBARY, FL 32713For SaleMLS ID #O6422881, Steve Montgomery, EXP REALTY LLC. Stellar MLS
- $299,9003 bd2 ba1.5k sqft1915 CARRIGAN AVENUE, WINTER PARK, FL 32792For SaleMLS ID #O6432994, Christopher Wallace, MAINSTAY BROKERAGE LLC. Stellar MLS
- $479,0003 bd2 ba1.7k sqft171 WILLIAMS ROAD, LAKE MARY, FL 32746For SaleMLS ID #O6432328, Maria Shreve, RE/MAX TOWN CENTRE. Stellar MLS
- $299,9003 bd3 ba1.2k sqft2715 TIMBERLAKE AVENUE, DELTONA, FL 32725For SaleMLS ID #O6420275, Wendy Aldana LLC, NETWORTH REALTY OF ORLANDO, LLC. Stellar MLS
- $340,0003 bd2 ba1.3k sqft239 PANORAMA DRIVE, WINTER SPRINGS, FL 32708For SaleMLS ID #O6397776, Rosie Reid, PREMIER SOTHEBYS INT'L REALTY. Stellar MLS
