Virtually Staged. Welcome to this beautifully designed 4-bedroom, 2.5-bath single-family home in the desirable Paulucci Oaks community of Sanford. Built in 2024 by a local mid-century architect, this 2,154 sq ft home blends modern construction with timeless design. Inside, you’ll find a true mid-century layout complemented by elegant lighting fixtures and a unique polished concrete floor throughout! A charming breezeway connects the home to a spacious 2-car garage, while the fully wood-fenced backyard offers added privacy. Nestled among tree-lined streets and distinctive architecture, this quiet neighborhood is just minutes from Downtown Sanford’s shopping, dining, parks, trails, and the Sanford Zoo, with easy access to major highways
For sale
Price cut: $5K (7/16)
$564,900
2045 WASHINGTON AVENUE, SANFORD, FL 32771
4beds
2,154sqft
:
Get pre-qualified$3,691/mo
Single Family Residence
Built in 2024
10,604 Square Feet Lot
$557,400 Zestimate®
$262/sqft
$-- HOA
What's special
Nestled among tree-lined streetsDistinctive architectureElegant lighting fixturesTrue mid-century layout
- 114 days |
- 790 |
- 51 |
Zillow last checked:
Listing updated:
Listed by:
Blake Bolton 407-318-0361,
LPT REALTY, LLC 877-366-2213
Source: Stellar MLS,MLS#: O6397446 Originating MLS: Orlando Regional
Originating MLS: Orlando Regional
Facts & features
Interior
Bedrooms & bathrooms
- Bedrooms: 4
- Bathrooms: 3
- Full bathrooms: 2
- 1/2 bathrooms: 1
Primary bedroom
- Features: Ceiling Fan(s), Walk-In Closet(s)
- Level: First
Bedroom 1
- Features: Ceiling Fan(s), Built-in Closet
- Level: First
Bedroom 2
- Features: Ceiling Fan(s), Built-in Closet
- Level: First
Bedroom 3
- Features: Ceiling Fan(s), Built-in Closet
- Level: First
Primary bathroom
- Features: Dual Sinks, En Suite Bathroom, Exhaust Fan, Makeup/Vanity Space, Shower No Tub, Stone Counters
- Level: First
Bathroom 1
- Features: Exhaust Fan, Makeup/Vanity Space, Single Vanity, Stone Counters, Tub With Shower
- Level: First
Bathroom 2
- Features: Makeup/Vanity Space, Single Vanity, Stone Counters
- Level: First
Balcony porch lanai
- Features: Ceiling Fan(s)
- Level: First
Other
- Level: First
Dining room
- Level: First
Kitchen
- Features: Kitchen Island, Pantry, Stone Counters
- Level: First
Laundry
- Level: First
Living room
- Level: First
Heating
- Electric
Cooling
- Central Air
Appliances
- Included: Oven, Cooktop, Dishwasher, Disposal, Microwave, Range Hood, Refrigerator
- Laundry: Electric Dryer Hookup, Inside, Laundry Room, Washer Hookup
Features
- Cathedral Ceiling(s), Ceiling Fan(s), Eating Space In Kitchen, High Ceilings, Kitchen/Family Room Combo, Living Room/Dining Room Combo, Open Floorplan, Primary Bedroom Main Floor, Solid Wood Cabinets, Stone Counters, Thermostat, Walk-In Closet(s)
- Flooring: Concrete
- Windows: Skylight(s)
- Has fireplace: No
Interior area
- Total structure area: 3,065
- Total interior livable area: 2,154 sqft
Video & virtual tour
Property
Parking
- Total spaces: 2
- Parking features: Garage - Attached
- Attached garage spaces: 2
Features
- Levels: One
- Stories: 1
- Exterior features: Private Mailbox, Private Yard
- Fencing: Wood
Lot
- Size: 10,604 Square Feet
Details
- Parcel number: 31193152800000060
- Zoning: SR1A
- Special conditions: None
Construction
Type & style
- Home type: SingleFamily
- Property subtype: Single Family Residence
Materials
- Block, Concrete, Stucco
- Foundation: Slab
- Roof: Shingle
Condition
- New construction: No
- Year built: 2024
Utilities & green energy
- Sewer: Public Sewer
- Water: Public
- Utilities for property: Cable Connected, Electricity Connected, Public, Sewer Connected, Water Connected
Community & HOA
Community
- Pet fee: $0 monthly
- Subdivision: PAULUCCI OAKS LTS
HOA
- Has HOA: No
Location
- Region: Sanford
Financial & listing details
- Price per square foot: $262/sqft
- Tax assessed value: $487,598
- Annual tax amount: $1,193
- Date on market: 4/8/2026
- Cumulative days on market: 114 days
- Listing terms: Cash,Conventional,FHA,USDA Loan,VA Loan
- Ownership: Fee Simple
- Total actual rent: 0
- Electric utility on property: Yes
- Road surface type: Asphalt, Paved
Estimated market value
$557,400
$530,000 - $585,000
$2,683/mo
Price history
| Date | Event | Price |
|---|---|---|
| 7/16/2026 | Price change | $564,900-0.9%$262/sqft |
Source:  Stellar MLS #O6397446 Report a problem Stellar MLS #O6397446 Report a problem | ||
| 6/17/2026 | Price change | $569,900-0.9%$265/sqft |
Source: Stellar MLS #O6397446 Report a problem | ||
| 6/4/2026 | Price change | $574,900-0.9%$267/sqft |
Source: Stellar MLS #O6397446 Report a problem | ||
| 5/7/2026 | Price change | $579,900-1.7%$269/sqft |
Source: Stellar MLS #O6397446 Report a problem | ||
| 4/8/2026 | Listed for sale | $589,900+2.6%$274/sqft |
Source: Stellar MLS #O6397446 Report a problem | ||
| 2/10/2025 | Listing removed | $574,900$267/sqft |
Source: Stellar MLS #O6206603 Report a problem | ||
| 1/24/2025 | Price change | $574,900-0.9%$267/sqft |
Source: Stellar MLS #O6206603 Report a problem | ||
| 1/11/2025 | Price change | $579,900-1.5%$269/sqft |
Source: Stellar MLS #O6206603 Report a problem | ||
| 12/3/2024 | Price change | $589,000-1.7%$273/sqft |
Source: Stellar MLS #O6206603 Report a problem | ||
| 10/14/2024 | Listed for sale | $599,000$278/sqft |
Source: Stellar MLS #O6206603 Report a problem | ||
| 9/29/2024 | Pending sale | $599,000$278/sqft |
Source: Stellar MLS #O6206603 Report a problem | ||
| 8/29/2024 | Listed for sale | $599,000$278/sqft |
Source: Stellar MLS #O6206603 Report a problem | ||
| 6/10/2024 | Pending sale | $599,000$278/sqft |
Source: Stellar MLS #O6206603 Report a problem | ||
| 5/20/2024 | Listed for sale | $599,000$278/sqft |
Source: Stellar MLS #O6206603 Report a problem | ||
Public tax history
| Year | Property taxes | Tax assessment |
|---|---|---|
| 2025 | $8,839 +641.1% | $487,598 +621.9% |
| 2024 | $1,193 +2.9% | $67,541 +3.8% |
| 2023 | $1,159 +9.7% | $65,088 +10% |
| 2022 | $1,057 | $59,171 |
Find assessor info on the county website
Monthly payment
Est. payment
Payment breakdown
Explore the cost of this home by adjusting the details. Changes won't be saved.Climate risks
Neighborhood: 32771
Nearby schools
GreatSchools rating
- 7/10Hamilton Elementary SchoolGrades: PK-5Distance: 0.9 mi
- 9/10Sanford Middle SchoolGrades: 6-8Distance: 1.2 mi
- 5/10Seminole High SchoolGrades: 9-12Distance: 2 mi
Schools provided by the listing agent
- Middle: Sanford Middle
- High: Seminole High
Source: Stellar MLS. This data may not be complete. We recommend contacting the local school district to confirm school assignments for this home.
- $36,038-- bd-- ba-- sqft2035 Washington Ave, Sanford, FL 32771Off Market
- $399,0003 bd2 ba1.3k sqft2049 Washington Ave, Sanford, FL 32771Sold
- $399,0003 bd-- ba2k sqft2039 Washington Ave, Sanford, FL 32771Sold
- $223,8002 bd2 ba1.1k sqft2034 Jefferson Ave, Sanford, FL 32771Off Market
- $304,5003 bd2 ba1.2k sqft2036 Jefferson Ave, Sanford, FL 32771Off Market
- $487,0004 bd-- ba1.9k sqft2033 Washington Ave, Sanford, FL 32771Off Market
- $375,2004 bd2 ba2.1k sqft2201 Washington Ave, Sanford, FL 32771Off Market
- $305,7003 bd2 ba1.1k sqft2032 Jefferson Ave, Sanford, FL 32771Off Market
A local agent can set up tours, give advice and negotiate with sellers.
Similar homes
- $598,0004 bd3 ba2.3k sqft107 S HIGH STREET, LAKE MARY, FL 32746For Sale
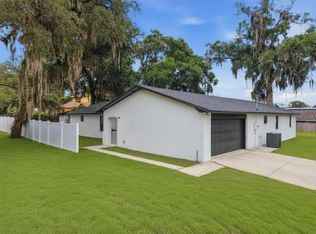
 MLS ID #O6414462, Maribel Ramos, LLC, VESTI LLC. Stellar MLS
 - $320,0003 bd2 ba1.4k sqft2445 SANFORD AVENUE, SANFORD, FL 32771For Sale
 MLS ID #O6421603, Nicole Dege, REDFIN CORPORATION. Stellar MLS
 - $285,0003 bd2 ba1.7k sqft701 E 25TH STREET, SANFORD, FL 32771For Sale
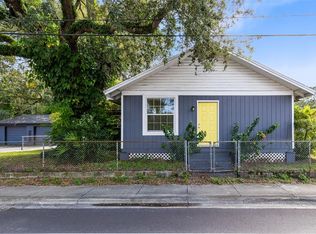 MLS ID #O6356420, Bryan Burns, RE/MAX DOWNTOWN. Stellar MLS
 - $481,0004 bd3 ba2.2k sqft5640 SIRACUSA LANE, SANFORD, FL 32771For Sale
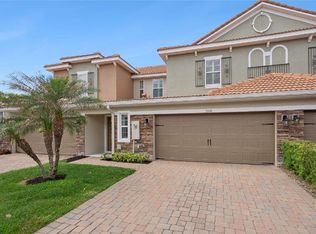 MLS ID #O6402629, Sara Hayes, THE KEY REALTY GROUP. Stellar MLS
 - $567,5004 bd3 ba2.1k sqft649 REMINGTON OAK DRIVE, LAKE MARY, FL 32746For SaleMLS ID #O6382379, Ellen Bessette, CHARLES RUTENBERG REALTY ORLANDO. Stellar MLS
- $425,9934 bd2 ba2k sqft125 DONNA CIRCLE, SANFORD, FL 32773For SaleMLS ID #O6418909, Tere Alvarez, GLOBAL PROPERTY SERVICES REALTY & PROPERTY MANAGEM. Stellar MLS
- $620,0004 bd4 ba2.4k sqft170 WOODED VINE DRIVE, WINTER SPRINGS, FL 32708For SaleMLS ID #O6418077, Ashley Swindell, DIBS REALTY, LLC. Stellar MLS
- $509,0004 bd3 ba2k sqft300 E SWEETWATER CREEK DRIVE, LONGWOOD, FL 32779For SaleMLS ID #O6389594, Jorge Trejo, KELLER WILLIAMS ADVANTAGE III. Stellar MLS
- $569,9004 bd4 ba3k sqft1927 PALM VIEW DRIVE, APOPKA, FL 32712For SaleMLS ID #O6425643, Cesar Ayala, KELLER WILLIAMS ADVANTAGE 2 REALTY. Stellar MLS
- $539,0003 bd2 ba1.7k sqft1154 KERSFIELD CIRCLE, LAKE MARY, FL 32746For SaleMLS ID #O6420220, Angela Mccloskey, PA, KELLER WILLIAMS REALTY AT THE PARKS. Stellar MLS
- $520,0004 bd3 ba1.9k sqft440 BUCKSKIN COURT, WINTER SPRINGS, FL 32708For SaleMLS ID #O6394274, Thomas Nickley, Jr, KELLER WILLIAMS REALTY AT THE PARKS. Stellar MLS
- $599,9004 bd4 ba2.4k sqft3886 KINGSTON OAKS COVE, OVIEDO, FL 32765For SaleMLS ID #O6420411, Wally Gilmour, UNITED REAL ESTATE PREFERRED. Stellar MLS
- $334,9003 bd3 ba1.3k sqft1000 S LOCUST AVENUE, SANFORD, FL 32771New ConstructionMLS ID #O6363745, Derrick Thomas, PORZIG REALTY. Stellar MLS
- $549,0003 bd2 ba1.2k sqft176 LAKE EVA DRIVE, CHULUOTA, FL 32766For SaleMLS ID #O6402768, Ari Banegas, EMPORIO REAL ESTATE. Stellar MLS
- $559,0003 bd2 ba1.6k sqft1329 AUGUSTA NATIONAL BOULEVARD, WINTER SPRINGS, FL 32708For SaleMLS ID #O6422133, Frank Benevento, COLDWELL BANKER REALTY. Stellar MLS
- $620,0004 bd2 ba2.2k sqft1061 COSMOS WAY, OVIEDO, FL 32766For SaleMLS ID #O6423814, Lou DiBerardino, FANNIE HILLMAN & ASSOCIATES. Stellar MLS
- $525,0003 bd2 ba1.6k sqft32416 PINE ROAD, EUSTIS, FL 32736For SaleMLS ID #V4950029, Jon Hall, LPT REALTY LLC. Stellar MLS
- $426,9903 bd2 ba1.6k sqft1364 GRAND FLORA LANE, SANFORD, FL 32773New ConstructionStellar MLS
- $610,0004 bd3 ba2.8k sqft2331 RIDGESIDE ROAD, APOPKA, FL 32712For SaleMLS ID #O6419548, Calvin Bolden, LPT REALTY, LLC. Stellar MLS
- $590,0004 bd3 ba2.9k sqft10555 ARBOR VIEW BOULEVARD, ORLANDO, FL 32825For SaleMLS ID #O6414161, Nancy Tanago, KELLER WILLIAMS ADVANTAGE REALTY. Stellar MLS
