Virtually Staged. Welcome to this stunning, completely remodeled home located in the heart of one of Apopka's most desirable neighborhoods! This exceptional 4-bedroom, 2.5-bathroom residence perfectly combines modern elegance, comfort, and functionality. Step inside to discover a bright, open floor plan featuring contemporary finishes, updated flooring, a beautifully renovated kitchen, and stylish bathrooms designed with today's lifestyle in mind. Every detail has been thoughtfully updated, making this home truly move-in ready. Outside, you'll find your own private backyard oasis. Relax or entertain in the sparkling screened-in pool area, complete with a spacious covered porch that is perfect for family gatherings, weekend barbecues, or simply enjoying Florida's beautiful weather year-round. The home also features a spacious two-car garage, an ample driveway with plenty of parking, and excellent curb appeal. Conveniently located near top-rated schools, shopping, dining, parks, and major highways, this home offers the perfect combination of luxury and convenience. Don't miss this rare opportunity to own a beautifully renovated home in one of Apopka's most sought-after communities. Schedule your private showing today and experience everything this exceptional property has for you.
For sale
$539,900
1250 GLENMORE DRIVE, APOPKA, FL 32712
4beds
2,315sqft
Single Family Residence
Built in 1989
0.35 Acres Lot
$-- Zestimate®
$233/sqft
$29/mo HOA
What's special
Contemporary finishesBeautifully renovated kitchenSpacious two-car garagePrivate backyard oasisStylish bathroomsBright open floor planExcellent curb appeal
- 7 days |
- 1,177 |
- 96 |
Zillow last checked:
Listing updated:
Listed by:
Laritza Torres Martinez 888-668-8283,
DALTON WADE INC 888-668-8283
Source: Stellar MLS,MLS#: S5155679 Originating MLS: Suncoast Tampa
Originating MLS: Suncoast Tampa
Facts & features
Interior
Bedrooms & bathrooms
- Bedrooms: 4
- Bathrooms: 3
- Full bathrooms: 2
- 1/2 bathrooms: 1
Rooms
- Room types: Attic, Family Room, Florida Room
Primary bedroom
- Features: Walk-In Closet(s)
- Level: First
- Area: 180 Square Feet
- Dimensions: 12x15
Bedroom 2
- Features: Built-in Closet
- Level: First
- Area: 110 Square Feet
- Dimensions: 11x10
Bedroom 3
- Features: Built-in Closet
- Level: First
- Area: 121 Square Feet
- Dimensions: 11x11
Bedroom 4
- Features: Built-in Closet
- Level: First
- Area: 110 Square Feet
- Dimensions: 11x10
Dining room
- Level: First
- Area: 198 Square Feet
- Dimensions: 11x18
Kitchen
- Level: First
- Area: 130 Square Feet
- Dimensions: 10x13
Living room
- Level: First
- Area: 240 Square Feet
- Dimensions: 16x15
Heating
- Central
Cooling
- Central Air
Appliances
- Included: Dishwasher, Dryer, Microwave, Range, Refrigerator, Washer
- Laundry: Inside, Laundry Room
Features
- Ceiling Fan(s), Open Floorplan, Primary Bedroom Main Floor, Solid Surface Counters, Solid Wood Cabinets, Thermostat, Walk-In Closet(s)
- Flooring: Ceramic Tile, Tile
- Has fireplace: Yes
- Fireplace features: Living Room
Interior area
- Total structure area: 2,947
- Total interior livable area: 2,315 sqft
Video & virtual tour
Property
Parking
- Total spaces: 2
- Parking features: Driveway, Garage Door Opener
- Attached garage spaces: 2
- Has uncovered spaces: Yes
- Details: Garage Dimensions: 20x20
Features
- Levels: One
- Stories: 1
- Patio & porch: Rear Porch, Screened
- Exterior features: Irrigation System, Sidewalk
- Has private pool: Yes
- Pool features: Child Safety Fence, In Ground, Screen Enclosure
- Has spa: Yes
- Fencing: Wood
Lot
- Size: 0.35 Acres
- Features: In County, Sidewalk
- Residential vegetation: Mature Landscaping
Details
- Parcel number: 312028506500010
- Zoning: RSF-1B
- Special conditions: None
Construction
Type & style
- Home type: SingleFamily
- Property subtype: Single Family Residence
Materials
- Block, Stucco
- Foundation: Slab
- Roof: Shingle
Condition
- Completed
- New construction: No
- Year built: 1989
Utilities & green energy
- Sewer: Public Sewer
- Water: Public
- Utilities for property: Cable Connected, Electricity Connected
Green energy
- Water conservation: Drip Irrigation
Community & HOA
Community
- Features: Deed Restrictions, Park, Sidewalks
- Pet fee: $0 monthly
- Subdivision: LEXINGTON CLUB
HOA
- Has HOA: Yes
- Services included: Maintenance Grounds
- HOA fee: $29 monthly
- HOA name: Leland Management
- HOA phone: 407-883-1122
Location
- Region: Apopka
Financial & listing details
- Price per square foot: $233/sqft
- Tax assessed value: $319,863
- Annual tax amount: $5,227
- Date on market: 8/14/2026
- Cumulative days on market: 279 days
- Listing terms: Cash,Conventional,FHA,USDA Loan,VA Loan
- Ownership: Fee Simple
- Total actual rent: 0
- Electric utility on property: Yes
- Road surface type: Paved, Asphalt
Estimated market value
Not available
Estimated sales range
Not available
$2,814/mo
Price history
| Date | Event | Price |
|---|---|---|
| 8/14/2026 | Listed for sale | $539,900$233/sqft |
Source:  Stellar MLS #S5155679 Report a problem Stellar MLS #S5155679 Report a problem | ||
| 8/5/2026 | Listing removed | $539,900$233/sqft |
Source: Stellar MLS #S5137877 Report a problem | ||
| 7/27/2026 | Price change | $539,900-0.8%$233/sqft |
Source: eXp Realty #S5137877 Report a problem | ||
| 7/24/2026 | Price change | $544,000-0.2%$235/sqft |
Source: Stellar MLS #S5137877 Report a problem | ||
| 7/14/2026 | Price change | $545,000-1.8%$235/sqft |
Source: Stellar MLS #S5137877 Report a problem | ||
| 7/10/2026 | Price change | $555,100-0.1%$240/sqft |
Source: Stellar MLS #S5137877 Report a problem | ||
| 7/7/2026 | Price change | $555,800-0.4%$240/sqft |
Source: eXp Realty #S5137877 Report a problem | ||
| 6/5/2026 | Price change | $557,8000%$241/sqft |
Source: eXp Realty #S5137877 Report a problem | ||
| 5/18/2026 | Price change | $557,900-0.4%$241/sqft |
Source: Stellar MLS #S5137877 Report a problem | ||
| 5/6/2026 | Price change | $559,900-0.7%$242/sqft |
Source: Stellar MLS #S5137877 Report a problem | ||
| 4/17/2026 | Price change | $564,000-0.2%$244/sqft |
Source: Stellar MLS #S5137877 Report a problem | ||
| 3/24/2026 | Price change | $565,000-1.7%$244/sqft |
Source: eXp Realty #S5137877 Report a problem | ||
| 12/30/2025 | Price change | $575,000-1.7%$248/sqft |
Source: Stellar MLS #S5137877 Report a problem | ||
| 12/8/2025 | Price change | $585,000-1.7%$253/sqft |
Source: Stellar MLS #S5137877 Report a problem | ||
| 11/4/2025 | Listed for sale | $595,000+60.8%$257/sqft |
Source: Stellar MLS #S5137877 Report a problem | ||
| 1/1/2024 | Sold | $370,000$160/sqft |
Source: Stellar MLS #O6105161 Report a problem | ||
| 9/27/2023 | Pending sale | $370,000$160/sqft |
Source: Stellar MLS #O6105161 Report a problem | ||
| 8/30/2023 | Price change | $370,000+1.3%$160/sqft |
Source: Stellar MLS #O6105161 Report a problem | ||
| 8/27/2023 | Pending sale | $365,300$158/sqft |
Source: Stellar MLS #O6105161 Report a problem | ||
| 8/10/2023 | Listing removed | -- |
Source: Stellar MLS #O6105161 Report a problem | ||
| 4/27/2023 | Pending sale | $365,300$158/sqft |
Source: Stellar MLS #O6105161 Report a problem | ||
| 4/20/2023 | Listed for sale | $365,300-1.8%$158/sqft |
Source: Stellar MLS #O6105161 Report a problem | ||
| 3/21/2023 | Listing removed | -- |
Source: Stellar MLS #O5991613 Report a problem | ||
| 10/15/2022 | Pending sale | $372,000$161/sqft |
Source: Stellar MLS #O5991613 Report a problem | ||
| 9/16/2022 | Listed for sale | $372,000+45.9%$161/sqft |
Source: Stellar MLS #O5991613 Report a problem | ||
| 8/30/2022 | Listing removed | -- |
Source: Stellar MLS #O5991613 Report a problem | ||
| 7/13/2004 | Sold | $255,000$110/sqft |
Source: Public Record Report a problem | ||
Public tax history
| Year | Property taxes | Tax assessment |
|---|---|---|
| 2024 | $5,228 +76.2% | $319,863 +41.5% |
| 2023 | $2,966 +4.5% | $226,045 +3% |
| 2022 | $2,840 +1.6% | $219,461 +3% |
| 2021 | $2,795 +0.3% | $213,069 +1.4% |
| 2020 | $2,788 +2.5% | $210,127 +2.3% |
| 2019 | $2,720 +1% | $205,403 +1.9% |
| 2018 | $2,694 | $201,573 -13.8% |
| 2017 | $2,694 +2.8% | $233,810 +2% |
| 2016 | $2,621 +0.3% | $229,271 +6.3% |
| 2015 | $2,614 +0.2% | $215,704 +10.8% |
| 2014 | $2,610 +1.5% | $194,615 +3.7% |
| 2013 | $2,571 +0.2% | $187,683 +0.9% |
| 2012 | $2,566 -5.9% | $185,930 -4.4% |
| 2011 | $2,726 -0.4% | $194,574 -3.3% |
| 2010 | $2,737 | $201,150 -17.9% |
| 2009 | -- | $244,957 -19.1% |
| 2008 | $3,167 -1% | $302,834 -11.5% |
| 2007 | $3,200 -6% | $342,006 +22.7% |
| 2006 | $3,405 -0.1% | $278,779 +28.2% |
| 2005 | $3,408 +39.8% | $217,430 +21.3% |
| 2004 | $2,438 +0.2% | $179,180 +1.4% |
| 2003 | $2,433 +2.9% | $176,790 +3.6% |
| 2002 | $2,364 -1.2% | $170,572 +6.1% |
| 2001 | $2,393 +2.7% | $160,748 +2.7% |
| 2000 | $2,330 | $156,547 |
Find assessor info on the county website
Monthly payment
Est. payment
Payment breakdown
Explore the cost of this home by adjusting the details. Changes won't be saved.Climate risks
Neighborhood: 32712
Nearby schools
GreatSchools rating
- 6/10Apopka Elementary SchoolGrades: PK-5Distance: 1.8 mi
- 6/10Wolf Lake Middle SchoolGrades: 6-8Distance: 1.8 mi
- 4/10Apopka High SchoolGrades: 9-12Distance: 1.6 mi
Schools provided by the listing agent
- Elementary: Apopka Elem
- Middle: Wolf Lake Middle
- High: Apopka High
Source: Stellar MLS. This data may not be complete. We recommend contacting the local school district to confirm school assignments for this home.
- $445,9003 bd3 ba2k sqft1240 Glenmore Dr, Apopka, FL 32712Off Market
- $405,8003 bd2 ba1.7k sqft1406 Glenmore Dr, Apopka, FL 32712Off Market
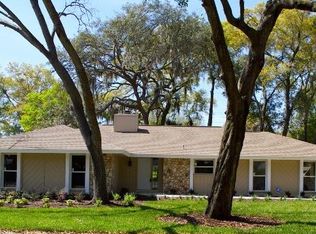
- $--0.58 acresSchopkee Lester, Apopka, FL 32712Off Market
- $705,600-- bd-- ba3.5k sqft1210 Schopke Lester Rd, Apopka, FL 32712Off Market
- $417,0003 bd2 ba1.9k sqft1230 Glenmore Dr, Apopka, FL 32712Off Market
- $436,8003 bd2 ba1.9k sqft2098 Sawgrass Dr, Apopka, FL 32712Off Market
- $458,1280.57 acres1220 Schopke Lester Rd, Apopka, FL 32712Off Market
- $628,9003 bd3 ba3.2k sqft1421 Glenmore Dr, Apopka, FL 32712Off Market
A local agent can set up tours, give advice and negotiate with sellers.
Similar homes
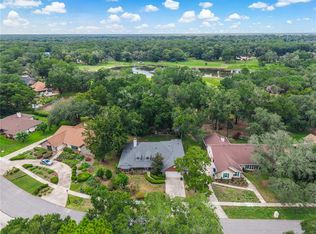
- $649,0004 bd3 ba2.4k sqft1937 HIDDEN PINE LANE, APOPKA, FL 32712For Sale
 MLS ID #O6427341, Adam Allegroe, EXP REALTY LLC. Stellar MLS
 - $422,9004 bd2 ba1.9k sqft808 WHITE IVEY COURT, APOPKA, FL 32712For Sale
 MLS ID #O6390321, Adriana Fasano, BROKER HUB REALTY GROUP LLC. Stellar MLS
 - $590,0004 bd4 ba2.8k sqft468 HALTER DRIVE, APOPKA, FL 32712For Sale
 MLS ID #O6393527, Tiphany Weeks, DIAMOND REAL ESTATE GROUP. Stellar MLS
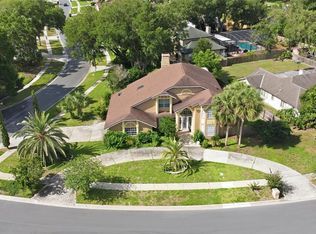
 - $650,0004 bd3 ba2.9k sqft2054 PALM VISTA DRIVE, APOPKA, FL 32712For Sale
 MLS ID #O6410934, Maoline Herrera, EXP REALTY LLC. Stellar MLS
 - $509,0004 bd3 ba2k sqft300 E SWEETWATER CREEK DRIVE, LONGWOOD, FL 32779For SaleMLS ID #O6389594, Jorge Trejo, KELLER WILLIAMS ADVANTAGE III. Stellar MLS
- $379,9003 bd2 ba1.2k sqft309 BAY STREET, APOPKA, FL 32712For SaleMLS ID #O6433368, Diego Trujillo-Castillo, REALTY HUB. Stellar MLS
- $579,0003 bd3 ba2.2k sqft1605 STONECLIFF DRIVE, APOPKA, FL 32703New ConstructionStellar MLS
- $574,9004 bd2 ba2.3k sqft733 SAXBY AVENUE, ORLANDO, FL 32835For SaleMLS ID #S5154268, Claudia Carmona, NAIM REAL ESTATE LLC. Stellar MLS
- $469,9004 bd2 ba1.7k sqft1120 DUNBRIDGE STREET, APOPKA, FL 32703For SaleMLS ID #O6387775, Rosa Rodriguez, STIRLING INTERNATIONAL REAL ES. Stellar MLS
- $565,0004 bd2 ba2k sqft2031 WINTERMERE POINTE DRIVE, WINTER GARDEN, FL 34787For SaleMLS ID #O6428109, Heather Grooms, LANDLORD FINDERS BUILD REAL ESTATE LLC. Stellar MLS
- $535,0004 bd3 ba2.5k sqft163 ANCONA AVENUE, DEBARY, FL 32713For SaleMLS ID #O6381760, Susan Pinnock, A+ REALTY PROFESSIONALS, INC. Stellar MLS
- $574,9005 bd3 ba2.8k sqft23503 VALDERAMA LANE, SORRENTO, FL 32776For SaleMLS ID #O6410340, Chris Soucy, REALTY ONE GROUP MVP. Stellar MLS
- $495,0004 bd3 ba2.1k sqft1539 ELF STONE DRIVE, CASSELBERRY, FL 32707For SaleMLS ID #O6431058, Chad Vaughan, REAL BROKER, LLC. Stellar MLS
- $475,0004 bd2 ba1.6k sqft580 DEVONSHIRE BOULEVARD, LONGWOOD, FL 32750For SaleMLS ID #O6431474, Todd Schroth, PA, EXP REALTY LLC. Stellar MLS
- $749,0004 bd3 ba2.2k sqft9237 MCDAVID COURT, WINDERMERE, FL 34786For SaleMLS ID #O6433234, Scott Howard, REALTY HUB. Stellar MLS
- $449,0004 bd3 ba2k sqft4221 GREENFERN DRIVE, ORLANDO, FL 32810For SaleMLS ID #O6422858, Randall Urena, THE REAL ESTATE BLVD. Stellar MLS
- $589,9004 bd2 ba1.8k sqft5112 JEANNINE COURT, ORLANDO, FL 32807For SaleMLS ID #O6433290, Lore Perdomo, NATIONAL REAL ESTATE. Stellar MLS
- $589,0004 bd2 ba2.3k sqft1921 WINNEBAGO TRAIL, FERN PARK, FL 32730For SaleMLS ID #O6427261, Sandra Rizzo, WEICHERT REALTORS HALLMARK PROPERTIES. Stellar MLS
- $615,0003 bd2 ba2k sqft513 E WILDMERE AVENUE, LONGWOOD, FL 32750For SaleMLS ID #O6412877, Teresa Valdes, VALSTAR REALTY LLC. Stellar MLS
- $499,0004 bd2 ba2k sqft1389 PONCE DE LEON BOULEVARD, WINTER SPRINGS, FL 32708For SaleMLS ID #O6413725, Gloria Florez, LA ROSA REALTY PREMIER LLC. Stellar MLS
