Motivated Seller! This beautifully remodeled, move-in ready home sits on over half an acre of landscaped land, offering plenty of space, privacy, and comfort. With an extensive list of updates throughout, this is a home you truly need to see in person to fully appreciate. From the moment you arrive, the extended paver driveway gives the home a welcoming feel and adds to the sense of privacy. Inside, you’ll find a bright, open floor plan with high ceilings, fresh interior paint, new porcelain flooring, and modern finishes throughout. The layout feels spacious and inviting, making it ideal for both everyday living and entertaining. The remodeled gourmet kitchen, completed in 2023, is one of the highlights of the home. It features top of the line LG appliances, sleek countertops, and a beautiful waterfall island that opens directly into the main living areas, and a home office with French doors. Major updates include a new roof in 2023, gutters with LeafFilter guards in 2023, new interior doors in 2023, new porcelain flooring in 2023, fresh interior paint, and a new pool pump in 2026. Step outside and enjoy the screened in lanai, LED lit pool, and massive backyard with room to relax, entertain, or even park an RV. The property also includes an 8x10 hurricane-rated storage shed, adding extra storage and peace of mind. Located in a convenient Longwood location with no HOA or CDD fees, this home offers flexibility and value that can be hard to find. You’ll be just minutes from local favorites like Hourglass Brewing and Papa Bees Chicken Wings, along with everyday conveniences including Publix, Target, CVS, Walgreens, Home Depot, Wawa, Lowe’s, Altamonte Mall, Walmart, Whole Foods, and easy access to I-4. Orlando Health South Seminole Hospital is approximately 5 minutes away, and AdventHealth Altamonte Springs is about 10 minutes away. With thoughtful updates, a spacious lot, a private backyard, and a highly convenient location, this home is a rare opportunity in Longwood. Schedule your private tour today!
For sale
Price cut: $10K (7/9)
$640,000
513 E WILDMERE AVENUE, LONGWOOD, FL 32750
3beds
2,030sqft
:
Get pre-qualified$4,142/mo
Single Family Residence
Built in 1984
0.56 Acres Lot
$623,400 Zestimate®
$315/sqft
$-- HOA
What's special
Modern finishes throughoutBeautifully remodeledBeautiful waterfall islandFresh interior paintLed lit poolPrivate backyardHigh ceilings
- 65 days |
- 586 |
- 59 |
Zillow last checked:
Listing updated:
Listed by:
Teresa Valdes 407-925-1567,
VALSTAR REALTY LLC 407-925-1567
Source: Stellar MLS,MLS#: O6412877 Originating MLS: Orlando Regional
Originating MLS: Orlando Regional
Facts & features
Interior
Bedrooms & bathrooms
- Bedrooms: 3
- Bathrooms: 2
- Full bathrooms: 2
Primary bedroom
- Features: Walk-In Closet(s)
- Level: First
Bedroom 2
- Features: Walk-In Closet(s)
- Level: First
Bedroom 3
- Features: Built-in Closet
- Level: First
Primary bathroom
- Level: First
Bathroom 2
- Level: First
Kitchen
- Level: First
Laundry
- Level: First
Living room
- Level: First
Office
- Features: No Closet
- Level: First
Heating
- Central
Cooling
- Central Air
Appliances
- Included: Oven, Cooktop, Dishwasher, Disposal, Dryer, Microwave, Range Hood, Refrigerator, Washer
- Laundry: Electric Dryer Hookup, Inside, Laundry Room, Washer Hookup
Features
- Ceiling Fan(s)
- Flooring: Porcelain Tile
- Doors: French Doors
- Has fireplace: No
Interior area
- Total structure area: 2,311
- Total interior livable area: 2,030 sqft
Video & virtual tour
Property
Parking
- Total spaces: 2
- Parking features: Garage - Attached
- Attached garage spaces: 2
Features
- Levels: One
- Stories: 1
- Exterior features: Irrigation System, Lighting, Private Mailbox, Rain Gutters, Sidewalk, Storage
- Has private pool: Yes
- Pool features: In Ground, Lighting, Screen Enclosure
Lot
- Size: 0.56 Acres
- Dimensions: 100 x 242
Details
- Parcel number: 05213051003000250
- Zoning: LDR
- Special conditions: None
Construction
Type & style
- Home type: SingleFamily
- Property subtype: Single Family Residence
Materials
- Block, Stucco
- Foundation: Block, Slab
- Roof: Shingle
Condition
- New construction: No
- Year built: 1984
Utilities & green energy
- Sewer: Public Sewer
- Water: Public
- Utilities for property: Cable Available, Electricity Available, Phone Available, Sewer Available, Water Available
Community & HOA
Community
- Pet fee: $0 monthly
- Subdivision: WEST WILDMERE
HOA
- Has HOA: No
Location
- Region: Longwood
Financial & listing details
- Price per square foot: $315/sqft
- Tax assessed value: $441,075
- Annual tax amount: $6,382
- Date on market: 6/3/2026
- Cumulative days on market: 65 days
- Listing terms: Cash,Conventional,FHA,VA Loan
- Ownership: Fee Simple
- Total actual rent: 0
- Electric utility on property: Yes
- Road surface type: Asphalt
Estimated market value
$623,400
$592,000 - $655,000
$2,613/mo
Price history
| Date | Event | Price |
|---|---|---|
| 7/9/2026 | Price change | $640,000-1.5%$315/sqft |
Source:  Stellar MLS #O6412877 Report a problem Stellar MLS #O6412877 Report a problem | ||
| 6/3/2026 | Listed for sale | $650,000-5.1%$320/sqft |
Source: Stellar MLS #O6412877 Report a problem | ||
| 4/1/2026 | Listing removed | $685,000$337/sqft |
Source: Stellar MLS #O6326877 Report a problem | ||
| 1/17/2026 | Price change | $685,000-2.8%$337/sqft |
Source: Stellar MLS #O6326877 Report a problem | ||
| 1/6/2026 | Price change | $705,000-0.7%$347/sqft |
Source: Stellar MLS #O6326877 Report a problem | ||
| 12/10/2025 | Price change | $710,000-1.4%$350/sqft |
Source: Stellar MLS #O6326877 Report a problem | ||
| 11/12/2025 | Price change | $719,990-0.7%$355/sqft |
Source: Stellar MLS #O6326877 Report a problem | ||
| 10/7/2025 | Price change | $724,990-0.6%$357/sqft |
Source: Stellar MLS #O6326877 Report a problem | ||
| 7/16/2025 | Listed for sale | $729,000+42.2%$359/sqft |
Source: Stellar MLS #O6326877 Report a problem | ||
| 5/31/2023 | Sold | $512,500-1.3%$252/sqft |
Source: Public Record Report a problem | ||
| 4/27/2023 | Pending sale | $519,000$256/sqft |
Source: Stellar MLS #O6105834 Report a problem | ||
| 4/21/2023 | Listed for sale | $519,000+104.7%$256/sqft |
Source: Stellar MLS #O6105834 Report a problem | ||
| 8/28/2015 | Sold | $253,500-2.5%$125/sqft |
Source: Public Record Report a problem | ||
| 7/22/2015 | Listed for sale | $259,900+5.2%$128/sqft |
Source: METRO REALTY GROUP LLC #O5380795 Report a problem | ||
| 5/1/2014 | Sold | $247,000-4.1%$122/sqft |
Source: Public Record Report a problem | ||
| 2/21/2014 | Listed for sale | $257,500$127/sqft |
Source: Charles Rutenberg Realty Orlando, LLC. #O5211196 Report a problem | ||
Public tax history
| Year | Property taxes | Tax assessment |
|---|---|---|
| 2025 | $6,499 +1.8% | $441,075 -0.8% |
| 2024 | $6,383 +120.9% | $444,773 +99.5% |
| 2023 | $2,890 +3% | $222,935 +3% |
| 2022 | $2,805 +1.1% | $216,442 +3% |
| 2021 | $2,775 +1% | $210,138 +1.4% |
| 2020 | $2,749 +1.5% | $207,237 +2.3% |
| 2019 | $2,709 | $202,578 +1.9% |
| 2018 | $2,709 +1.1% | $198,801 +2.1% |
| 2017 | $2,679 +0.9% | $194,712 +1.4% |
| 2016 | $2,656 -3.5% | $192,042 +6.2% |
| 2015 | $2,753 | $180,805 +30.9% |
| 2014 | $2,753 +48.7% | $138,177 +1.5% |
| 2013 | $1,851 +6% | $136,135 +1.2% |
| 2012 | $1,747 +5.8% | $134,538 +3% |
| 2011 | $1,651 +1.2% | $130,619 +1.5% |
| 2010 | $1,631 +4.5% | $128,689 +2.7% |
| 2009 | $1,562 +3.3% | $125,306 +0.1% |
| 2008 | $1,512 -9.6% | $125,181 +3% |
| 2007 | $1,672 -2.6% | $121,535 +2.5% |
| 2006 | $1,717 +2.3% | $118,571 +3% |
| 2005 | $1,678 +1.1% | $115,117 +3% |
| 2004 | $1,660 +2.9% | $111,764 +1.9% |
| 2003 | $1,614 +1.6% | $109,680 +2.4% |
| 2002 | $1,588 | $107,109 |
Find assessor info on the county website
Monthly payment
Est. payment
Payment breakdown
Explore the cost of this home by adjusting the details. Changes won't be saved.Climate risks
Neighborhood: 32750
Nearby schools
GreatSchools rating
- 6/10Longwood Elementary SchoolGrades: PK-5Distance: 0.8 mi
- 6/10Milwee Middle SchoolGrades: 6-8Distance: 1 mi
- 6/10Lyman High SchoolGrades: PK,9-12Distance: 0.5 mi
Schools provided by the listing agent
- Elementary: Longwood Elementary
- Middle: Milwee Middle
- High: Lyman High
Source: Stellar MLS. This data may not be complete. We recommend contacting the local school district to confirm school assignments for this home.
- $505,6003 bd2 ba1.9k sqft517 E Wildmere Ave, Longwood, FL 32750Off Market
- $444,4003 bd2 ba1.3k sqft999 S Grant St, Longwood, FL 32750Off Market

- $539,8004 bd2 ba2.5k sqft995 S Grant St, Longwood, FL 32750Off Market
- $383,3003 bd2 ba1.6k sqft537 E Wildmere Ave, Longwood, FL 32750Off Market
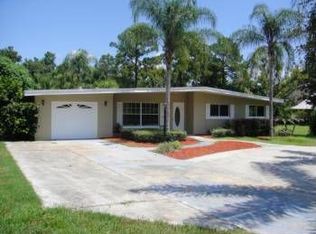
- $547,6004 bd2 ba2.3k sqft1016 Foggy Brook Pl, Longwood, FL 32750Off Market
- $577,2004 bd3 ba2.3k sqft1010 Foggy Brook Pl, Longwood, FL 32750Off Market
- $484,3004 bd2 ba2k sqft987 S Grant St, Longwood, FL 32750Off Market
- $578,9005 bd3 ba3.1k sqft1018 Foggy Brook Pl, Longwood, FL 32750Off Market
A local agent can set up tours, give advice and negotiate with sellers.
A local lender can help you make sure your offer is ready when you are.
Similar homes
- $689,0004 bd2 ba2.2k sqft176 TIM TAM COURT, LAKE MARY, FL 32746For Sale
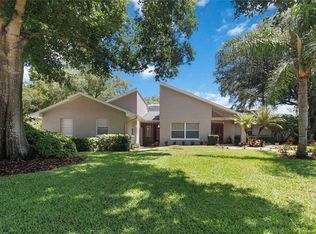
 MLS ID #O6417081, David Bollet, REDFIN CORPORATION. Stellar MLS
 - $649,0004 bd3 ba2.4k sqft1937 HIDDEN PINE LANE, APOPKA, FL 32712For Sale
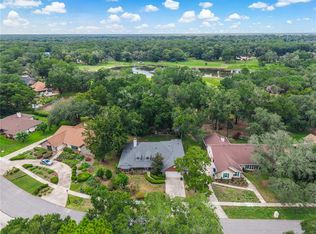 MLS ID #O6427341, Adam Allegroe, EXP REALTY LLC. Stellar MLS
 - $589,0004 bd2 ba2.3k sqft1921 WINNEBAGO TRAIL, FERN PARK, FL 32730For Sale
 MLS ID #O6427261, Sandra Rizzo, WEICHERT REALTORS HALLMARK PROPERTIES. Stellar MLS
 - $625,0005 bd3 ba2.5k sqft1015 ANTELOPE TRAIL, WINTER SPRINGS, FL 32708For Sale
 MLS ID #O6426569, Larissa Suggs, KELLER WILLIAMS ADVANTAGE REALTY. Stellar MLS
 - $495,0004 bd3 ba2.1k sqft1539 ELF STONE DRIVE, CASSELBERRY, FL 32707For SaleMLS ID #O6431058, Chad Vaughan, REAL BROKER, LLC. Stellar MLS
- $578,0003 bd4 ba1.9k sqft502 OAK LANE, MAITLAND, FL 32751For SaleMLS ID #O6394681, Andre Kressler, KRESSLER REAL ESTATE. Stellar MLS
- $649,9994 bd4 ba2.6k sqft571 MASALO PLACE, LAKE MARY, FL 32746For SaleMLS ID #O6402366, Laura Diss, Q BOUTIQUE SPECIALTY REALTY INC. Stellar MLS
- $650,0004 bd3 ba2.9k sqft2054 PALM VISTA DRIVE, APOPKA, FL 32712For SaleMLS ID #O6410934, Maoline Herrera, EXP REALTY LLC. Stellar MLS
- $630,0004 bd2 ba1.9k sqft8595 MILLINOCKETT LANE, ORLANDO, FL 32825For SaleMLS ID #O6398925, Phil Kruse, ORLANDO BROTHERS REAL ESTATE LLC. Stellar MLS
- $735,0006 bd3 ba2.6k sqft2462 CAROLTON ROAD, MAITLAND, FL 32751For SaleMLS ID #O6422673, Joanna Browning, MAINFRAME REAL ESTATE. Stellar MLS
- $699,0003 bd3 ba2k sqft130 WIMBLEDON CIRCLE, LAKE MARY, FL 32746For SaleMLS ID #NS1088617, Janine McGowan, COLLADO REAL ESTATE. Stellar MLS
- $795,5503 bd3 ba1.9k sqft211 TALMEDA TRAIL, MAITLAND, FL 32751For SaleMLS ID #O6428263, Allison Hunter, LUXE HUNTER REAL ESTATE. Stellar MLS
- $639,9004 bd3 ba2.4k sqft14938 HARTFORD RUN DRIVE, ORLANDO, FL 32828For SaleMLS ID #O6429287, Ana Gazzara, EMPIRE NETWORK REALTY. Stellar MLS
- $679,9004 bd3 ba2.2k sqft1467 CHESSINGTON CIRCLE, LAKE MARY, FL 32746For SaleMLS ID #O6422061, Robert Foutz, ASSIST 2 SELL FOUTZ REALTY. Stellar MLS
- $799,9004 bd3 ba2.3k sqft510 SONATA COURT, WINTER SPRINGS, FL 32708For SaleMLS ID #O6402358, Lindsay Kaye Voss, VOSS REALTY INC. Stellar MLS
- $779,0003 bd2 ba2.1k sqft2130 DELORAINE TRAIL, MAITLAND, FL 32751For SaleMLS ID #O6397018, Mario Zendeli, COMPASS FLORIDA LLC. Stellar MLS
- $450,0004 bd2 ba1.7k sqft1560 GUINEVERE DRIVE, CASSELBERRY, FL 32707For SaleMLS ID #O6420755, Mariam Sherkawy, KELLER WILLIAMS WINTER PARK. Stellar MLS
- $649,9003 bd2 ba1.3k sqft840 W CANTON AVENUE, WINTER PARK, FL 32789For SaleMLS ID #O6412754, Ken Pozek, REAL BROKER, LLC. Stellar MLS
- $600,0003 bd2 ba2k sqft2918 CARL TERRACE, ORLANDO, FL 32804For SaleMLS ID #O6424720, Chris Maggart, REDFIN CORPORATION. Stellar MLS
- $600,0004 bd3 ba2.2k sqft510 HARDWOOD CIRCLE, ORLANDO, FL 32828For SaleMLS ID #O6430345, Rick Brown, KELLER WILLIAMS ADVANTAGE 2 REALTY. Stellar MLS
