Welcome to 322 Foxhill Circle in Debary, Florida — a well-maintained 3-bedroom, 2-bath home offering comfort, functionality, and thoughtful updates throughout. This home features a desirable split floor plan, providing privacy for the primary suite while keeping guest or secondary bedrooms on the opposite side of the home. The spacious primary bedroom includes two walk-in closets and an en-suite bath complete with a relaxing garden tub. The kitchen was beautifully remodeled in 2020, and all appliances are 2021 or newer, offering modern convenience and peace of mind. Both bathrooms were tastefully updated in 2025, adding a fresh, contemporary feel. Enjoy additional living space with an enclosed bonus room—perfect for a home office, playroom, or flex space to suit your needs. The screened-in front porch creates a welcoming spot to relax, while the outdoor flower garden adds charm and curb appeal. Major systems have been well maintained, including an air conditioning system and hot water heater replaced in 2014. The home is built with solid concrete block construction and features a durable concrete tile roof, offering long-term durability and confidence for homeowners. Located behind an unguarded gated entrance, this property offers an added sense of privacy and security while still being conveniently close to local amenities. Come see all that this inviting home has to show—schedule your private showing today!
For sale
$429,000
322 FOXHILL COURT, DEBARY, FL 32713
3beds
1,742sqft
Single Family Residence
Built in 1994
5,450 Square Feet Lot
$416,600 Zestimate®
$246/sqft
$213/mo HOA
What's special
Screened-in front porchDesirable split floor planTwo walk-in closetsSpacious primary bedroom
- 159 days
- 96
- 2
Zillow last checked:
Listing updated:
Listed by:
Donald Ferguson, Jr 407-870-3148,
APARO-GRIFFIN PROPERTIES INC 386-738-2845
Source: Stellar MLS,MLS#: V4948893 Originating MLS: West Volusia
Originating MLS: West Volusia
Facts & features
Interior
Bedrooms & bathrooms
- Bedrooms: 3
- Bathrooms: 2
- Full bathrooms: 2
Rooms
- Room types: Bonus Room
Primary bedroom
- Description: Room2
- Features: Dual Closets
- Level: First
Bedroom 1
- Description: Room4
- Features: Walk-In Closet(s)
- Level: First
Bedroom 2
- Description: Room5
- Features: Walk-In Closet(s)
- Level: First
Primary bathroom
- Description: Room3
- Features: Linen Closet
- Level: First
Bathroom 1
- Description: Room1
- Features: Linen Closet
- Level: First
Balcony porch lanai
- Description: Room7
- Level: First
Bonus room
- Description: Room8
- Features: No Closet
- Level: First
Dining room
- Features: No Closet
- Level: First
Great room
- Description: Room6
- Level: First
Kitchen
- Features: No Closet
- Level: First
Heating
- Central
Cooling
- Central Air
Appliances
- Included: Dishwasher, Disposal, Dryer, Electric Water Heater, Microwave, Range, Range Hood, Refrigerator, Washer
- Laundry: Inside, Laundry Room
Features
- Ceiling Fan(s), High Ceilings, Living Room/Dining Room Combo, Primary Bedroom Main Floor, Split Bedroom, Thermostat, Walk-In Closet(s)
- Flooring: Ceramic Tile
- Has fireplace: No
Interior area
- Total structure area: 2,566
- Total interior livable area: 1,742 sqft
Property
Parking
- Total spaces: 2
- Parking features: Common
- Attached garage spaces: 2
Features
- Levels: One
- Stories: 1
- Exterior features: Irrigation System, Lighting, Private Yard, Sidewalk, Sprinkler Metered
Lot
- Size: 5,450 Square Feet
Details
- Parcel number: 802205000440
- Zoning: 0100
- Special conditions: None
Construction
Type & style
- Home type: SingleFamily
- Property subtype: Single Family Residence
Materials
- Block
- Foundation: Slab
- Roof: Concrete
Condition
- New construction: No
- Year built: 1994
Utilities & green energy
- Sewer: Public Sewer
- Water: None
- Utilities for property: Cable Connected, Electricity Connected, Phone Available, Public, Sewer Connected, Sprinkler Meter, Street Lights, Underground Utilities
Community & HOA
Community
- Features: Clubhouse, Community Mailbox, Deed Restrictions, Gated Community - No Guard, Golf Carts OK, Golf, Park, Sidewalks
- Pet fee: $0 monthly
- Subdivision: DEBARY PLANTATION UNIT 07A
HOA
- Has HOA: Yes
- Services included: Common Area Taxes, Maintenance Grounds
- HOA fee: $213 monthly
- HOA name: Debary Plantation
- Second HOA name: Debary Plantation
Location
- Region: Debary
Financial & listing details
- Price per square foot: $246/sqft
- Tax assessed value: $316,146
- Annual tax amount: $3,295
- Date on market: 5/8/2026
- Cumulative days on market: 66 days
- Listing terms: Cash,Conventional,FHA,VA Loan
- Ownership: Fee Simple
- Total actual rent: 0
- Electric utility on property: Yes
- Road surface type: Asphalt
Estimated market value
$416,600
$396,000 - $437,000
$2,201/mo
Price history
| Date | Event | Price |
|---|---|---|
| 5/8/2026 | Listed for sale | $429,000+14.4%$246/sqft |
Source:  Stellar MLS #V4948893 Report a problem Stellar MLS #V4948893 Report a problem | ||
| 8/15/2023 | Listing removed | -- |
Source: Stellar MLS #V4930150 Report a problem | ||
| 6/24/2023 | Price change | $374,900-2.6%$215/sqft |
Source: Stellar MLS #V4930150 Report a problem | ||
| 6/9/2023 | Price change | $384,900-1.1%$221/sqft |
Source: Stellar MLS #V4930150 Report a problem | ||
| 6/5/2023 | Price change | $389,000-1.5%$223/sqft |
Source: Stellar MLS #V4930150 Report a problem | ||
| 5/29/2023 | Listed for sale | $395,000+83.8%$227/sqft |
Source: Stellar MLS #V4930150 Report a problem | ||
| 12/22/2017 | Sold | $214,900$123/sqft |
Source: Public Record Report a problem | ||
| 11/13/2017 | Pending sale | $214,900$123/sqft |
Source: Watson Realty Corp. #V4720022 Report a problem | ||
| 10/11/2017 | Price change | $214,900-2.3%$123/sqft |
Source: Watson Realty Corp. #V4720022 Report a problem | ||
| 8/7/2017 | Listed for sale | $219,900+88.6%$126/sqft |
Source: Watson Realty Corp. #V4720022 Report a problem | ||
| 12/2/1994 | Sold | $116,600$67/sqft |
Source: Public Record Report a problem | ||
Public tax history
| Year | Property taxes | Tax assessment |
|---|---|---|
| 2025 | $3,433 +4.9% | $227,024 +2.9% |
| 2024 | $3,272 +5% | $220,626 +3% |
| 2023 | $3,115 +2.3% | $214,200 +3% |
| 2022 | $3,045 | $207,961 +3% |
| 2021 | -- | $201,904 +1.4% |
| 2020 | $3,116 | $199,116 +2.3% |
| 2019 | $3,116 -4.1% | $194,639 +1.6% |
| 2018 | $3,250 +3.1% | $191,515 +45.5% |
| 2017 | $3,153 +47.8% | $131,646 +2.1% |
| 2016 | $2,133 +3.8% | $128,938 +0.7% |
| 2015 | $2,056 -6.7% | $128,042 +0.8% |
| 2014 | $2,202 | $127,026 +1.5% |
| 2013 | -- | $125,149 +1.7% |
| 2012 | -- | $123,057 +0.6% |
| 2011 | -- | $122,308 -3.7% |
| 2010 | -- | $127,039 +0.9% |
| 2009 | -- | $125,938 -4.1% |
| 2007 | -- | $131,363 -0.5% |
| 2006 | -- | $132,004 +6.1% |
| 2005 | -- | $124,426 +3% |
| 2004 | -- | $120,802 +1.9% |
| 2003 | -- | $118,550 +2.4% |
| 2002 | -- | $115,771 +1.6% |
| 2001 | -- | $113,948 +3% |
| 2000 | -- | $110,630 |
Find assessor info on the county website
Monthly payment
Est. payment
Payment breakdown
Explore the cost of this home by adjusting the details. Changes won't be saved.Climate risks
Neighborhood: 32713

Similar homes
- $379,0003 bd2 ba1.7k sqft329 WINGED ELM DRIVE, DEBARY, FL 32713For Sale
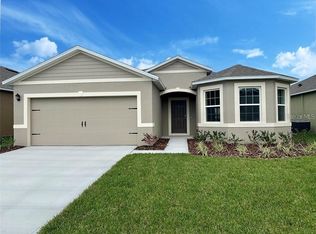
 MLS ID #O6396144, Catherine Tirado, FIRST ADVANTAGE MANAGEMENT LLC. Stellar MLS
 - $354,9003 bd3 ba1.5k sqft259 TOMS ROAD, DEBARY, FL 32713For Sale
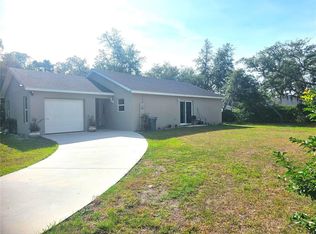 MLS ID #O6444949, Maria Parker, REAL ESTATE GOD'S WAY LLC. Stellar MLS
 - $439,9003 bd2 ba1.8k sqft2417 S OAK PARK DRIVE, DELAND, FL 32724For Sale
 MLS ID #V4950497, Beth Dalton Justice, DISCOM REALTY INC. Stellar MLS
 - $382,0004 bd2 ba1.9k sqft2859 STAGS LEAP DRIVE, ORANGE CITY, FL 32763For Sale
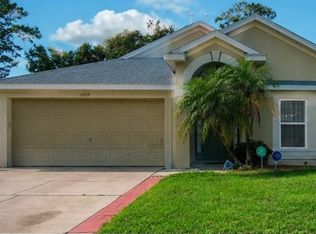 MLS ID #O6412399, Noor Nassar, FLORIDA REALTY INVESTMENTS. Stellar MLS
 - $389,0003 bd2 ba2.3k sqft769 GRANT AVENUE, DELAND, FL 32724New ConstructionMLS ID #V4951317, Kathy Aparo-Griffin, APARO-GRIFFIN PROPERTIES INC. Stellar MLS
- $460,0005 bd3 ba2.5k sqft325 CHARLES DRIVE, DELAND, FL 32724For SaleMLS ID #O6450025, Emily Galucho, PETER DIETZEL PROPERTIES LLC. Stellar MLS
- $399,9003 bd2 ba1.6k sqft1056 SHADY HOLLOW DRIVE, DELAND, FL 32724For SaleMLS ID #O6443646, Julian Carvajal, LLC, LPT REALTY, LLC. Stellar MLS
- $395,0004 bd3 ba2.3k sqft1435 DAYSTAR LANE, DELTONA, FL 32725For SaleMLS ID #TB8438598, Clifford Mitchell, LA ROSA REALTY CENTRAL FLORIDA LLC. Stellar MLS
- $310,0003 bd2 ba1.7k sqft632 FOURWIND STREET, DELTONA, FL 32725For SaleMLS ID #V4951245, Holly Van Horn, DELTONA LAKES REALTY INC. Stellar MLS
- $389,9004 bd2 ba2.1k sqft449 KAYS LANDING DRIVE, SANFORD, FL 32771For SaleMLS ID #O6403727, Ronnie Holloman, HOLLOMAN GORDON REALTY, INC.. Stellar MLS
- $449,9004 bd2 ba1.7k sqft107 SUNSET DRIVE, LONGWOOD, FL 32750For SaleMLS ID #O6444477, Ariana Vivenes, WEICHERT REALTORS HALLMARK PRO. Stellar MLS
- $316,9003 bd2 ba1.6k sqft2091 OLDHAM AVENUE, DELTONA, FL 32725For SaleMLS ID #O6439786, Michael Barr, PREMIUM PROPERTIES R.E SERVICE. Stellar MLS
- $329,9003 bd2 ba1.8k sqft2117 Yorkshire Dr, Deland, FL 32724For Sale
 MLS ID #1229849, Paul Long, Xcellence. DBAMLS
 - $350,0004 bd2 ba1.8k sqft3243 BRETTON WOODS TERRACE, DELTONA, FL 32725For SaleMLS ID #V4950896, Kelly Boyar, LPT REALTY, LLC. Stellar MLS
- $475,0003 bd3 ba2.2k sqft2950 N SHELL ROAD, DELAND, FL 32720For SaleMLS ID #V4948479, Dawn Lefevre, CHARLES RUTENBERG REALTY ORLANDO. Stellar MLS
- $309,0003 bd2 ba1.2k sqft(Undisclosed Address), DELTONA, FL 32725For SaleMLS ID #S5155357, Samuel Soto Feliciano, EG ORLANDO LLC. Stellar MLS
- $399,0004 bd4 ba2.5k sqft737 E CHURCH AVENUE #737 and 739, LONGWOOD, FL 32750For SaleMLS ID #O6447922, Ayesha Verma, KELLER WILLIAMS REALTY AT THE PARKS. Stellar MLS
- $450,0004 bd3 ba2.1k sqft921 BERESFORD WAY, LAKE MARY, FL 32746For SaleMLS ID #O6441058, Sharon Snow, COLLADO REAL ESTATE. Stellar MLS
- $279,0003 bd2 ba1k sqft393 WALNUT AVENUE, ORANGE CITY, FL 32763For SaleMLS ID #V4950936, Danielle Diana, WATSON REALTY CORP. Stellar MLS
