PRICE IMPROVEMENT! NOW OFFERED AT $379,000! MOTIVATED SELLER! Welcome to this beautifully maintained 3-bedroom, 2-bathroom home, built in 2020 and lovingly cared for by its original owners. Located in an excellent and desirable DeBary community, this home offers the benefits of newer construction, a functional open-concept layout, and a welcoming neighborhood setting. Step inside to discover a NO-CARPET home, offering a clean, modern look and easy maintenance. The open floor plan provides a comfortable flow between the living, dining, and kitchen areas, making it ideal for both everyday living and entertaining. Enjoy your own private outdoor space with a fully fenced backyard, perfect for relaxing, entertaining, gardening, or spending time with pets. The home is vacant and ready for its new owner. It only needs a few minor cosmetic touch-ups to cover small holes left from previously installed shelves, pictures, and boards—an easy opportunity for the new owner to add their personal finishing touches. Location is another standout feature! Situated just a few miles from the exciting new Downtown DeBary development, this property is ideally positioned to take advantage of the area's continued growth and revitalization. Enjoy convenient access to major roads, shopping, dining, parks, the beautiful St. Johns River, and other Central Florida attractions, with easy connectivity to both Orlando and Daytona Beach. Built in 2020 • Original Owner • 3 Bedrooms • 2 Bathrooms • NO Carpet • Fully Fenced Backyard • Vacant • Seller is motivated and this home is ready to welcome its next owner! Schedule your private showing today!
For sale
Price cut: $10K (9/10)
$379,000
329 WINGED ELM DRIVE, DEBARY, FL 32713
3beds
1,742sqft
Single Family Residence
Built in 2020
6,000 Square Feet Lot
$369,800 Zestimate®
$218/sqft
$60/mo HOA
What's special
Modern comfortPrivate outdoor spaceThoughtful upgrades throughoutFully fenced backyard
- 202 days
- 249
- 15
Zillow last checked:
Listing updated:
Listed by:
Catherine Tirado 407-272-4684,
FIRST ADVANTAGE MANAGEMENT LLC 407-792-8442
Source: Stellar MLS,MLS#: O6396144 Originating MLS: Orlando Regional
Originating MLS: Orlando Regional
Facts & features
Interior
Bedrooms & bathrooms
- Bedrooms: 3
- Bathrooms: 2
- Full bathrooms: 2
Primary bedroom
- Features: Walk-In Closet(s)
- Level: First
- Area: 208 Square Feet
- Dimensions: 16x13
Primary bathroom
- Level: First
Dining room
- Level: First
- Area: 132 Square Feet
- Dimensions: 12x11
Kitchen
- Level: First
- Area: 120 Square Feet
- Dimensions: 12x10
Living room
- Level: First
- Area: 209 Square Feet
- Dimensions: 19x11
Heating
- Central
Cooling
- Central Air
Appliances
- Included: Dishwasher, Microwave, Range, Refrigerator
- Laundry: Inside, Laundry Room
Features
- Eating Space In Kitchen
- Flooring: Laminate, Tile
- Has fireplace: No
Interior area
- Total structure area: 2,527
- Total interior livable area: 1,742 sqft
Video & virtual tour
Property
Parking
- Total spaces: 2
- Parking features: Garage
- Garage spaces: 2
Features
- Levels: One
- Stories: 1
- Exterior features: Irrigation System, Sidewalk
Lot
- Size: 6,000 Square Feet
Details
- Parcel number: 900424001250
- Zoning: R-4
- Special conditions: None
Construction
Type & style
- Home type: SingleFamily
- Property subtype: Single Family Residence
Materials
- Concrete
- Foundation: Concrete Perimeter, Slab
- Roof: Shingle
Condition
- New construction: No
- Year built: 2020
Utilities & green energy
- Sewer: Public Sewer
- Water: Public
- Utilities for property: Public
Community & HOA
Community
- Pet fee: $0 monthly
- Subdivision: SPRINGVIEW WOODS PH 3
HOA
- Has HOA: Yes
- HOA fee: $60 monthly
- HOA name: Julia Dunnway
- HOA phone: 407-781-1190
Location
- Region: Debary
Financial & listing details
- Price per square foot: $218/sqft
- Tax assessed value: $319,317
- Annual tax amount: $3,326
- Date on market: 4/6/2026
- Cumulative days on market: 203 days
- Listing terms: Cash,Conventional,FHA,VA Loan
- Ownership: Fee Simple
- Total actual rent: 0
- Road surface type: Asphalt, Paved
Foreclosure details
Estimated market value
$369,800
$351,000 - $388,000
$2,450/mo
Price history
| Date | Event | Price |
|---|---|---|
| 9/10/2026 | Price change | $379,000-2.6%$218/sqft |
Source:  Stellar MLS #O6396144 Report a problem Stellar MLS #O6396144 Report a problem | ||
| 4/6/2026 | Listed for sale | $389,000+47.1%$223/sqft |
Source: Stellar MLS #O6396144 Report a problem | ||
| 9/30/2020 | Sold | $264,490$152/sqft |
Source: Public Record Report a problem | ||
Public tax history
| Year | Property taxes | Tax assessment |
|---|---|---|
| 2025 | $3,326 +4.7% | $208,627 +2.9% |
| 2024 | $3,176 +4.7% | $202,748 +3% |
| 2023 | $3,033 +2.2% | $196,843 +3% |
| 2022 | $2,967 | $191,110 +3% |
| 2021 | -- | $185,544 +525.9% |
| 2020 | $592 | $29,645 |
Find assessor info on the county website
Monthly payment
Est. payment
Payment breakdown
Explore the cost of this home by adjusting the details. Changes won't be saved.Climate risks
Neighborhood: 32713
Nearby schools
Schools provided by the listing agent
- Elementary: Debary Elem
- Middle: River Springs Middle School
- High: University High School-VOL
Source: Stellar MLS. This data may not be complete. We recommend contacting the local school district to confirm school assignments for this home.
Similar homes
- $382,0004 bd2 ba1.9k sqft2859 STAGS LEAP DRIVE, ORANGE CITY, FL 32763For Sale
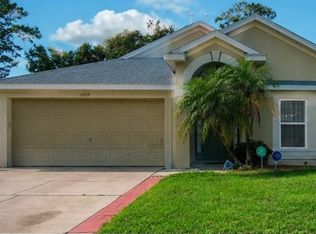
 MLS ID #O6412399, Noor Nassar, FLORIDA REALTY INVESTMENTS. Stellar MLS
 - $389,9004 bd2 ba2.1k sqft449 KAYS LANDING DRIVE, SANFORD, FL 32771For Sale
 MLS ID #O6403727, Ronnie Holloman, HOLLOMAN GORDON REALTY, INC.. Stellar MLS
 - $389,9003 bd3 ba1.9k sqft2831 ASCOT LANE, DELTONA, FL 32738For Sale
 MLS ID #V4950562, Felicia Rouse, COLDWELL BANKER REALTY. Stellar MLS
 - $365,0004 bd2 ba1.9k sqft2473 BECK CIRCLE, DELTONA, FL 32738For Sale
 MLS ID #O6420433, Susan MLADENOVIC, CHARLES RUTENBERG REALTY ORLANDO. Stellar MLS
 - $360,0003 bd2 ba1.2k sqft856 DELFINO PLACE, LAKE MARY, FL 32746For SaleMLS ID #O6443498, Bryan Berns, FIRELIGHT REALTY GROUP, LLC. Stellar MLS
- $395,0004 bd3 ba2.3k sqft1435 DAYSTAR LANE, DELTONA, FL 32725For SaleMLS ID #TB8438598, Clifford Mitchell, LA ROSA REALTY CENTRAL FLORIDA LLC. Stellar MLS
- $350,0004 bd2 ba1.8k sqft3243 BRETTON WOODS TERRACE, DELTONA, FL 32725For SaleMLS ID #V4950896, Kelly Boyar, LPT REALTY, LLC. Stellar MLS
- $399,9003 bd2 ba1.6k sqft1056 SHADY HOLLOW DRIVE, DELAND, FL 32724For SaleMLS ID #O6443646, Julian Carvajal, LLC, LPT REALTY, LLC. Stellar MLS
- $377,0004 bd2 ba1.4k sqft819 WALNUT PLACE, ALTAMONTE SPRINGS, FL 32701For SaleMLS ID #O6435729, Steven Koleno, BEYCOME OF FLORIDA LLC. Stellar MLS
- $294,0003 bd2 ba1.2k sqft677 Sagamore Dr, Deltona, FL 32738For Sale
 MLS ID #1231793, Eric Zimmerman, RE/MAX FloRealty. DBAMLS
 - $369,9002 bd2 ba1.8k sqft833 COLLINS AVENUE, APOPKA, FL 32712For SaleMLS ID #FC321227, Kathy Cowdrey, BLUEWATER REAL ESTATE. Stellar MLS
- $289,0003 bd2 ba1.2k sqft999 ELEANOR AVENUE, DELTONA, FL 32725For SaleMLS ID #R4911238, Charles Salicrup, MAX 2 REALTY. Stellar MLS
- $309,0003 bd2 ba1.2k sqft(Undisclosed Address), DELTONA, FL 32725For SaleMLS ID #S5155357, Samuel Soto Feliciano, EG ORLANDO LLC. Stellar MLS
- $319,0003 bd2 ba1.2k sqft1112 W 7TH STREET, SANFORD, FL 32771For SaleMLS ID #O6438029, Chantelle Reid, PREMIUM PROPERTIES R.E SERVICE. Stellar MLS
- $297,0003 bd2 ba1.6k sqft1448 E NORMANDY, DELTONA, FL 32725For SaleMLS ID #O6413241, Cecilia Mills, LPT REALTY, LLC. Stellar MLS
- $400,0003 bd2 ba1.6k sqft5240 GREENHEART AVENUE, MOUNT DORA, FL 32757For SaleMLS ID #G5113537, Luis Hernandez, WEICHERT REALTORS HALLMARK PRO. Stellar MLS
- $390,0005 bd3 ba2.4k sqft928 AUGUST SKY DRIVE, DELTONA, FL 32738For SaleMLS ID #O6445197, Eucar Castro, HABLOFT GLOBAL. Stellar MLS
- $269,9003 bd2 ba1.3k sqft1031 COBBLESTONE AVENUE, DELTONA, FL 32725For SaleMLS ID #V4951611, Kathy Aparo-Griffin, APARO-GRIFFIN PROPERTIES INC. Stellar MLS
- $275,0003 bd2 ba1.3k sqft1105 TIVOLI DRIVE, DELTONA, FL 32725For SaleMLS ID #O6422381, Victor Valentin, MARK SPAIN REAL ESTATE. Stellar MLS
- $284,9003 bd1 ba1.1k sqft408 BETH DRIVE, SANFORD, FL 32771For SaleMLS ID #O6444872, Alin Zdroba, PROPERTIO. Stellar MLS
