Home permitted for all renovations
For sale
$349,999
SANFORD, FL 32773
3beds
1,213sqft
Single Family Residence
Built in 1982
7,500 Square Feet Lot
$-- Zestimate®
$289/sqft
$-- HOA
What's special
- 1 day
- 60
- 2
Zillow last checked:
Listing updated:
Listed by:
Jack Biemiller 321-229-3635,
JOHN R. BIEMILLER 321-229-3635
Source: Stellar MLS,MLS#: O6447287 Originating MLS: Orlando Regional
Facts & features
Interior
Bedrooms & bathrooms
- Bedrooms: 3
- Bathrooms: 2
- Full bathrooms: 2
Primary bedroom
- Features: Ceiling Fan(s), Walk-In Closet(s)
- Level: First
- Area: 130 Square Feet
- Dimensions: 10x13
Bedroom 2
- Features: Walk-In Closet(s)
- Level: First
- Area: 110 Square Feet
- Dimensions: 10x11
Bedroom 3
- Features: Walk-In Closet(s)
- Level: First
- Area: 40 Square Feet
- Dimensions: 5x8
Primary bathroom
- Features: No Closet
- Level: First
Bathroom 2
- Features: Linen Closet
- Level: First
- Area: 408 Square Feet
- Dimensions: 12x34
Balcony porch lanai
- Features: No Closet
- Level: First
- Area: 25 Square Feet
- Dimensions: 5x5
Kitchen
- Features: No Closet
- Level: First
- Area: 165 Square Feet
- Dimensions: 11x15
Living room
- Features: Coat Closet
- Level: First
- Area: 360 Square Feet
- Dimensions: 18x20
Heating
- Central, Electric
Cooling
- Central Air
Appliances
- Included: Cooktop, Dishwasher, Disposal, Electric Water Heater, Exhaust Fan, Microwave, Range, Refrigerator
- Laundry: Electric Dryer Hookup, In Garage
Features
- Ceiling Fan(s), Eating Space In Kitchen, Open Floorplan, Primary Bedroom Main Floor, Solid Surface Counters, Solid Wood Cabinets, Thermostat
- Flooring: Ceramic Tile, Laminate
- Doors: Double Entry, Sliding Doors, Sliding Doors
- Windows: Window Treatments
- Has fireplace: No
Interior area
- Total structure area: 1,601
- Total interior livable area: 1,213 sqft
Property
Parking
- Total spaces: 1
- Parking features: Garage Door Opener, Off Street
- Attached garage spaces: 1
Features
- Levels: One
- Stories: 1
- Patio & porch: Front Porch, Rear Porch
- Fencing: Fenced
Lot
- Size: 7,500 Square Feet
- Residential vegetation: Oak Trees, Trees/Landscaped
Details
- Parcel number: 1020305FR00001160
- Zoning: SR1A
- Special conditions: None
Construction
Type & style
- Home type: SingleFamily
- Architectural style: Florida,Traditional
- Property subtype: Single Family Residence
Materials
- Cement Siding, Stucco
- Foundation: Block
- Roof: Shingle
Condition
- Completed
- New construction: No
- Year built: 1982
Utilities & green energy
- Sewer: Public Sewer
- Water: Public
- Utilities for property: Cable Available, Electricity Connected, Phone Available, Sewer Connected
Community & HOA
Community
- Pet fee: $0 monthly
- Subdivision: HIDDEN LAKE PH 2 UNIT 2
HOA
- Has HOA: No
Location
- Region: Sanford
Financial & listing details
- Price per square foot: $289/sqft
- Annual tax amount: $4,275
- Date on market: 11/4/2026
- Ownership: Fee Simple
- Total actual rent: 0
- Electric utility on property: Yes
- Road surface type: Asphalt
Estimated market value
Not available
Estimated sales range
Not available
Not available
Price history
| Date | Event | Price |
|---|---|---|
| 11/4/2026 | Listed for sale | $349,999-2.5%$289/sqft |
Source:  Stellar MLS #O6447287 Report a problem | ||
| 1/29/2026 | Listing removed | $359,000$296/sqft |
Source: Stellar MLS #O6319153 Report a problem | ||
| 12/9/2025 | Price change | $359,000-2.9%$296/sqft |
Source: Stellar MLS #O6319153 Report a problem | ||
| 7/28/2025 | Listed for sale | $369,900+85%$305/sqft |
Source: Stellar MLS #O6319153 Report a problem | ||
| 6/7/2023 | Sold | $200,000+138.1%$165/sqft |
Source: Public Record Report a problem | ||
| 5/4/2012 | Sold | $84,000-11%$69/sqft |
Source: Public Record Report a problem | ||
| 4/10/2012 | Listed for sale | $94,400$78/sqft |
Source: RE/MAX CENTRAL REALTY #O5094991 Report a problem | ||
Public tax history
| Year | Property taxes | Tax assessment |
|---|---|---|
| 2025 | $4,440 +3.8% | $244,895 +1.2% |
| 2024 | $4,275 +10.4% | $242,105 +13.8% |
| 2023 | $3,873 +12.1% | $212,744 +10% |
| 2022 | $3,454 +759.1% | $193,404 +160.4% |
| 2021 | $402 +0.3% | $74,263 +1.4% |
| 2020 | $401 +0.3% | $73,238 +2.3% |
| 2019 | $400 | $71,591 +1.9% |
| 2018 | $400 +0.2% | $70,256 +2.1% |
| 2017 | $399 -0.2% | $68,811 +1.4% |
| 2016 | $400 -6.4% | $67,868 +1.4% |
| 2015 | $427 | $66,928 +0.8% |
| 2014 | $427 -18.8% | $66,397 +1.5% |
| 2013 | $526 -16.1% | $65,416 -3.4% |
| 2012 | $628 -7.8% | $67,725 -8.1% |
| 2011 | $681 -6.9% | $73,705 -3.9% |
| 2010 | $731 +7.8% | $76,694 +2.7% |
| 2009 | $678 +2.9% | $74,678 +0.1% |
| 2008 | $659 -25.5% | $74,603 +3% |
| 2007 | $885 -1.6% | $72,430 +2.5% |
| 2006 | $899 +3.3% | $70,663 +3% |
| 2005 | $870 +2% | $68,605 +3% |
| 2004 | $853 +1.3% | $66,607 +1.9% |
| 2003 | $842 +2.4% | $65,365 +2.4% |
| 2002 | $822 +5.4% | $63,833 +4.6% |
| 2000 | $780 | $60,998 |
Monthly payment
Est. payment
Payment breakdown
Explore the cost of this home by adjusting the details. Changes won't be saved.Climate risks
Neighborhood: 32773
Nearby schools
Schools provided by the listing agent
- Elementary: Pine Crest Elementary
- Middle: Sanford Middle
- High: Seminole High
Source: Stellar MLS. This data may not be complete. We recommend contacting the local school district to confirm school assignments for this home.


Similar homes
- $319,0003 bd2 ba1.2k sqft1112 W 7TH STREET, SANFORD, FL 32771For Sale

 MLS ID #O6438029, Chantelle Reid, PREMIUM PROPERTIES R.E SERVICE. Stellar MLS
- $365,0003 bd2 ba1.5k sqft733 LAKEVIEW DRIVE, WINTER SPRINGS, FL 32708For Sale
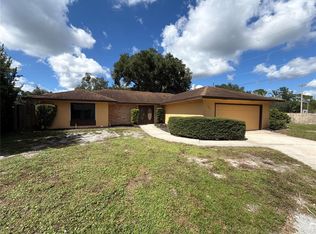 MLS ID #O6450539, Karen Albright, OPENDOOR BROKERAGE LLC. Stellar MLS
- $280,0003 bd2 ba1.3k sqft101 CLUB ROAD, SANFORD, FL 32771For Sale
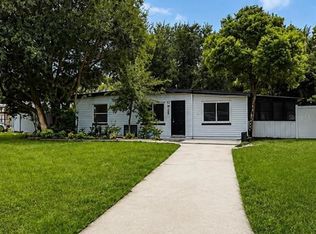 MLS ID #O6434478, Kelita Uzcategui, VENOSA REALTY LLC. Stellar MLS
- $299,0003 bd2 ba1.1k sqft2400 S LAUREL AVENUE, SANFORD, FL 32771For Sale
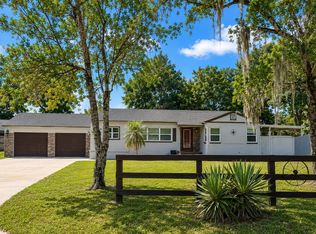 MLS ID #O6426825, Prechus Green, PRECHUS AMBER GREEN LLC. Stellar MLS
- $284,9003 bd1 ba1k sqft408 BETH DRIVE, SANFORD, FL 32771For SaleMLS ID #O6444872, Alin Zdroba, PROPERTIO. Stellar MLS
- $344,0003 bd3 ba1.7k sqft830 DUNBAR TERRACE, WINTER SPRINGS, FL 32708For SaleMLS ID #O6418603, Karen Albright, OPENDOOR BROKERAGE LLC. Stellar MLS
- $399,9003 bd2 ba1.2k sqft5405 JUSTINE WAY, WINTER PARK, FL 32792For SaleMLS ID #O6444915, Yanira Suarez, LPT REALTY, LLC. Stellar MLS
- $355,0003 bd2 ba1.2k sqft102 COSMOS DRIVE, ORLANDO, FL 32807For SaleMLS ID #S5159893, Altagracia Garcia Font, PRIMUS CRE GROUP. Stellar MLS
- $349,0004 bd3 ba1.5k sqft119 MATANZAS ROAD, DEBARY, FL 32713For SaleMLS ID #O6431209, Christopher Barnes, FLORIDA REALTY INVESTMENTS. Stellar MLS
- $349,0003 bd2 ba1.7k sqft1901 KNOLTON AVENUE, ORANGE CITY, FL 32763For SaleMLS ID #V4951782, June Troy, CHARLES RUTENBERG REALTY ORLANDO. Stellar MLS
- $340,0003 bd2 ba1k sqft170 W 7TH STREET, APOPKA, FL 32703For SaleMLS ID #O6450449, Ronnie Holloman, HOLLOMAN GORDON REALTY, INC.. Stellar MLS
- $399,9003 bd2 ba1.7k sqft1346 ELLIOTT STREET, SANFORD, FL 32771New ConstructionMLS ID #O6451475, Jessica Quiceno, JJ SUNSHINE REALTY CORP. Stellar MLS
- $324,9003 bd2 ba1k sqft500 BIRCH COURT, ALTAMONTE SPRINGS, FL 32714For SaleMLS ID #O6441495, Michelle Richardson, KELLER WILLIAMS CLASSIC. Stellar MLS
- $349,9003 bd2 ba1.4k sqft8126 CASTINANGO STREET, ORLANDO, FL 32817For SaleMLS ID #O6447017, Jay LaCourt, ELLIS GROUP REALTY, LLC. Stellar MLS
- $330,0004 bd2 ba1.5k sqft710 EAST COURT, LONGWOOD, FL 32750For SaleMLS ID #S5137189, Celines Pomales, LA ROSA REALTY LLC. Stellar MLS
- $415,0003 bd2 ba1.3k sqft878 E CHARING CROSS CIRCLE, LAKE MARY, FL 32746For SaleMLS ID #O6441479, Derrick Thomas, PORZIG REALTY. Stellar MLS
- $249,0003 bd2 ba1.2k sqft112 AVOCADO AVENUE, SANFORD, FL 32771For SaleMLS ID #O6416967, Jen Zamora, KELLER WILLIAMS LEGACY REALTY. Stellar MLS
- $330,0003 bd3 ba1.4k sqft7858 BROCKWOOD CIRCLE, ORLANDO, FL 32822For SaleMLS ID #O6450121, Javed Mirza, GOLDEN ENTERPRISE GROUP REALTY LLC. Stellar MLS
- $342,0003 bd2 ba1.3k sqft3055 KIRKLAND STREET, DELTONA, FL 32738For SaleMLS ID #V4949960, Chanel Freeman, MAINSTREET REALTY. Stellar MLS
- $250,0003 bd1 ba1k sqft589 E NORMANDY BOULEVARD, DELTONA, FL 32725For SaleMLS ID #O6453464, Katherine Garrido, EMPIRE NETWORK REALTY. Stellar MLS
