Handyman Special! Here is your opportunity to select the floors, paint and finishes you like. This 3 bedroom, 2 bath, 2 car garage home has a nice layout and is situated on a corner lot with mature oak trees. Screened back patio with a nice size back yard. Bring your vision and your toolbox — this Deltona gem is a blank canvas ready for the right buyer to make it their own. The open, functional floor plan offers plenty of potential for modern updates, while the split bedroom layout provides privacy for owners and guests alike. Enjoy Florida living at its best on the screened back patio, perfect for morning coffee or evening relaxation overlooking the spacious backyard — ideal for entertaining, gardening, or even a future pool. The corner lot setting adds extra curb appeal and yard space, framed beautifully by mature oak trees that offer natural shade and character you simply can't get with new construction. The 2-car garage adds convenience and extra storage or workshop space. Whether you're an investor looking for your next project, a contractor ready to add value, or a buyer who wants to customize a home to your exact taste, this property offers incredible upside in a well-established Deltona neighborhood. Priced to reflect the opportunity — bring your ideas and make this house your dream home!
For sale
$259,900
2218 GRETNA DRIVE, DELTONA, FL 32738
3beds
1,759sqft
:
Get pre-qualified$1,740/mo
Single Family Residence
Built in 1989
0.26 Acres Lot
$-- Zestimate®
$148/sqft
$-- HOA
What's special
Nice layoutMature oak treesOpen functional floor planScreened back patio
- 17 days |
- 1,536 |
- 104 |
Zillow last checked:
Listing updated:
Listed by:
Alex Galitsky 321-277-2904,
TOP ORLANDO REALTY 407-284-1213
Source: Stellar MLS,MLS#: O6428225 Originating MLS: Orlando Regional
Originating MLS: Orlando Regional
Facts & features
Interior
Bedrooms & bathrooms
- Bedrooms: 3
- Bathrooms: 2
- Full bathrooms: 2
Rooms
- Room types: Attic, Dining Room, Living Room, Utility Room
Primary bedroom
- Features: Walk-In Closet(s)
- Level: First
- Area: 228 Square Feet
- Dimensions: 19x12
Bedroom 2
- Features: Built-in Closet
- Level: First
- Area: 132 Square Feet
- Dimensions: 12x11
Bedroom 3
- Features: Built-in Closet
- Level: First
- Area: 143 Square Feet
- Dimensions: 13x11
Primary bathroom
- Features: Tub with Separate Shower Stall
- Level: First
Bathroom 2
- Level: First
Bathroom 3
- Level: First
Dinette
- Level: First
- Area: 48 Square Feet
- Dimensions: 8x6
Dining room
- Level: First
- Area: 90 Square Feet
- Dimensions: 10x9
Family room
- Level: First
- Area: 228 Square Feet
- Dimensions: 19x12
Kitchen
- Features: Pantry
- Level: First
- Area: 100 Square Feet
- Dimensions: 10x10
Living room
- Level: First
- Area: 195 Square Feet
- Dimensions: 15x13
Heating
- Central, Electric
Cooling
- Central Air
Appliances
- Included: Dishwasher, Electric Water Heater, Range, Range Hood, Refrigerator
- Laundry: Inside
Features
- Cathedral Ceiling(s), Ceiling Fan(s), Eating Space In Kitchen, Split Bedroom, Vaulted Ceiling(s), Walk-In Closet(s)
- Flooring: Carpet, Ceramic Tile
- Windows: Window Treatments
- Has fireplace: No
- Common walls with other units/homes: Corner Unit
Interior area
- Total structure area: 2,468
- Total interior livable area: 1,759 sqft
Video & virtual tour
Property
Parking
- Total spaces: 2
- Parking features: Garage
- Garage spaces: 2
Features
- Levels: One
- Stories: 1
- Exterior features: Irrigation System, Rain Gutters
Lot
- Size: 0.26 Acres
- Dimensions: 99 x 113
- Features: Corner Lot, Landscaped
- Residential vegetation: Mature Landscaping, Oak Trees, Trees/Landscaped
Details
- Additional structures: Shed(s)
- Parcel number: 813017110130
- Zoning: R-1
- Special conditions: None
Construction
Type & style
- Home type: SingleFamily
- Architectural style: Contemporary
- Property subtype: Single Family Residence
Materials
- Stucco, Wood Frame
- Foundation: Slab
- Roof: Shingle
Condition
- New construction: No
- Year built: 1989
Utilities & green energy
- Sewer: Septic Tank
- Water: Public
- Utilities for property: Cable Connected, Street Lights
Community & HOA
Community
- Pet fee: $0 monthly
- Subdivision: DELTONA LAKES UNIT 17
HOA
- Has HOA: No
Location
- Region: Deltona
Financial & listing details
- Price per square foot: $148/sqft
- Tax assessed value: $273,870
- Annual tax amount: $1,555
- Date on market: 7/26/2026
- Cumulative days on market: 2 days
- Listing terms: Cash,Conventional,Other,VA Loan
- Ownership: Fee Simple
- Total actual rent: 0
- Road surface type: Asphalt
Estimated market value
Not available
Estimated sales range
Not available
$2,120/mo
Price history
| Date | Event | Price |
|---|---|---|
| 7/26/2026 | Listed for sale | $259,900+18.1%$148/sqft |
Source:  Stellar MLS #O6428225 Report a problem Stellar MLS #O6428225 Report a problem | ||
| 7/15/2026 | Sold | $220,000-22.8%$125/sqft |
Source: Stellar MLS #O6345838 Report a problem | ||
| 7/10/2026 | Pending sale | $285,000$162/sqft |
Source: Stellar MLS #O6345838 Report a problem | ||
| 4/30/2026 | Listing removed | $285,000$162/sqft |
Source: Stellar MLS #O6345838 Report a problem | ||
| 4/25/2026 | Listed for sale | $285,000$162/sqft |
Source: Stellar MLS #O6345838 Report a problem | ||
| 4/15/2026 | Pending sale | $285,000$162/sqft |
Source: Stellar MLS #O6345838 Report a problem | ||
| 2/12/2026 | Price change | $285,000-5%$162/sqft |
Source: Stellar MLS #O6345838 Report a problem | ||
| 2/6/2026 | Listed for sale | $300,000$171/sqft |
Source: Stellar MLS #O6345838 Report a problem | ||
| 1/30/2026 | Pending sale | $300,000$171/sqft |
Source: Stellar MLS #O6345838 Report a problem | ||
| 11/24/2025 | Listed for sale | $300,000+100%$171/sqft |
Source: Stellar MLS #O6345838 Report a problem | ||
| 2/25/2014 | Listing removed | -- |
Source: Auction.com Report a problem | ||
| 2/6/2014 | Listed for sale | -- |
Source: Auction.com Report a problem | ||
| 7/23/2008 | Sold | $150,000-18.9%$85/sqft |
Source: Public Record Report a problem | ||
| 2/28/2008 | Listing removed | $185,000$105/sqft |
Source: RealBird #V4612672 Report a problem | ||
| 2/13/2008 | Listed for sale | $185,000$105/sqft |
Source: RealBird #V4612672 Report a problem | ||
Public tax history
| Year | Property taxes | Tax assessment |
|---|---|---|
| 2025 | $1,626 +4.5% | $106,196 +2.9% |
| 2024 | $1,555 +7.2% | $103,204 +3% |
| 2023 | $1,451 +2.1% | $100,199 +3% |
| 2022 | $1,421 | $97,281 +3% |
| 2021 | -- | $94,448 +1.4% |
| 2020 | $1,414 | $93,144 +2.3% |
| 2019 | $1,414 +0.1% | $91,050 +1.9% |
| 2018 | $1,413 +2.2% | $89,352 +2.1% |
| 2017 | $1,382 +2.5% | $87,514 +2.1% |
| 2016 | $1,349 +3.6% | $85,714 +0.7% |
| 2015 | $1,302 +0.9% | $85,118 +0.8% |
| 2014 | $1,290 | $84,442 +19.6% |
| 2013 | -- | $70,582 +4.7% |
| 2012 | -- | $67,391 -9.4% |
| 2011 | -- | $74,378 -9.8% |
| 2010 | -- | $82,487 -17.2% |
| 2009 | -- | $99,589 +18.8% |
| 2007 | -- | $83,815 -0.5% |
| 2006 | -- | $84,224 +6.1% |
| 2005 | -- | $79,389 +3% |
| 2004 | -- | $77,077 +1.9% |
| 2003 | -- | $75,640 +2.4% |
| 2002 | -- | $73,867 +1.6% |
| 2001 | -- | $72,704 +3% |
| 2000 | -- | $70,587 |
Find assessor info on the county website
Monthly payment
Est. payment
Payment breakdown
Explore the cost of this home by adjusting the details. Changes won't be saved.Climate risks
Neighborhood: 32738
Nearby schools
GreatSchools rating
- 7/10Osteen Elementary SchoolGrades: PK-5Distance: 3.1 mi
- 4/10Heritage Middle SchoolGrades: 6-8Distance: 2.2 mi
- 4/10Pine Ridge High SchoolGrades: 9-12Distance: 2.9 mi
Schools provided by the listing agent
- Elementary: Osteen Elem
- Middle: Heritage Middle
- High: Pine Ridge High School
Source: Stellar MLS. This data may not be complete. We recommend contacting the local school district to confirm school assignments for this home.
- $287,2703 bd2 ba1.2k sqft2214 Gretna Dr, Deltona, FL 32738Sold
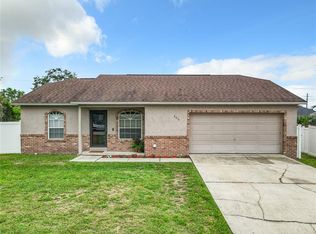
- $329,6003 bd2 ba1.8k sqft2215 India Blvd, Deltona, FL 32738Off Market
- $228,8002 bd2 ba1.1k sqft2211 India Blvd, Deltona, FL 32738Off Market
- $53,626-- bd-- ba-- sqft2210 Gretna Dr, Deltona, FL 32738Off Market
- $300,8003 bd2 ba1.8k sqft977 Leeward Dr, Deltona, FL 32738Off Market
- $308,4003 bd2 ba1.6k sqft969 Leeward Dr, Deltona, FL 32738Off Market
- $296,5003 bd2 ba1.4k sqft954 Leeward Dr, Deltona, FL 32738Off Market
- $242,4002 bd2 ba1.2k sqft963 Leeward Dr, Deltona, FL 32738Off Market
A local agent can set up tours, give advice and negotiate with sellers.
Similar homes
- $290,0003 bd2 ba1.7k sqft1231 GAGE AVENUE, DELTONA, FL 32738For Sale

 MLS ID #V4950109, Denise Souza, HOME WISE REALTY GROUP, INC.. Stellar MLS
 - $225,0003 bd2 ba1.5k sqft3250 CLEWISTON STREET, DELTONA, FL 32738For Sale
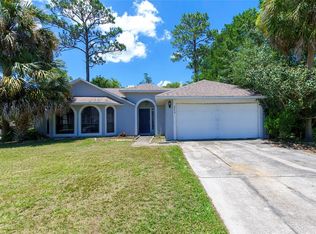 MLS ID #V4949844, Melchire St. Ville, KARIZA CAPITAL REALTY, LLC. Stellar MLS
 - $240,0002 bd1 ba880 sqft2417 Adams Ave, Deltona, FL 32738For Sale

 MLS ID #1229514, Tammy Shaver, Redfin Corporation. DBAMLS
 - $270,0003 bd1 ba1.3k sqft3010 GALAXY STREET, DELTONA, FL 32738For Sale
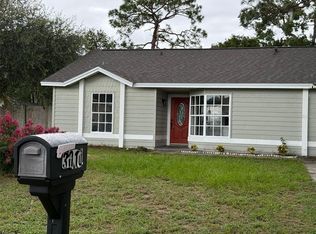 MLS ID #S5144016, Suheidy Baez Gotay, ZARIA REALTY GROUP LLC. Stellar MLS
 - $269,0003 bd1 ba1k sqft24 S COURTLAND BOULEVARD, DELTONA, FL 32738For SaleMLS ID #O6380868, Pablo Peralta, DALTON WADE INC. Stellar MLS
- $247,7002 bd2 ba1.1k sqft3140 WAINWRIGHT STREET, DELTONA, FL 32738For SaleMLS ID #V4950395, Juanita Valentine, WATSON REALTY CORP. Stellar MLS
- $290,0003 bd2 ba1k sqft409 ELKIN AVENUE, DELTONA, FL 32738For SaleMLS ID #O6405177, Leticia Garcia De Urain, HOME WISE REALTY GROUP, INC.. Stellar MLS
- $365,0004 bd2 ba1.9k sqft2473 BECK CIRCLE, DELTONA, FL 32738For SaleMLS ID #O6420433, Susan Mladenovic, CHARLES RUTENBERG REALTY ORLANDO. Stellar MLS
- $319,9003 bd2 ba1.4k sqft1952 ENGLISH DRIVE, DELTONA, FL 32738For SaleMLS ID #O6401394, David Ruiz, CENTRAL REALTY. Stellar MLS
- $280,0003 bd2 ba1.5k sqft1406 CORONET DRIVE, DELTONA, FL 32725For SaleMLS ID #V4945999, Jourdan Hoover, WATSON REALTY CORP. Stellar MLS
- $244,9004 bd1 ba1.2k sqft889 W VILLAGE DRIVE, DELTONA, FL 32725For SaleMLS ID #O6389379, Matt White, SLOANE REALTY, LLC. Stellar MLS
- $297,0003 bd2 ba1.6k sqft1448 E NORMANDY, DELTONA, FL 32725For SaleMLS ID #O6413241, Cecilia Mills, LPT REALTY, LLC. Stellar MLS
- $285,0003 bd2 ba1k sqft1473 PURITAN STREET, DELTONA, FL 32725For SaleMLS ID #TB8503868, Dolly Torres, ELITE KY HOMES, LLC. Stellar MLS
- $285,0003 bd2 ba1.2k sqft1360 WILDBERRY LANE, DELTONA, FL 32725For SaleMLS ID #O6411787, Karen Albright, OPENDOOR BROKERAGE LLC. Stellar MLS
- $205,0002 bd2 ba992 sqft1057 FORT SMITH BOULEVARD, DELTONA, FL 32725For SaleMLS ID #O6407747, Catherina Lopez PA, ELIZUNDIA LUXURY REALTY LLC. Stellar MLS
- $369,9504 bd3 ba1.9k sqft2729 SWEET SPRINGS STREET, DELTONA, FL 32738For SaleMLS ID #O6426410, Jacqueline German, HOME WISE REALTY GROUP, INC.. Stellar MLS
- $289,0003 bd2 ba1.2k sqft999 ELEANOR AVENUE, DELTONA, FL 32725For SaleMLS ID #R4911238, Charles Salicrup, MAX 2 REALTY. Stellar MLS
- $347,9004 bd2 ba1.7k sqft(Undisclosed Address), DELTONA, FL 32738For SaleMLS ID #V4941261, Arlene Munoz, COMPLETE REALTY. Stellar MLS
- $265,0002 bd1 ba910 sqft802 CRAWFORD STREET, DELTONA, FL 32725For SaleMLS ID #O6423330, Raghu Bodhanapu, OLYMPUS EXECUTIVE REALTY INC. Stellar MLS
- $305,0004 bd2 ba1.7k sqft770 SWEETBRIER DRIVE, DELTONA, FL 32725For SaleMLS ID #O6422831, Karla De La Cruz, EMPIRE NETWORK REALTY. Stellar MLS
