This luxurious corner lot home is full of charm, space, and character. Built in 2024, it’s a well-maintained 3-bedroom, 2-bath property with a bonus office room. Situated on an oversized lot, it features an extended roof overhang perfect for entertaining family and guests. The owner has added a 3-car carport for extra toys like a boat or RV. A rear fence provides privacy and peace of mind. The home boasts all the bells and whistles, including a two-car garage with updated stained floors. The captivating kitchen showcases stainless steel appliances, 42-inch white shaker cabinets, and impeccable granite countertops. The spotless interior includes a huge master bedroom with new white and gold trim tile work. Conveniently located near Downtown Sanford, Auto Train, Sun Rail, Sanford Airport, and the Riverwalk along the St. Johns River. This is a must see schedule your showing today, you will not be dis- appointed.
For sale
Price cut: $5K (6/30)
$400,000
820 PECAN AVENUE, SANFORD, FL 32771
3beds
2,002sqft
Single Family Residence
Built in 2024
6,159 Square Feet Lot
$-- Zestimate®
$200/sqft
$-- HOA
What's special
Impeccable granite countertopsOversized lotCaptivating kitchenCorner lotSpotless interiorStainless steel appliancesHuge master bedroom
- 146 days
- 277
- 9
Zillow last checked:
Listing updated:
Listed by:
Tony Littles 407-921-0069,
SYCHAR REALTY 407-921-0069
Source: Stellar MLS,MLS#: O6397634 Originating MLS: Orlando Regional
Originating MLS: Orlando Regional
Facts & features
Interior
Bedrooms & bathrooms
- Bedrooms: 3
- Bathrooms: 2
- Full bathrooms: 2
Rooms
- Room types: Den/Library/Office, Utility Room, Storage Rooms
Primary bedroom
- Features: Jack & Jill Bathroom, Makeup/Vanity Space, Multiple Shower Heads, Rain Shower Head, Tub With Shower, Walk-In Closet(s)
- Level: First
- Area: 396 Square Feet
- Dimensions: 18x22
Bedroom 1
- Features: Ceiling Fan(s), Walk-In Closet(s)
- Level: First
- Area: 120 Square Feet
- Dimensions: 10x12
Bedroom 2
- Features: Ceiling Fan(s), Walk-In Closet(s)
- Level: First
- Area: 168 Square Feet
- Dimensions: 12x14
Dining room
- Features: Ceiling Fan(s), No Closet
- Level: First
- Area: 120 Square Feet
- Dimensions: 10x12
Kitchen
- Features: Breakfast Bar, Exhaust Fan, Tall Countertops, Storage Closet
- Level: First
- Area: 100 Square Feet
- Dimensions: 10x10
Living room
- Features: Ceiling Fan(s), No Closet
- Level: First
- Area: 100 Square Feet
- Dimensions: 10x10
Office
- Features: Ceiling Fan(s)
- Level: First
- Area: 100 Square Feet
- Dimensions: 10x10
Heating
- Central
Cooling
- Central Air
Appliances
- Included: Convection Oven, Cooktop, Dishwasher, Disposal, Electric Water Heater, Exhaust Fan, Freezer, Ice Maker, Microwave, Range Hood, Refrigerator, Water Filtration System, Water Purifier, Water Softener
- Laundry: Common Area, Electric Dryer Hookup, In Garage, Inside, Laundry Closet, Laundry Room, Washer Hookup
Features
- Attic Fan, Ceiling Fan(s), Eating Space In Kitchen, High Ceilings, Kitchen/Family Room Combo, L Dining, Living Room/Dining Room Combo, Open Floorplan, Split Bedroom, Stone Counters, Thermostat, Walk-In Closet(s)
- Flooring: Luxury Vinyl, Vinyl
- Doors: Outdoor Grill
- Has fireplace: No
- Common walls with other units/homes: Corner Unit
Interior area
- Total structure area: 2,002
- Total interior livable area: 2,002 sqft
Video & virtual tour
Property
Parking
- Total spaces: 6
- Parking features: Assigned, Common, Covered, Garage Door Opener, Garage Faces Rear
- Attached garage spaces: 2
- Carport spaces: 4
- Covered spaces: 6
- Details: Garage Dimensions: 22X20
Accessibility
- Accessibility features: Accessible Closets, Accessible Entrance, Accessible Kitchen, Accessible Kitchen Appliances, Accessible Central Living Area, Accessible Washer/Dryer, Central Living Area
Features
- Levels: One
- Stories: 1
- Patio & porch: Covered, Other, Rear Porch, Side Porch
- Exterior features: Outdoor Grill, Private Entrance, Private Yard, Storage
- Fencing: Wood
- Has view: Yes
- View description: City, Park/Greenbelt
Lot
- Size: 6,159 Square Feet
- Dimensions: 42 x 148
- Features: Cleared, Corner Lot, City Lot, Landscaped, Level, Near Public Transit, Oversized Lot, Sidewalk
- Residential vegetation: Fruit Trees, Mature Landscaping, Trees/Landscaped
Details
- Additional structures: Other, Shed(s), Storage, Workshop
- Parcel number: 2519305AI10140120
- Zoning: MR2
- Special conditions: None
Construction
Type & style
- Home type: SingleFamily
- Architectural style: Contemporary
- Property subtype: Single Family Residence
- Attached to another structure: Yes
Materials
- Block, Concrete, Stone, Stucco
- Foundation: Block, Slab
- Roof: Shingle
Condition
- Completed
- New construction: No
- Year built: 2024
Details
- Warranty included: Yes
Utilities & green energy
- Sewer: Public Sewer
- Water: Public
- Utilities for property: Cable Available, Cable Connected, Electricity Available, Electricity Connected, Phone Available, Private, Public, Sewer Available, Sewer Connected, Street Lights, Water Available, Water Connected
Green energy
- Water conservation: Whole House Water Purification
Community & HOA
Community
- Security: Security Fencing/Lighting/Alarms, Security Lights, Security System, Smoke Detector(s)
- Pet fee: $0 monthly
- Subdivision: SEMINOLE PARK
HOA
- Has HOA: No
Location
- Region: Sanford
Financial & listing details
- Price per square foot: $200/sqft
- Tax assessed value: $299,590
- Annual tax amount: $491
- Date on market: 4/10/2026
- Cumulative days on market: 109 days
- Listing terms: Cash,Conventional,FHA,VA Loan
- Ownership: Fee Simple
- Total actual rent: 0
- Electric utility on property: Yes
- Road surface type: Paved, Asphalt
Estimated market value
Not available
Estimated sales range
Not available
$3,059/mo
Price history
| Date | Event | Price |
|---|---|---|
| 6/30/2026 | Price change | $400,000-1.2%$200/sqft |
Source:  Stellar MLS #O6397634 Report a problem Stellar MLS #O6397634 Report a problem | ||
| 4/16/2026 | Listed for sale | $405,000+15.7%$202/sqft |
Source: Stellar MLS #O6397634 Report a problem | ||
| 11/7/2024 | Sold | $350,000-4.1%$175/sqft |
Source: Public Record Report a problem | ||
| 10/25/2024 | Pending sale | $365,000$182/sqft |
Source: Stellar MLS #O6244646 Report a problem | ||
| 9/26/2024 | Listed for sale | $365,000+1227.3%$182/sqft |
Source: Stellar MLS #O6244646 Report a problem | ||
| 6/15/2023 | Sold | $27,500+337.1%$14/sqft |
Source: Public Record Report a problem | ||
| 4/2/2019 | Sold | $6,292$3/sqft |
Source: Public Record Report a problem | ||
Public tax history
| Year | Property taxes | Tax assessment |
|---|---|---|
| 2025 | $5,431 +1004.5% | $299,590 +975.9% |
| 2024 | $492 +65% | $27,846 +132.5% |
| 2023 | $298 +16.7% | $11,975 +10% |
| 2022 | $255 +24.4% | $10,886 +10% |
| 2021 | $205 +24.2% | $9,896 +10% |
| 2020 | $165 +5.1% | $8,996 +9.7% |
| 2019 | $157 | $8,199 +10% |
| 2018 | $157 +12.3% | $7,454 |
| 2017 | $140 -1.4% | $7,454 |
| 2016 | $142 -5% | $7,454 |
| 2015 | $149 | $7,454 |
| 2014 | $149 -1.7% | $7,454 |
| 2013 | $152 -5.5% | $7,454 -8.4% |
| 2012 | $161 -10.3% | $8,140 -9.5% |
| 2011 | $179 -9.4% | $8,996 -8.7% |
| 2010 | $198 -21.1% | $9,853 -23.3% |
| 2009 | $251 -37.8% | $12,852 -39.6% |
| 2008 | $403 -26.2% | $21,280 -27.3% |
| 2007 | $546 +34.7% | $29,290 +42.2% |
| 2006 | $406 +28.4% | $20,603 +30.2% |
| 2005 | $316 +12.5% | $15,829 +15.6% |
| 2004 | $281 +10% | $13,696 +12% |
| 2003 | $255 +3.3% | $12,232 +4.9% |
| 2002 | $247 | $11,666 |
Find assessor info on the county website
Monthly payment
Est. payment
Payment breakdown
Explore the cost of this home by adjusting the details. Changes won't be saved.Climate risks
Neighborhood: 32771
Nearby schools
Schools provided by the listing agent
- Elementary: Goldsboro Elem Magnet
- Middle: Sanford Middle
- High: Seminole High
Source: Stellar MLS. This data may not be complete. We recommend contacting the local school district to confirm school assignments for this home.
Similar homes
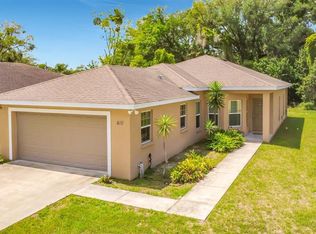
- $415,0003 bd2 ba1.8k sqft1910 S PARK AVENUE, SANFORD, FL 32771For Sale

 MLS ID #A4699338, Moe Mossa, SAVVY AVENUE, LLC. Stellar MLS
 - $400,0004 bd3 ba2.2k sqft186 CEDAR RIDGE LANE, SANFORD, FL 32771For Sale
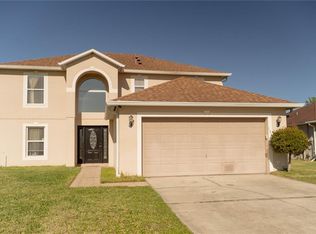 MLS ID #V4948302, Ethan Libera, DASH REAL ESTATE COMPANY. Stellar MLS
 - $358,9003 bd3 ba1.7k sqft2675 RIVER LANDING DRIVE, SANFORD, FL 32771For Sale
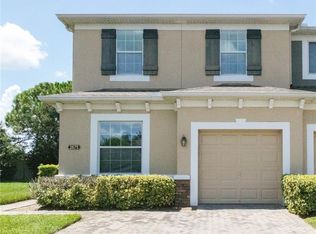 MLS ID #O6434699, Elenice Pereira, WRA BUSINESS & REAL ESTATE. Stellar MLS
 - $299,0003 bd2 ba1.1k sqft2400 S LAUREL AVENUE, SANFORD, FL 32771For Sale
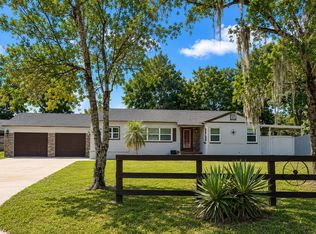 MLS ID #O6426825, Prechus Green, PRECHUS AMBER GREEN LLC. Stellar MLS
 - $400,0004 bd3 ba2.1k sqft758 N GRETNA COURT, WINTER SPRINGS, FL 32708For SaleMLS ID #O6422840, Nicholas Kovats, KELLER WILLIAMS ADVANTAGE REALTY. Stellar MLS
- $434,5003 bd2 ba1.6k sqft523 KONOMAC LAKE DRIVE, DEBARY, FL 32713For SaleMLS ID #V4950519, Brian Guyer, ADAMS, CAMERON & CO., REALTORS. Stellar MLS
- $399,9003 bd2 ba1.6k sqft531 1ST AVENUE, ALTAMONTE SPRINGS, FL 32714For SaleMLS ID #S5155931, Edrick Acevedo, LA ROSA REALTY KISSIMMEE. Stellar MLS
- $309,9952 bd2 ba1.1k sqft114 SPREADING OAK COURT, SANFORD, FL 32773For SaleMLS ID #A4689319, Moe Mossa, SAVVY AVENUE, LLC. Stellar MLS
- $419,5004 bd2 ba1.9k sqft304 SHADOW OAK DRIVE, CASSELBERRY, FL 32707For SaleMLS ID #O6431201, Shakyra Cortes Mendez, PA, LA ROSA REALTY CW PROPERTIES L. Stellar MLS
- $435,0004 bd2 ba1.7k sqft1560 GUINEVERE DRIVE, CASSELBERRY, FL 32707For SaleMLS ID #O6420755, Mariam Sherkawy, KELLER WILLIAMS WINTER PARK. Stellar MLS
- $479,5004 bd3 ba2k sqft1540 STONE TRAIL, DELTONA, FL 32725For SaleMLS ID #O6402804, Jessica Falvey, ELITE REAL ESTATE AND PROPERTY MANAGEMENT. Stellar MLS
- $325,0003 bd3 ba1.6k sqft3026 VICTORIA GLEN DRIVE, SANFORD, FL 32773For SaleMLS ID #O6363872, Van Carter, CARTER DEAN REALTY LLC. Stellar MLS
- $399,0002 bd2 ba1.4k sqft2028 OLD NEW YORK AVENUE, DELAND, FL 32720For SaleMLS ID #A4699946, Moe Mossa, SAVVY AVENUE, LLC. Stellar MLS
- $399,0003 bd3 ba1.4k sqft1406 BLUMBERG BOULEVARD, WINTER SPRINGS, FL 32708For SaleMLS ID #O6435732, Dominick Florio, RE/MAX TOWN & COUNTRY REALTY. Stellar MLS
- $415,0002 bd2 ba1.8k sqft560 ADENMORE TERRACE, DELAND, FL 32724For SaleMLS ID #O6412483, Robert Arnold, Jr, SAND DOLLAR REALTY GROUP INC. Stellar MLS
- $425,0003 bd2 ba1.2k sqft1886 CLEMATIS LANE, WINTER PARK, FL 32792For SaleMLS ID #O6428045, Steven Greening, EXP REALTY LLC. Stellar MLS
- $415,0002 bd2 ba2.3k sqft301 E KENTUCKY AVENUE, DELAND, FL 32724For SaleMLS ID #NS1088743, Rob Carelli, LOCAL LIVING REALTY GROUP. Stellar MLS
- $368,0004 bd2 ba1.2k sqft885 CARNATION DRIVE, WINTER PARK, FL 32792For SaleMLS ID #S5153456, Tashania Brown, RADIUS REALTY GROUP LLC. Stellar MLS
- $355,0004 bd2 ba1.8k sqft3243 BRETTON WOODS TERRACE, DELTONA, FL 32725For SaleMLS ID #V4950896, Kelly Boyar, LPT REALTY, LLC. Stellar MLS
- $350,0003 bd2 ba1.5k sqft798 MIDDLETON STREET, DEBARY, FL 32713For SaleMLS ID #O6414858, Devin Moore, INNOVATION PROPERTIES. Stellar MLS
