This beautiful 3 bedroom 2.5 Baths townhome is located in a gated community in Seminole County. This home has been well maintained, very nice, and has lots of potential. The downstairs features a decent size living room, kitchen with eat in dinning area, and a half bath for guest use. The kitchen is fully equipped with stainless appliances, granite counter tops and cabinet space. You can step outside for fresh air onto the patio through the sliding glass doors in the kitchen area, this makes outdoor entertaining easy for kitchen access as well. The upstairs area of this townhome features the master bedroom with master bath, that includes a stand up shower and a separate garden tub, great for soaking. The additional 2 bedrooms are just right amount of space for comfort and they share a full size bathroom with shower/tub combo. Minutes away from major highway, shopping plazas and dinning. The community also offers features such as playground, pool and gated coded entry. The property is tenant occupied and the lease does not end until August 2026.
For sale
$325,000
3026 VICTORIA GLEN DRIVE, SANFORD, FL 32773
3beds
1,638sqft
Townhouse
Built in 2013
2,613 Square Feet Lot
$320,700 Zestimate®
$198/sqft
$250/mo HOA
What's special
- 272 days
- 208
- 11
Zillow last checked:
Listing updated:
Listed by:
Van Carter 407-912-7433,
CARTER DEAN REALTY LLC 407-912-7433
Source: Stellar MLS,MLS#: O6363872 Originating MLS: Orlando Regional
Originating MLS: Orlando Regional
Facts & features
Interior
Bedrooms & bathrooms
- Bedrooms: 3
- Bathrooms: 3
- Full bathrooms: 2
- 1/2 bathrooms: 1
Primary bedroom
- Description: Room4
- Features: Walk-In Closet(s)
- Level: Second
Bedroom 2
- Description: Room5
- Features: Built-in Closet
- Level: Second
Bedroom 3
- Description: Room6
- Features: Built-in Closet
- Level: Second
Primary bathroom
- Description: Room7
- Level: Second
Bathroom 2
- Description: Room8
- Level: Second
Bathroom 3
- Description: Room9
- Level: First
Dinette
- Description: Room3
- Level: First
Kitchen
- Description: Room2
- Level: First
Living room
- Description: Room1
- Level: First
Heating
- Central, Electric
Cooling
- Central Air
Appliances
- Included: Dishwasher, Microwave, Range, Refrigerator
- Laundry: Upper Level
Features
- Ceiling Fan(s), Eating Space In Kitchen, Open Floorplan, Solid Surface Counters, Split Bedroom, Thermostat, Walk-In Closet(s)
- Flooring: Carpet, Tile
- Doors: Sliding Doors
- Has fireplace: No
- Common walls with other units/homes: Corner Unit
Interior area
- Total structure area: 2,057
- Total interior livable area: 1,638 sqft
Video & virtual tour
Property
Parking
- Total spaces: 2
- Parking features: Garage - Attached
- Attached garage spaces: 2
Features
- Levels: Two
- Stories: 2
- Exterior features: Sidewalk
Lot
- Size: 2,613 Square Feet
Details
- Parcel number: 10203051400000640
- Zoning: PD
- Special conditions: None
Construction
Type & style
- Home type: Townhouse
- Property subtype: Townhouse
Materials
- Block, Stucco
- Foundation: Slab
- Roof: Shingle
Condition
- Completed
- New construction: No
- Year built: 2013
Utilities & green energy
- Sewer: Public Sewer
- Water: Public
- Utilities for property: BB/HS Internet Available, Cable Available, Electricity Available, Phone Available, Sewer Available, Sewer Connected, Street Lights, Water Available
Community & HOA
Community
- Features: Gated Community - No Guard, Playground, Pool, Sidewalks
- Pet fee: $0 monthly
- Subdivision: RESERVE AT LOCH LAKE
HOA
- Has HOA: Yes
- Services included: Community Pool, Maintenance Grounds, Pool Maintenance
- HOA fee: $250 monthly
- HOA name: First Service Residential
- HOA phone: 407-653-8130
Location
- Region: Sanford
Financial & listing details
- Price per square foot: $198/sqft
- Tax assessed value: $294,664
- Annual tax amount: $5,341
- Date on market: 11/29/2025
- Cumulative days on market: 262 days
- Ownership: Fee Simple
- Total actual rent: 27600
- Electric utility on property: Yes
- Road surface type: Asphalt
Estimated market value
$320,700
$305,000 - $337,000
$2,190/mo
Price history
| Date | Event | Price |
|---|---|---|
| 11/30/2025 | Listed for sale | $325,000+80.6%$198/sqft |
Source:  Stellar MLS #O6363872 Report a problem Stellar MLS #O6363872 Report a problem | ||
| 6/3/2013 | Sold | $180,000$110/sqft |
Source: Public Record Report a problem | ||
Public tax history
| Year | Property taxes | Tax assessment |
|---|---|---|
| 2025 | $5,342 +4.8% | $294,664 +2.1% |
| 2024 | $5,096 +4.3% | $288,585 +4.9% |
| 2023 | $4,887 +104.9% | $275,222 +56.4% |
| 2022 | $2,386 +1.5% | $175,953 +3% |
| 2021 | $2,350 +1.1% | $170,828 +1.4% |
| 2020 | $2,324 +1.8% | $168,469 +2.3% |
| 2019 | $2,283 | $164,681 +1.9% |
| 2018 | $2,283 +1.4% | $161,610 +2.1% |
| 2017 | $2,253 +1.2% | $158,286 +1.4% |
| 2016 | $2,226 -3% | $156,115 +1.4% |
| 2015 | $2,294 | $153,952 +0.8% |
| 2014 | $2,294 +1201.9% | $152,730 +1427.3% |
| 2013 | $176 +27.4% | $10,000 +42.9% |
| 2012 | $138 -0.8% | $7,000 |
| 2011 | $139 | -- |
Find assessor info on the county website
Monthly payment
Est. payment
Payment breakdown
Explore the cost of this home by adjusting the details. Changes won't be saved.Climate risks
Neighborhood: 32773
Nearby schools
Schools provided by the listing agent
- Elementary: Wicklow Elementary
- Middle: Greenwood Lakes Middle
- High: Lake Mary High
Source: Stellar MLS. This data may not be complete. We recommend contacting the local school district to confirm school assignments for this home.
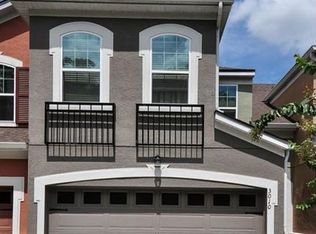
Similar homes
- $299,9503 bd3 ba1.3k sqft2257 BROOKRIDGE TRAIL, SANFORD, FL 32773For Sale

 MLS ID #O6428704, Janet Karanja, EMPIRE NETWORK REALTY. Stellar MLS
 - $358,9003 bd3 ba1.7k sqft2675 RIVER LANDING DRIVE, SANFORD, FL 32771For Sale
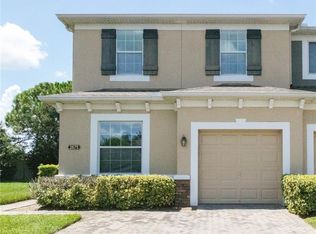 MLS ID #O6434699, Elenice Pereira, WRA BUSINESS & REAL ESTATE. Stellar MLS
 - $320,0003 bd3 ba1.6k sqft1121 LOYOLA COURT, SANFORD, FL 32771For Sale
 MLS ID #O6423825, Monica Erbity, HOME WISE REALTY GROUP, INC.. Stellar MLS
 - $324,9003 bd1 ba1.1k sqft7311 CANAL DRIVE, SANFORD, FL 32771For Sale
 MLS ID #O6437049, Wynee Hessler, EPIQUE REALTY INC.. Stellar MLS
 - $289,9003 bd3 ba1.4k sqft476 TRADITION LANE, WINTER SPRINGS, FL 32708For SaleMLS ID #O6435344, Jonathan Ruiz, KELLER WILLIAMS WINTER PARK. Stellar MLS
- $299,0003 bd2 ba1.1k sqft2400 S LAUREL AVENUE, SANFORD, FL 32771For SaleMLS ID #O6426825, Prechus Green, PRECHUS AMBER GREEN LLC. Stellar MLS
- $197,0002 bd3 ba1.5k sqft202 TERRACE COURT, SANFORD, FL 32773For SaleMLS ID #O6331080, Georgina O'Bryan, SIGNATURE BROKERS REALTY LLC. Stellar MLS
- $299,0003 bd3 ba1.4k sqft1524 DOWNY BIRCH LANE, LONGWOOD, FL 32750For SaleMLS ID #O6348264, Jason Zinno, RE/MAX ASSURED. Stellar MLS
- $360,0003 bd2 ba1.6k sqft2908 EGRETS LANDING, LAKE MARY, FL 32746For SaleMLS ID #O6337920, James Benjamin, WATSON REALTY CORP. Stellar MLS
- $326,0002 bd2 ba1k sqft455 OLD FARM LANE, WINTER SPRINGS, FL 32708For SaleMLS ID #O6387357, James Rice, WEICHERT REALTORS HALLMARK PRO. Stellar MLS
- $325,0003 bd2 ba1.6k sqft939 CLOVERLEAF BOULEVARD, DELTONA, FL 32725For SaleMLS ID #O6432873, Christalea Sherry-Maltby, EXP REALTY LLC. Stellar MLS
- $354,0003 bd3 ba1.8k sqft5085 KINGSCREST LANE, OVIEDO, FL 32765For SaleMLS ID #O6428469, Kurt Emerson, ACUITY LLC. Stellar MLS
- $369,0003 bd3 ba1.6k sqft964 LEGACY WINDS WAY, CASSELBERRY, FL 32707For SaleMLS ID #O6421621, Emil Hakim, JUPITER PROPERTIES, INC. Stellar MLS
- $269,0003 bd2 ba1.4k sqft446 CLUB DRIVE, WINTER SPRINGS, FL 32708For SaleMLS ID #O6380694, Hanoi Burgos, COLDWELL BANKER REALTY. Stellar MLS
- $348,0003 bd3 ba1.5k sqft5073 KINGSCREST LANE, OVIEDO, FL 32765For SaleMLS ID #O6411016, Daniel Machado Aguiar, WRA BUSINESS & REAL ESTATE. Stellar MLS
- $370,0003 bd3 ba1.7k sqft1530 TALLY CIRCLE, OVIEDO, FL 32765For SaleMLS ID #O6428714, Sanjeev Malik, EXP REALTY LLC. Stellar MLS
- $244,9003 bd3 ba1.6k sqft1931 SAN JACINTO CIRCLE #1931, SANFORD, FL 32771For SaleMLS ID #O6421363, Brian Emmans, B & D FLORIDA REALTY, LLC. Stellar MLS
- $314,9993 bd3 ba1.3k sqft9217 SHEPTON STREET, ORLANDO, FL 32825For SaleMLS ID #O6427263, Shawn Kennedy, KENNEDY REALTY GROUP LLC. Stellar MLS
- $400,0004 bd3 ba2.2k sqft186 CEDAR RIDGE LANE, SANFORD, FL 32771For SaleMLS ID #V4948302, Ethan Libera, DASH REAL ESTATE COMPANY. Stellar MLS
- $319,9003 bd3 ba1.4k sqft2063 HAREBELL LANE, OCOEE, FL 34761For SaleMLS ID #O6392905, Ramko Kalicharan, RAMKO REALTY GROUP LLC. Stellar MLS
