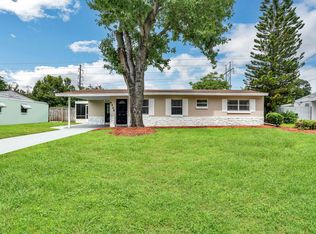
A New Renovated 4 bedrooms & 2 baths single family home has about 1928 sq ft living areas. Kitchen features soft-close cabinetry, quartz countertops, waste disposal, and stainless-steel appliances. A brand-new roof in 2026, new energy efficient AC in 2021, new water heater 2026, fresh interior and exterior paint, and waterproof luxury vinyl plank. Both bathrooms have been upgraded with tile flooring, tile shower surrounds, new vanities, new toilets, new mirrors, and contemporary finishes. The 4th room has exit/entry doors to/from rear yard and patio, which can be rented separately. Spacious interior has a family room, a living room and a dining room. A shed in the fenced rear yard provides extra storage. One-car covered carport and long driveway is enough for multiple vehicles. Conveniently located with easy access to shopping plazas, restaurants, and theme parks.
For sale
$273,000
4513 ROBBINS AVENUE, ORLANDO, FL 32808
4beds
1,437sqft
Single Family Residence
Built in 1958
10,871 Square Feet Lot
$-- Zestimate®
$190/sqft
$-- HOA
What's special
Fenced rear yardContemporary finishesNew toiletsNew mirrorsBrand-new roofQuartz countertopsNew vanities
- 5 days
- 366
- 49
Likely to sell faster than
Zillow last checked:
Listing updated:
Listed by:
Yenyun Li 407-797-7079,
JOYSTAR REALTY GROUP 855-456-9782
Source: Stellar MLS,MLS#: O6447387 Originating MLS: Orlando Regional
Originating MLS: Orlando Regional
Facts & features
Interior
Bedrooms & bathrooms
- Bedrooms: 4
- Bathrooms: 2
- Full bathrooms: 2
Rooms
- Room types: Family Room, Living Room, Utility Room
Primary bedroom
- Features: Built-in Closet
- Level: First
- Area: 130 Square Feet
- Dimensions: 10x13
Bedroom 2
- Features: Built-in Closet
- Level: First
- Area: 88 Square Feet
- Dimensions: 8x11
Bedroom 3
- Features: Built-in Closet
- Level: First
- Area: 108 Square Feet
- Dimensions: 9x12
Primary bathroom
- Features: Other
- Level: First
Family room
- Level: First
- Area: 130 Square Feet
- Dimensions: 10x13
Family room
- Level: First
- Area: 152 Square Feet
- Dimensions: 19x8
Kitchen
- Level: First
- Area: 72 Square Feet
- Dimensions: 8x9
Living room
- Level: First
- Area: 154 Square Feet
- Dimensions: 11x14
Heating
- Central
Cooling
- Central Air, Ductless
Appliances
- Included: Dishwasher, Disposal, Electric Water Heater, Exhaust Fan, Microwave, Range, Refrigerator
- Laundry: Inside, Laundry Room
Features
- Ceiling Fan(s), Primary Bedroom Main Floor, Stone Counters
- Flooring: Luxury Vinyl, Tile
- Has fireplace: No
Interior area
- Total structure area: 1,928
- Total interior livable area: 1,437 sqft
Video & virtual tour
Property
Parking
- Total spaces: 1
- Parking features: Covered, On Street
- Carport spaces: 1
- Has uncovered spaces: Yes
Features
- Levels: One
- Stories: 1
- Exterior features: Rain Gutters, Storage
- Fencing: Fenced
Lot
- Size: 10,871 Square Feet
- Features: City Lot, Near Public Transit
- Residential vegetation: Mature Landscaping
Details
- Parcel number: 062229840400260
- Zoning: R-1A
- Special conditions: None
Construction
Type & style
- Home type: SingleFamily
- Architectural style: Ranch
- Property subtype: Single Family Residence
Materials
- Block
- Foundation: Slab
- Roof: Other,Shingle
Condition
- New construction: No
- Year built: 1958
Utilities & green energy
- Sewer: Septic Tank
- Water: Public
- Utilities for property: Cable Available, Street Lights
Community & HOA
Community
- Pet fee: $0 monthly
- Subdivision: SUN ACRES
HOA
- Has HOA: No
Location
- Region: Orlando
Financial & listing details
- Price per square foot: $190/sqft
- Tax assessed value: $161,611
- Annual tax amount: $2,592
- Date on market: 10/5/2026
- Cumulative days on market: 5 days
- Listing terms: Cash,Conventional,FHA,VA Loan
- Ownership: Fee Simple
- Total actual rent: 0
- Road surface type: Paved, Asphalt
Estimated market value
Not available
Estimated sales range
Not available
Not available
Price history
| Date | Event | Price |
|---|---|---|
| 10/5/2026 | Listed for sale | $273,000+320%$190/sqft |
Source:  Stellar MLS #O6447387 Report a problem Stellar MLS #O6447387 Report a problem | ||
| 2/22/2016 | Sold | $65,000$45/sqft |
Source: Public Record Report a problem | ||
| 9/29/2015 | Sold | $65,000-7%$45/sqft |
Source: Public Record Report a problem | ||
| 8/13/2015 | Listed for sale | $69,900+99.7%$49/sqft |
Source: REAL LIVING GOOD NEIGHBOR RLTY #O5386220 Report a problem | ||
| 2/24/2010 | Listing removed | $35,000$24/sqft |
Source: ERA Breese, Craft and Hensley #O4955107 Report a problem | ||
| 2/22/2010 | Listed for sale | $35,000$24/sqft |
Source: ERA Breese, Craft and Hensley #O4955107 Report a problem | ||
| 2/10/2010 | Sold | $35,000$24/sqft |
Source: Public Record Report a problem | ||
Public tax history
| Year | Property taxes | Tax assessment |
|---|---|---|
| 2024 | $2,361 +9.7% | $102,572 +10% |
| 2023 | $2,153 +17.5% | $93,247 +10% |
| 2022 | $1,832 +8.9% | $84,770 +10% |
| 2021 | $1,683 +2.8% | $77,064 +10% |
| 2020 | $1,638 +5% | $70,058 +10% |
| 2019 | $1,559 +16.5% | $63,689 +10% |
| 2018 | $1,339 | $57,899 +10% |
| 2017 | $1,339 +20.5% | $52,635 +9.5% |
| 2016 | $1,110 +7.7% | $48,047 +8.5% |
| 2015 | $1,031 +9.8% | $44,293 +13.2% |
| 2014 | $939 +13.4% | $39,141 +17.4% |
| 2013 | $828 +7% | $33,330 +13.3% |
| 2012 | $774 -1.5% | $29,415 -2.1% |
| 2011 | $786 +23.4% | $30,043 -36.5% |
| 2010 | $636 | $47,332 -37.8% |
| 2009 | -- | $76,101 -35.9% |
| 2008 | $734 -2.3% | $118,689 -6.9% |
| 2007 | $752 -3.8% | $127,518 +9.7% |
| 2006 | $782 +4% | $116,274 +30.6% |
| 2005 | $751 +6% | $89,056 +19.2% |
| 2004 | $709 +1.7% | $74,688 +10.9% |
| 2003 | $697 +3.8% | $67,319 +4.6% |
| 2002 | $671 -0.1% | $64,361 +13.6% |
| 2001 | $672 +2.1% | $56,661 +4.8% |
| 2000 | $658 | $54,058 |
Find assessor info on the county website
Monthly payment
Est. payment
Payment breakdown
Explore the cost of this home by adjusting the details. Changes won't be saved.Climate risks
Neighborhood: 32808
Similar homes
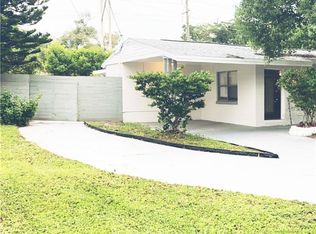
- $364,9004 bd2 ba1.6k sqft4058 LUAN DRIVE, ORLANDO, FL 32808For Sale

 MLS ID #O6445239, Ahmad Hassan, PA, COMPASS FLORIDA LLC. Stellar MLS
 - $299,9993 bd2 ba1.6k sqft5910 INDIAN HILL ROAD, ORLANDO, FL 32808For Sale
 MLS ID #O6424205, Sonja Caraballo, MAPLEVEST REALTY. Stellar MLS
 - $289,0004 bd1 ba1k sqft4514 ARCH STREET, ORLANDO, FL 32808For Sale
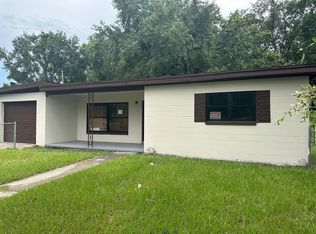 MLS ID #S5144637, Edward Tejada, R&J REALTY AND PROPERTY MANAGEMENT LLC. Stellar MLS
 - $258,9003 bd1 ba1.1k sqft7224 VALIANT COURT, ORLANDO, FL 32818For Sale
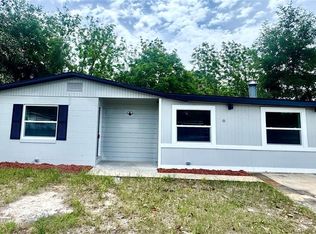 MLS ID #O6360580, Serghei Lungu, REALTY HUB. Stellar MLS
 - $375,0004 bd2 ba1.6k sqft6416 LAKE HORSESHOE DRIVE, ORLANDO, FL 32818For SaleMLS ID #S5156593, Ioan Baciu, PREMIUM PROPERTIES R.E SERVICE. Stellar MLS
- $249,9903 bd2 ba1k sqft3126 KELVINGTON DRIVE, ORLANDO, FL 32810For SaleMLS ID #S5154167, Licinio Brizzio, ROAD HOUSE REALTY INC.. Stellar MLS
- $229,0002 bd1 ba777 sqft4810 DEAUVILLE DRIVE, ORLANDO, FL 32808For SaleMLS ID #TB8532731, Joey DiDomenico, KELLER WILLIAMS SUBURBAN TAMPA. Stellar MLS
- $300,0003 bd2 ba1.1k sqft4219 ANDERSON ROAD, ORLANDO, FL 32812For SaleMLS ID #O6447165, Phat Nguyen, LPT REALTY, LLC. Stellar MLS
- $289,9003 bd2 ba1k sqft519 KATHERINE AVENUE, ORLANDO, FL 32810For SaleMLS ID #O6421200, Ronnie Holloman, HOLLOMAN GORDON REALTY, INC.. Stellar MLS
- $325,0003 bd2 ba947 sqft7728 WHISPER PLACE, ORLANDO, FL 32810For SaleMLS ID #O6441969, Deborah Saleem, EXP REALTY LLC. Stellar MLS
- $236,9003 bd1 ba849 sqft5228 ANDRUS AVENUE, ORLANDO, FL 32810For SaleMLS ID #S5156378, Joel Torres, ZARIA REALTY GROUP LLC. Stellar MLS
- $269,0003 bd2 ba1k sqft7719 UDINE AVENUE, ORLANDO, FL 32819For SaleMLS ID #O6439082, Yenyun Li, JOYSTAR REALTY GROUP. Stellar MLS
- $335,0003 bd2 ba1.3k sqft2401 MYAKKA DRIVE, ORLANDO, FL 32839For SaleMLS ID #O6423279, Karen Albright, OPENDOOR BROKERAGE LLC. Stellar MLS
- $289,0003 bd1 ba1k sqft464 NEW MEADOWS COURT, OCOEE, FL 34761For SaleMLS ID #O6419587, Dela Armstrong, PA, C BRENNER INC. Stellar MLS
- $307,9003 bd2 ba1k sqft1716 CHATHAM CIRCLE, APOPKA, FL 32703For SaleMLS ID #O6433728, Jose Hernandez, LA ROSA REALTY CW PROPERTIES L. Stellar MLS
- $269,9002 bd2 ba902 sqft1047 FLORIDA HOLLY DRIVE, ORLANDO, FL 32811For SaleMLS ID #O6435731, Jorge Bacallao, Jr, THE KEYES COMPANY. Stellar MLS
- $330,0003 bd2 ba1k sqft500 BIRCH COURT, ALTAMONTE SPRINGS, FL 32714For SaleMLS ID #O6441495, Michelle Richardson, KELLER WILLIAMS CLASSIC. Stellar MLS
- $228,0002 bd3 ba1.4k sqft4424 DUNWOODY PLACE #13, ORLANDO, FL 32808For SaleMLS ID #O6421647, Brandin Johnson, INCISIVE REALTY LLC. Stellar MLS
- $335,0003 bd2 ba1.3k sqft1103 MALCOM ROAD, OCOEE, FL 34761For SaleMLS ID #A4661660, Cliff Glansen, FLATFEE.COM. Stellar MLS
- $284,9003 bd1 ba1.1k sqft408 BETH DRIVE, SANFORD, FL 32771For SaleMLS ID #O6444872, Alin Zdroba, PROPERTIO. Stellar MLS
