BEAUTIFUL SINGLE FAMILY HOME WITH 2 CAR GARAGE WITHIN 5 MILES TO UNIVERSAL STUDIOS THEME PARK. ALSO, MINUTES AWAY FROM SHOPPING AND RESTAURANTS ON S KIRKMAN RD. NO HOA! BRAND NEW ROOF INSTALLED IN APRIL 2026! BRAND NEW A/C INSTALLED IN MAY 2026! NEW KITCHEN CABINETS, NEWLY REMODELED BATHROOMS, STAINLESS STEEL APPLIANCES, FRESHLY PAINTED ENTIRELY INSIDE AND OUTSIDE, ALL INTERIOR CEILINGS HAVE HAD POPCORN REMOVED AND BEEN SMOOTHED OUT / SKIM COATED, AND MORE! COME SEE TODAY!
For sale
$269,900
1047 FLORIDA HOLLY DRIVE, ORLANDO, FL 32811
2beds
902sqft
Single Family Residence
Built in 1991
4,345 Square Feet Lot
$258,900 Zestimate®
$299/sqft
$-- HOA
What's special
- 2 days |
- 319 |
- 23 |
Likely to sell faster than
Zillow last checked:
Listing updated:
Listed by:
Jorge Bacallao, Jr 786-728-2656,
THE KEYES COMPANY 305-371-3592
Source: Stellar MLS,MLS#: O6435731 Originating MLS: Orlando Regional
Originating MLS: Orlando Regional
Facts & features
Interior
Bedrooms & bathrooms
- Bedrooms: 2
- Bathrooms: 2
- Full bathrooms: 2
Rooms
- Room types: Great Room
Primary bedroom
- Features: Walk-In Closet(s)
- Level: First
- Area: 168 Square Feet
- Dimensions: 14x12
Great room
- Level: First
- Area: 300 Square Feet
- Dimensions: 25x12
Kitchen
- Level: First
- Area: 120 Square Feet
- Dimensions: 12x10
Heating
- Central, Electric
Cooling
- Central Air
Appliances
- Included: Disposal, Electric Water Heater, Microwave, Range, Refrigerator
- Laundry: Laundry Room
Features
- High Ceilings, Kitchen/Family Room Combo, Living Room/Dining Room Combo, Open Floorplan, Split Bedroom, Stone Counters, Walk-In Closet(s)
- Flooring: Ceramic Tile
- Doors: Sliding Doors
- Windows: Window Treatments
- Has fireplace: No
Interior area
- Total structure area: 1,297
- Total interior livable area: 902 sqft
Video & virtual tour
Property
Parking
- Total spaces: 2
- Parking features: Garage - Attached
- Attached garage spaces: 2
Features
- Levels: One
- Stories: 1
- Patio & porch: Patio
- Exterior features: Lighting, Private Yard, Sidewalk
- Fencing: Wood
- Has view: Yes
- View description: Garden
Lot
- Size: 4,345 Square Feet
Details
- Parcel number: 312229368200690
- Zoning: PD
- Special conditions: None
Construction
Type & style
- Home type: SingleFamily
- Property subtype: Single Family Residence
Materials
- Wood Frame
- Foundation: Slab
- Roof: Shingle
Condition
- New construction: No
- Year built: 1991
Utilities & green energy
- Sewer: Public Sewer
- Water: Public
- Utilities for property: Cable Available, Sewer Available, Street Lights
Community & HOA
Community
- Features: Sidewalks
- Pet fee: $0 monthly
- Subdivision: HOLLYTREE VILLAGE
HOA
- Has HOA: No
Location
- Region: Orlando
Financial & listing details
- Price per square foot: $299/sqft
- Tax assessed value: $196,278
- Annual tax amount: $3,160
- Date on market: 8/21/2026
- Cumulative days on market: 3 days
- Listing terms: Cash,Conventional,FHA,VA Loan
- Ownership: Fee Simple
- Total actual rent: 0
- Road surface type: Paved, Asphalt
Estimated market value
$258,900
$246,000 - $272,000
$1,910/mo
Price history
| Date | Event | Price |
|---|---|---|
| 8/21/2026 | Listed for sale | $269,900+136.8%$299/sqft |
Source:  Stellar MLS #O6435731 Report a problem Stellar MLS #O6435731 Report a problem | ||
| 4/3/2026 | Sold | $114,000+38.2%$126/sqft |
Source: Public Record Report a problem | ||
| 3/31/2015 | Sold | $82,500+70.1%$91/sqft |
Source: Stellar MLS #O5348850 Report a problem | ||
| 2/2/2015 | Listing removed | $949$1/sqft |
Source: Bristol Real Estate Inc Report a problem | ||
| 1/8/2015 | Listed for rent | $949$1/sqft |
Source: Bristol Real Estate Inc Report a problem | ||
| 12/31/2014 | Sold | $48,500-19%$54/sqft |
Source: Public Record Report a problem | ||
| 10/9/2014 | Listed for sale | $59,900+1361%$66/sqft |
Source: RE/MAX 200 REALTY #O5324000 Report a problem | ||
| 5/7/2014 | Sold | $4,100-93.2%$5/sqft |
Source: Public Record Report a problem | ||
| 1/15/1999 | Sold | $59,900$66/sqft |
Source: Public Record Report a problem | ||
Public tax history
| Year | Property taxes | Tax assessment |
|---|---|---|
| 2024 | $2,930 +11.1% | $130,264 +10% |
| 2023 | $2,637 +10.7% | $118,422 +10% |
| 2022 | $2,381 +8.9% | $107,656 +10% |
| 2021 | $2,186 +9.2% | $97,869 +10% |
| 2020 | $2,002 +13.6% | $88,972 +10% |
| 2019 | $1,762 +7.9% | $80,884 +10% |
| 2018 | $1,633 | $73,531 -3.1% |
| 2017 | $1,633 +11.7% | $75,870 +24.8% |
| 2016 | $1,463 +12.5% | $60,769 +11.4% |
| 2015 | $1,300 +339% | $54,560 +11.1% |
| 2014 | $296 +7.1% | $49,102 +45.7% |
| 2013 | $277 -15% | $33,695 -6.8% |
| 2012 | $325 -5.4% | $36,154 -2.5% |
| 2011 | $344 -30.7% | $37,074 -18.3% |
| 2010 | $496 | $45,386 -35.4% |
| 2009 | -- | $70,223 -29.9% |
| 2008 | $679 -13.1% | $100,225 -9.9% |
| 2007 | $782 -3.2% | $111,215 +10.2% |
| 2006 | $808 +4.1% | $100,880 +28.4% |
| 2005 | $776 +7.5% | $78,594 +26.2% |
| 2004 | $722 +3.1% | $62,253 +1.9% |
| 2003 | $700 +4% | $61,111 +2.9% |
| 2002 | $672 +0.1% | $59,360 +6.5% |
| 2001 | $672 +2.7% | $55,755 +3.4% |
| 2000 | $654 | $53,917 |
Find assessor info on the county website
Monthly payment
Est. payment
Payment breakdown
Explore the cost of this home by adjusting the details. Changes won't be saved.Climate risks
Neighborhood: Timberleaf
Nearby schools
GreatSchools rating
- 5/10Orlo Vista Elementary SchoolGrades: PK-5Distance: 1 mi
- 4/10Carver Middle SchoolGrades: 6-8Distance: 0.9 mi
- 4/10Jones High SchoolGrades: 9-12Distance: 3.1 mi
Schools provided by the listing agent
- Elementary: Orlo Vista Elem
- Middle: Carver Middle
- High: Jones High
Source: Stellar MLS. This data may not be complete. We recommend contacting the local school district to confirm school assignments for this home.
- $248,1003 bd2 ba1k sqft1041 Florida Holly Dr, Orlando, FL 32811Off Market

- $268,8004 bd2 ba1.1k sqft1053 Florida Holly Dr, Orlando, FL 32811Off Market
- $297,8003 bd2 ba2 sqft5211 Florida Holly Dr, Orlando, FL 32811Off Market

- $261,0003 bd2 ba1.2k sqft1050 Winterberry Ln, Orlando, FL 32811Off Market
- $238,9002 bd2 ba902 sqft1035 Florida Holly Dr, Orlando, FL 32811Off Market
- $2,1002 bd2 ba902 sqft1044 Winterberry Ln, Orlando, FL 32811For Rent
- $214,9002 bd2 ba902 sqft5265 Florida Holly Dr, Orlando, FL 32811Off Market
- $258,5003 bd2 ba1.2k sqft1046 Florida Holly Dr, Orlando, FL 32811Off Market
A local agent can set up tours, give advice and negotiate with sellers.
Similar homes
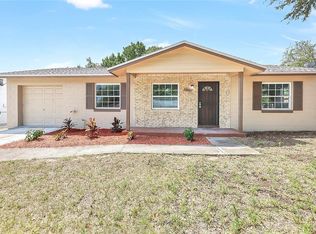
- $264,9002 bd2 ba888 sqft1034 CLOVERCREST ROAD, ORLANDO, FL 32811For Sale

 MLS ID #O6432516, Robert Salmons, ENTERA REALTY LLC. Stellar MLS
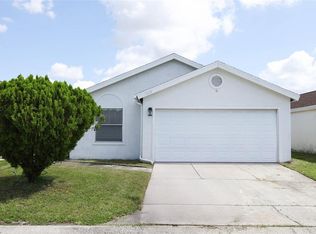
 - $272,5003 bd2 ba988 sqft5956 W AMELIA STREET, ORLANDO, FL 32835For Sale
 MLS ID #O6435496, Evelyn Tejada, REGENCY REAL ESTATE LLC. Stellar MLS
 - $240,0003 bd2 ba906 sqft5390 BOTANY COURT, ORLANDO, FL 32811For Sale
 MLS ID #R4911673, Oline Vincent, OLINE VINCENT. Stellar MLS
 - $299,9993 bd2 ba1.1k sqft5443 BLUEBERRY DRIVE, ORLANDO, FL 32811For Sale
 MLS ID #O6420810, Jason Zinno, RE/MAX ASSURED. Stellar MLS
 - $290,0003 bd2 ba1.1k sqft679 MIDORI STREET, ORLANDO, FL 32811For SaleMLS ID #O6410828, Les Hippolyte, ZENITH HOMES CENTER LLC. Stellar MLS
- $295,0003 bd2 ba1.1k sqft1831 AARON AVENUE, ORLANDO, FL 32811For SaleMLS ID #S5155772, Jonatan Trillos, VESTI LLC. Stellar MLS
- $269,0005 bd2 ba1.2k sqft1635 RAVENALL AVENUE, ORLANDO, FL 32811For SaleMLS ID #A4696045, Laura Auten, ELEVATE REALTY LLC. Stellar MLS
- $255,0004 bd2 ba1.2k sqft5391 BOTANY COURT, ORLANDO, FL 32811For SaleMLS ID #O6372856, Leon Fevry, AMERILEAD REALTY LLC. Stellar MLS
- $269,9993 bd2 ba1k sqft4443 KING COLE BOULEVARD, ORLANDO, FL 32811For SaleMLS ID #O6418410, Will Ortiz, LPT REALTY, LLC. Stellar MLS
- $255,0003 bd2 ba996 sqft5294 LANETTE STREET, ORLANDO, FL 32811For SaleMLS ID #O6337378, Wadson Joseph, AMERILEAD REALTY LLC. Stellar MLS
- $285,0003 bd2 ba1.1k sqft1651 MESSINA AVENUE, ORLANDO, FL 32811For SaleMLS ID #O6418095, Alex Castillo, EXP REALTY LLC. Stellar MLS
- $310,0004 bd2 ba1.1k sqft1003 WINTERBERRY LANE, ORLANDO, FL 32811For SaleMLS ID #O6405637, Rony Jean, LPT REALTY, LLC. Stellar MLS
- $279,9003 bd2 ba988 sqft432 N JOHN STREET, ORLANDO, FL 32835For SaleMLS ID #O6434069, Emad Tamimi, NATIONAL REALTY SERV GRP, INC. Stellar MLS
- $235,0003 bd2 ba1k sqft2151 S IVEY LANE, ORLANDO, FL 32811For SaleMLS ID #O6430245, Christopher Wallace, MAINSTAY BROKERAGE LLC. Stellar MLS
- $249,9004 bd2 ba1.1k sqft1243 AMAROS AVENUE, ORLANDO, FL 32811For SaleMLS ID #O6424768, Cedrick Thomas, LAWYERS REAL ESTATE. Stellar MLS
- $249,0003 bd2 ba1.2k sqft4668 MIRAMAR ROAD, ORLANDO, FL 32811For SaleMLS ID #O6412905, William Sanm Sanmiguel, VENOSA REALTY LLC. Stellar MLS
- $292,9004 bd2 ba1.3k sqft1790 WILLIAMS MANOR AVENUE, ORLANDO, FL 32811For SaleMLS ID #O6430227, Ahmad Hassan, PA, COMPASS FLORIDA LLC. Stellar MLS
- $249,9953 bd2 ba1.1k sqft4671 VERGARA COURT, ORLANDO, FL 32811For SaleMLS ID #O6414856, Abdias Alexandre, CENTRIC REALTY SERVICES LLC. Stellar MLS
- $238,0003 bd1 ba1.1k sqft4532 HUPPEL AVENUE, ORLANDO, FL 32811For SaleMLS ID #G5115672, Darlene Misciagno, RE/MAX TITANIUM GROUP. Stellar MLS
- $241,1854 bd2 ba1.2k sqft1729 FLORES COURT, ORLANDO, FL 32811For SaleMLS ID #O6405516, Christopher Wallace, MAINSTAY BROKERAGE LLC. Stellar MLS
