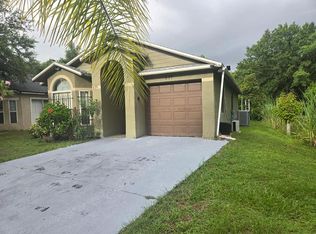
Welcome home to this lovely 3-bedroom, 2-bathroom home in the Bayberry Village community! Step inside to an inviting great room with high ceilings that create a bright, open, and spacious feel. The kitchen is perfect for preparing your favorite meals, featuring stainless steel appliances, white shaker cabinetry, and neutral countertops that bring the space together. Retreat to the spacious primary suite, complete with a walk-in closet and an updated en-suite bathroom featuring dual sinks, a modern shower, and a smart toilet. Two additional bedrooms provide flexibility for family, guests, or a home office. Laminate and tile flooring throughout the home offer both style and easy maintenance. The guest bathroom has also been updated with a smart toilet. The laundry room is equipped with built-in cabinetry and a utility sink, making everyday chores more convenient. Beyond its stylish updates, the home includes a whole-house water softener, offering an added feature that homeowners will appreciate. French doors lead to the backyard, offering the perfect spot to relax and enjoy the fresh air. NO HOA! Conveniently located just off Kirkman Road between Highway 50 and I-4, this home provides easy access to major theme parks, Valencia College West Campus, shopping, dining, entertainment, and so much more. Don't let this gem pass you by—schedule your private showing today!
For sale
$299,999
5443 BLUEBERRY DRIVE, ORLANDO, FL 32811
3beds
1,165sqft
:
Get pre-qualified$2,008/mo
Single Family Residence
Built in 1990
3,799 Square Feet Lot
$291,100 Zestimate®
$258/sqft
$-- HOA
What's special
Spacious primary suiteSmart toiletNeutral countertopsModern showerWhite shaker cabinetryWalk-in closet
- 23 days |
- 1,583 |
- 145 |
Likely to sell faster than
Zillow last checked:
Listing updated:
Listed by:
Jason Zinno 407-467-5631,
RE/MAX ASSURED 800-393-8600
Source: Stellar MLS,MLS#: O6420810 Originating MLS: Orlando Regional
Originating MLS: Orlando Regional
Facts & features
Interior
Bedrooms & bathrooms
- Bedrooms: 3
- Bathrooms: 2
- Full bathrooms: 2
Rooms
- Room types: Great Room
Primary bedroom
- Features: Dual Sinks, En Suite Bathroom, Shower No Tub, Walk-In Closet(s)
- Level: First
Bedroom 2
- Features: Built-in Closet
- Level: First
Bedroom 3
- Features: Built-in Closet
- Level: First
Great room
- Level: First
- Area: 340 Square Feet
- Dimensions: 17x20
Kitchen
- Level: First
Heating
- Central
Cooling
- Central Air
Appliances
- Included: Dishwasher, Microwave, Range, Refrigerator, Water Softener
- Laundry: Inside
Features
- Ceiling Fan(s), High Ceilings, Open Floorplan, Primary Bedroom Main Floor, Split Bedroom, Thermostat
- Flooring: Ceramic Tile, Laminate
- Doors: French Doors
- Has fireplace: No
Interior area
- Total structure area: 1,595
- Total interior livable area: 1,165 sqft
Video & virtual tour
Property
Parking
- Total spaces: 2
- Parking features: Driveway
- Attached garage spaces: 2
- Has uncovered spaces: Yes
Features
- Levels: One
- Stories: 1
Lot
- Size: 3,799 Square Feet
Details
- Parcel number: 312229055100240
- Zoning: PD
- Special conditions: None
Construction
Type & style
- Home type: SingleFamily
- Property subtype: Single Family Residence
Materials
- Wood Frame
- Foundation: Slab
- Roof: Shingle
Condition
- New construction: No
- Year built: 1990
Utilities & green energy
- Sewer: Private Sewer
- Water: Public
- Utilities for property: Electricity Connected, Public, Sewer Connected
Community & HOA
Community
- Pet fee: $0 monthly
- Subdivision: BAYBERRY VILLAGE
HOA
- Has HOA: No
Location
- Region: Orlando
Financial & listing details
- Price per square foot: $258/sqft
- Tax assessed value: $241,688
- Annual tax amount: $4,306
- Date on market: 6/29/2026
- Cumulative days on market: 24 days
- Listing terms: Cash,Conventional,FHA,VA Loan
- Ownership: Fee Simple
- Total actual rent: 0
- Electric utility on property: Yes
- Road surface type: Paved, Asphalt
Estimated market value
$291,100
$277,000 - $306,000
$1,988/mo
Price history
| Date | Event | Price |
|---|---|---|
| 7/6/2026 | Listed for sale | $299,999+248.8%$258/sqft |
Source:  Stellar MLS #O6420810 Report a problem Stellar MLS #O6420810 Report a problem | ||
| 3/24/2021 | Listing removed | -- |
Source: Owner Report a problem | ||
| 11/10/2014 | Sold | $86,000-9.9%$74/sqft |
Source: Public Record Report a problem | ||
| 10/16/2014 | Listing removed | $1,050$1/sqft |
Source: Owner Report a problem | ||
| 10/15/2014 | Listed for rent | $1,050$1/sqft |
Source: Owner Report a problem | ||
| 9/25/2014 | Listed for sale | $95,500-11.6%$82/sqft |
Source: Real Property Group #O5321273 Report a problem | ||
| 7/23/2004 | Sold | $108,000+17.4%$93/sqft |
Source: Public Record Report a problem | ||
| 5/13/2003 | Sold | $92,000$79/sqft |
Source: Public Record Report a problem | ||
Public tax history
| Year | Property taxes | Tax assessment |
|---|---|---|
| 2024 | $3,986 +11.5% | $193,461 +10% |
| 2023 | $3,574 +12.4% | $175,874 +10% |
| 2022 | $3,180 +9.1% | $159,885 +10% |
| 2021 | $2,915 +10.2% | $145,350 +10% |
| 2020 | $2,644 +10.9% | $132,136 +10% |
| 2019 | $2,384 +205.7% | $120,124 +60% |
| 2018 | $780 | $75,063 -23% |
| 2017 | $780 +0.4% | $97,503 +25% |
| 2016 | $777 -0.7% | $78,014 +9.1% |
| 2015 | $782 -28.1% | $71,506 +27.4% |
| 2014 | $1,087 +28.6% | $56,124 +48.8% |
| 2013 | $845 +99.7% | $37,719 -7.2% |
| 2012 | $423 +3.2% | $40,667 -2.6% |
| 2011 | $410 -28.3% | $41,773 -19.2% |
| 2010 | $572 | $51,680 -35.7% |
| 2009 | -- | $80,314 -31.9% |
| 2008 | $1,147 -12.5% | $117,990 -14.8% |
| 2007 | $1,311 -4.8% | $138,532 +27.9% |
| 2006 | $1,378 +1% | $108,289 +19.5% |
| 2005 | $1,364 -8.2% | $90,592 +23.8% |
| 2004 | $1,487 +0.8% | $73,167 +1.9% |
| 2003 | $1,474 +3.7% | $71,836 +3.7% |
| 2002 | $1,422 +3.8% | $69,244 +6.8% |
| 2001 | $1,371 +1.2% | $64,845 +3.8% |
| 2000 | $1,355 | $62,470 |
Find assessor info on the county website
Monthly payment
Est. payment
Payment breakdown
Explore the cost of this home by adjusting the details. Changes won't be saved.Climate risks
Neighborhood: Timberleaf
Nearby schools
GreatSchools rating
- 5/10Orlo Vista Elementary SchoolGrades: PK-5Distance: 0.7 mi
- 4/10Carver Middle SchoolGrades: 6-8Distance: 1.2 mi
- 4/10Jones High SchoolGrades: 9-12Distance: 3.3 mi
- $262,4003 bd2 ba1.2k sqft5439 Blueberry Dr, Orlando, FL 32811Off Market
- $285,0003 bd2 ba1.1k sqft5447 Blueberry Dr, Orlando, FL 32811Pending

- $274,4004 bd2 ba1.1k sqft5435 Blueberry Dr, Orlando, FL 32811Off Market
- $258,4003 bd2 ba1.1k sqft5451 Blueberry Dr, Orlando, FL 32811Off Market
- $260,8003 bd2 ba1.2k sqft5438 Cedar Ln, Orlando, FL 32811Off Market
- $261,7003 bd2 ba1.1k sqft5434 Cedar Ln, Orlando, FL 32811Off Market
- $293,0003 bd2 ba1.2k sqft5442 Cedar Ln, Orlando, FL 32811Off Market
- $285,0002 bd2 ba1k sqft5444 Blueberry Dr, Orlando, FL 32811Sold
A local agent can set up tours, give advice and negotiate with sellers.
Similar homes
- $299,0003 bd2 ba1k sqft5230 FLORIDA HOLLY DRIVE, ORLANDO, FL 32811For Sale

 MLS ID #O6426827, Yeimin Polanco, EPIQUE REALTY INC.. Stellar MLS
 - $285,7753 bd2 ba1.2k sqft617 GREYS FERRY ROAD, ORLANDO, FL 32811For Sale
 MLS ID #O6408301, Summer Brady, MAINSTAY BROKERAGE LLC. Stellar MLS
 - $295,0003 bd2 ba1.1k sqft679 MIDORI STREET, ORLANDO, FL 32811For Sale
 MLS ID #O6410828, Les Hippolyte, ZENITH HOMES CENTER LLC. Stellar MLS
 - $335,0003 bd2 ba1.1k sqft5459 SEEDLING LANE, ORLANDO, FL 32811For Sale
 MLS ID #O6423161, Ashley McCoy, SERHANT. Stellar MLS
 - $310,0004 bd2 ba1.1k sqft1003 WINTERBERRY LANE, ORLANDO, FL 32811For SaleMLS ID #O6405637, Rony Jean, LPT REALTY, LLC. Stellar MLS
- $299,9904 bd3 ba1.3k sqft4404 AMERICA STREET, ORLANDO, FL 32811For SaleMLS ID #O6423082, Storm Miller, COMPASS FLORIDA LLC. Stellar MLS
- $290,0003 bd2 ba1.2k sqft783 CORNELIA COURT, ORLANDO, FL 32811For SaleMLS ID #O6410741, Leterra Clark, PROSOURCE REALTY INC. Stellar MLS
- $240,0003 bd2 ba906 sqft5390 BOTANY COURT, ORLANDO, FL 32811For SaleMLS ID #R4911673, Oline Vincent, OLINE VINCENT. Stellar MLS
- $265,0003 bd2 ba1.1k sqft5436 WOOD CROSSING STREET, ORLANDO, FL 32811For SaleMLS ID #O6265855, Raquel Littlejohn, MAINSTAY BROKERAGE LLC. Stellar MLS
- $239,0003 bd1 ba1.1k sqft4532 HUPPEL AVENUE, ORLANDO, FL 32811For SaleMLS ID #G5115672, Darlene Misciagno, RE/MAX TITANIUM GROUP. Stellar MLS
- $310,0004 bd2 ba1.2k sqft1410 KOZART COURT, ORLANDO, FL 32811For SaleMLS ID #O6418244, Ivonne Montalvo Ramirez, CHARLES RUTENBERG REALTY ORLANDO. Stellar MLS
- $285,0003 bd2 ba1.1k sqft1651 MESSINA AVENUE, ORLANDO, FL 32811For SaleMLS ID #O6418095, Alex Castillo, EXP REALTY LLC. Stellar MLS
- $239,9003 bd2 ba1.1k sqft1895 S IVEY LANE, ORLANDO, FL 32811For SaleMLS ID #O6427853, Robert Salmons, ENTERA REALTY LLC. Stellar MLS
- $279,0003 bd2 ba1.2k sqft7122 HARBOR HEIGHTS CIRCLE, ORLANDO, FL 32835For SaleMLS ID #O6428132, Steven Koleno, BEYCOME OF FLORIDA LLC. Stellar MLS
- $300,0004 bd3 ba1.2k sqft308 HOPE CIRCLE, ORLANDO, FL 32811For SaleMLS ID #O6265889, Rose Gachette, LA ROSA REALTY ORLANDO LLC. Stellar MLS
- $285,0003 bd2 ba1k sqft4443 KING COLE BOULEVARD, ORLANDO, FL 32811For SaleMLS ID #O6418410, Will Ortiz, LPT REALTY, LLC. Stellar MLS
- $250,0003 bd2 ba1.1k sqft4827 ELESE STREET, ORLANDO, FL 32811For SaleMLS ID #O6420983, Raquel Littlejohn, MAINSTAY BROKERAGE LLC. Stellar MLS
- $199,9904 bd2 ba1.2k sqft2202 RAVENALL AVENUE, ORLANDO, FL 32811For SaleMLS ID #V4950458, Melchire St. Ville, KARIZA CAPITAL REALTY, LLC. Stellar MLS
- $255,0004 bd2 ba1.2k sqft5391 BOTANY COURT, ORLANDO, FL 32811For SaleMLS ID #O6372856, Leon Fevry, AMERILEAD REALTY LLC. Stellar MLS
- $263,0003 bd2 ba1.1k sqft304 DOVER STREET, ORLANDO, FL 32811For SaleMLS ID #O6278940, Allison Hunter, LUXE HUNTER REAL ESTATE. Stellar MLS
