Whether you're an investor or first time home buyer, this opportunity is yours to seize quickly. Hurry up and make this Well-kept and ready to move home yours with no hesitation. seller has done many upgrades for the peace of mind of the future owner by replacing the roof 3 years ago in addition to the 4 year old AC and water heater. In addition to all of that, the kitchen was completely remodeled just 1 year ago to include a fancy granite counter top, which adds elegance to this quasi castle.
For sale
Price cut: $5K (7/31)
$290,000
679 MIDORI STREET, ORLANDO, FL 32811
3beds
1,122sqft
Single Family Residence
Built in 2004
5,501 Square Feet Lot
$284,300 Zestimate®
$258/sqft
$24/mo HOA
What's special
Fancy granite countertopAdds elegance
- 83 days |
- 628 |
- 14 |
Zillow last checked:
Listing updated:
Listed by:
Les Hippolyte 321-246-1161,
ZENITH HOMES CENTER LLC 407-234-1031
Source: Stellar MLS,MLS#: O6410828 Originating MLS: Orlando Regional
Originating MLS: Orlando Regional
Facts & features
Interior
Bedrooms & bathrooms
- Bedrooms: 3
- Bathrooms: 2
- Full bathrooms: 2
Primary bedroom
- Features: Dual Sinks, Walk-In Closet(s)
- Level: First
- Area: 168 Square Feet
- Dimensions: 12x14
Bathroom 2
- Features: Shower No Tub, Walk-In Closet(s)
- Level: First
- Area: 100 Square Feet
- Dimensions: 10x10
Bathroom 3
- Features: Shower No Tub, Walk-In Closet(s)
- Level: First
- Area: 100 Square Feet
- Dimensions: 10x10
Kitchen
- Features: Pantry, No Closet
- Level: First
- Area: 143 Square Feet
- Dimensions: 11x13
Living room
- Features: No Closet
- Level: First
- Area: 196 Square Feet
- Dimensions: 14x14
Heating
- Central, Electric, Solar
Cooling
- Central Air
Appliances
- Included: Dryer, Microwave, Range, Range Hood, Refrigerator, Washer
- Laundry: Washer Hookup
Features
- Eating Space In Kitchen, Split Bedroom
- Flooring: Ceramic Tile
- Has fireplace: No
- Common walls with other units/homes: Corner Unit
Interior area
- Total structure area: 1,358
- Total interior livable area: 1,122 sqft
Video & virtual tour
Property
Parking
- Total spaces: 1
- Parking features: Driveway
- Attached garage spaces: 1
- Has uncovered spaces: Yes
Features
- Levels: One
- Stories: 1
- Exterior features: Other
Lot
- Size: 5,501 Square Feet
- Residential vegetation: Fruit Trees
Details
- Parcel number: 312229894200850
- Zoning: PD
- Special conditions: None
Construction
Type & style
- Home type: SingleFamily
- Architectural style: Contemporary
- Property subtype: Single Family Residence
Materials
- Block
- Foundation: Slab
- Roof: Shingle
Condition
- New construction: No
- Year built: 2004
Utilities & green energy
- Sewer: Public Sewer
- Water: Public
- Utilities for property: Street Lights
Community & HOA
Community
- Pet fee: $0 monthly
- Subdivision: VISTA LAGO PH 02 50 115
HOA
- Has HOA: Yes
- HOA fee: $24 monthly
- HOA name: Vista Lago Homeowners Association, INC
Location
- Region: Orlando
Financial & listing details
- Price per square foot: $258/sqft
- Tax assessed value: $217,597
- Annual tax amount: $2,841
- Date on market: 5/26/2026
- Cumulative days on market: 88 days
- Listing terms: Cash,Conventional,FHA,USDA Loan,VA Loan
- Ownership: Fee Simple
- Total actual rent: 0
- Road surface type: Paved
Estimated market value
$284,300
$270,000 - $299,000
$2,154/mo
Price history
| Date | Event | Price |
|---|---|---|
| 7/31/2026 | Price change | $290,000-1.7%$258/sqft |
Source:  Stellar MLS #O6410828 Report a problem Stellar MLS #O6410828 Report a problem | ||
| 6/1/2026 | Listed for sale | $295,000$263/sqft |
Source: Stellar MLS #O6410828 Report a problem | ||
| 12/16/2025 | Listing removed | $295,000$263/sqft |
Source: Stellar MLS #O6322292 Report a problem | ||
| 9/30/2025 | Price change | $295,000-1.7%$263/sqft |
Source: Stellar MLS #O6322292 Report a problem | ||
| 9/5/2025 | Price change | $300,000-1.6%$267/sqft |
Source: Stellar MLS #O6322292 Report a problem | ||
| 6/29/2025 | Listed for sale | $305,000+110.3%$272/sqft |
Source: Stellar MLS #O6322292 Report a problem | ||
| 12/22/2009 | Listing removed | $145,000$129/sqft |
Source: Real Estate Professionals #o4919390 Report a problem | ||
| 6/24/2009 | Listed for sale | $145,000+26.2%$129/sqft |
Source: CENTURY 21 Real Estate Professionals #o4919390 Report a problem | ||
| 4/20/2004 | Sold | $114,900$102/sqft |
Source: Agent Provided Report a problem | ||
Public tax history
| Year | Property taxes | Tax assessment |
|---|---|---|
| 2024 | $2,720 +5.2% | $182,994 +3% |
| 2023 | $2,585 +3.5% | $177,664 +3% |
| 2022 | $2,497 +7% | $172,489 +63% |
| 2021 | $2,333 +7.6% | $105,842 +10% |
| 2020 | $2,169 +10.4% | $96,220 +10% |
| 2019 | $1,965 +11.2% | $87,473 +10% |
| 2018 | $1,767 | $79,521 -4.4% |
| 2017 | $1,767 +11.6% | $83,224 +24.4% |
| 2016 | $1,584 +12.4% | $66,925 +7.7% |
| 2015 | $1,410 +9.2% | $62,116 -1.8% |
| 2014 | $1,291 +21.6% | $63,239 +28.1% |
| 2013 | $1,062 +70.8% | $49,376 -6.8% |
| 2012 | $621 +0% | $52,988 -2.3% |
| 2011 | $621 -5.2% | $54,241 -10.2% |
| 2010 | $656 | $60,406 -42.1% |
| 2009 | -- | $104,279 -28.3% |
| 2008 | $1,284 -10.7% | $145,455 -7.5% |
| 2007 | $1,439 -4.8% | $157,188 +29.9% |
| 2006 | $1,511 +0.9% | $121,023 +25.1% |
| 2005 | $1,498 +226.6% | $96,740 +383.7% |
| 2004 | $459 +6.2% | $20,000 |
| 2003 | $432 +123.5% | $20,000 +150% |
| 2002 | $193 | $8,000 |
Find assessor info on the county website
Monthly payment
Est. payment
Payment breakdown
Explore the cost of this home by adjusting the details. Changes won't be saved.Climate risks
Neighborhood: Timberleaf
Nearby schools
GreatSchools rating
- 5/10Ivey Lane Elementary SchoolGrades: PK-5Distance: 0.9 mi
- 4/10Carver Middle SchoolGrades: 6-8Distance: 0.8 mi
- 4/10Jones High SchoolGrades: 9-12Distance: 2.8 mi
Schools provided by the listing agent
- Elementary: Ivey Lane Elem
- Middle: Carver Middle
- High: Jones High
Source: Stellar MLS. This data may not be complete. We recommend contacting the local school district to confirm school assignments for this home.
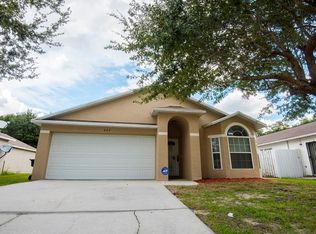
- $299,9003 bd2 ba1 sqft667 Midori St, Orlando, FL 32811Off Market
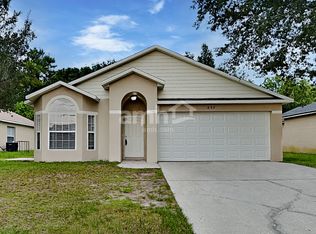
- $288,8003 bd2 ba1.1k sqft657 Midori St, Orlando, FL 32811Off Market
- $127-- bd-- ba-- sqft710 Midori St, Orlando, FL 32811Off Market
- $270,6003 bd2 ba1.1k sqft645 Midori St, Orlando, FL 32811Off Market
- $279,8003 bd2 ba1.1k sqft633 Midori St, Orlando, FL 32811Off Market
- $276,4003 bd2 ba1.1k sqft4930 Luna Negra Dr, Orlando, FL 32811Off Market
- $292,6003 bd2 ba1.1k sqft4942 Luna Negra Dr, Orlando, FL 32811Off Market
- $298,5003 bd2 ba1.1k sqft623 Midori St, Orlando, FL 32811Off Market
A local agent can set up tours, give advice and negotiate with sellers.
Similar homes
- $295,0003 bd2 ba1.2k sqft4001 KALUGA PARK STREET, ORLANDO, FL 32808For Sale
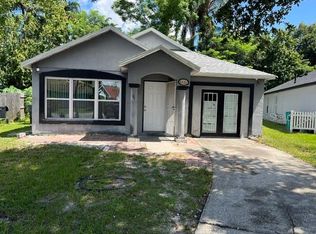
 MLS ID #O6432788, Louis Vincent, PROPERTY WAREHOUSES OF AMERICA. Stellar MLS
 - $249,9004 bd2 ba1.1k sqft1243 AMAROS AVENUE, ORLANDO, FL 32811For Sale
 MLS ID #O6424768, Cedrick Thomas, LAWYERS REAL ESTATE. Stellar MLS
 - $255,0004 bd2 ba1.2k sqft5391 BOTANY COURT, ORLANDO, FL 32811For Sale
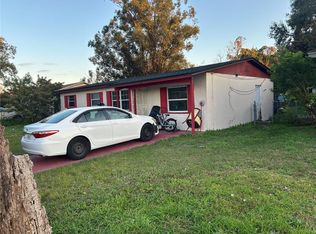 MLS ID #O6372856, Leon Fevry, AMERILEAD REALTY LLC. Stellar MLS
 - $270,0003 bd2 ba1.2k sqft416 CRABTREE AVENUE, ORLANDO, FL 32835For Sale
 MLS ID #O6421381, Lubeiva Arias, NONA LEGACY POWERED BY LA ROSA. Stellar MLS
 - $310,0003 bd2 ba1.5k sqft7031 BLAIR DRIVE, ORLANDO, FL 32818For SaleMLS ID #O6428977, Jon Eichelberger, ME REALTY, LLC. Stellar MLS
- $300,0003 bd2 ba1.3k sqft5906 JUDY DEE DRIVE, ORLANDO, FL 32808For SaleMLS ID #S5153306, Julio Salgado, REMAX PREMIER PROPERTIES. Stellar MLS
- $247,5003 bd1 ba1k sqft2103 MANTILLA AVENUE, ORLANDO, FL 32811For SaleMLS ID #O6314835, Jean Miller, COLDWELL BANKER REALTY. Stellar MLS
- $219,0003 bd2 ba1.3k sqft5566 METROWEST BOULEVARD #301, ORLANDO, FL 32811For SaleMLS ID #O6429950, Lorenzo White, WHITE BRIDGE REALTY LLC. Stellar MLS
- $278,9003 bd2 ba1.3k sqft2423 SAVOY DRIVE, ORLANDO, FL 32808For SaleMLS ID #O6427613, Darrin McCoy, ROI HOMES. Stellar MLS
- $315,0003 bd2 ba1k sqft6567 MERITMOOR CIRCLE, ORLANDO, FL 32818For SaleMLS ID #O6431696, Pat Pateau, ZENITH HOMES CENTER LLC. Stellar MLS
- $280,0003 bd2 ba1.4k sqft706 THALIA DRIVE, ORLANDO, FL 32807For SaleMLS ID #O6433805, Richard Cen Chen, SIMPSON REALTY LLC. Stellar MLS
- $305,0003 bd2 ba1.3k sqft2082 ISLAND WALK DRIVE, ORLANDO, FL 32824For SaleMLS ID #S5135879, Wanda Pimentel, LPT REALTY, LLC. Stellar MLS
- $290,0004 bd2 ba1.1k sqft1005 KIMBALL DRIVE, OCOEE, FL 34761For SaleMLS ID #O6410673, Guelda Severe, EXP REALTY LLC. Stellar MLS
- $330,0003 bd2 ba1.2k sqft3407 LAKE TINY CIRCLE, ORLANDO, FL 32818For SaleMLS ID #O6394534, Neree Augustin, PREMIUM REAL ESTATE SERVICES. Stellar MLS
- $255,0003 bd2 ba1.3k sqft6233 BALBOA DRIVE, ORLANDO, FL 32808For SaleMLS ID #O6370057, Efrain Reyes, COLDWELL BANKER REALTY. Stellar MLS
- $365,0004 bd3 ba1.2k sqft606 EL VEDADO AVENUE, ORLANDO, FL 32807For SaleMLS ID #O6435622, Maite Gonzalez, LPT REALTY, LLC. Stellar MLS
- $290,0003 bd2 ba1.1k sqft14364 ISLAND COVE DRIVE, ORLANDO, FL 32824For SaleMLS ID #S5145583, Aura Perez Rivera, KELLER WILLIAMS LEGACY REALTY. Stellar MLS
- $349,9003 bd2 ba1.2k sqft5828 HARCOURT AVENUE, ORLANDO, FL 32839For SaleMLS ID #S5147571, Oscar Moreno, AGENT TRUST REALTY CORPORATION. Stellar MLS
- $360,0004 bd2 ba1.5k sqft1624 Grand St, Orlando, FL 32805For Sale By Owner
- $340,0003 bd2 ba1.4k sqft3050 GOLDEN ROCK DRIVE, ORLANDO, FL 32818For SaleMLS ID #O6402581, Scott Taylor LLC, RE/MAX PRIME PROPERTIES. Stellar MLS
